
78 Faulkner Circle, Social Circle, GA 30025
Local realty services provided by:Better Homes and Gardens Real Estate Jackson Realty
78 Faulkner Circle,Social Circle, GA 30025
$394,990
- 4 Beds
- 3 Baths
- 2,860 sq. ft.
- Single family
- Active
Upcoming open houses
- Sat, Jul 1111:00 am - 05:00 pm
- Sun, Jul 1202:00 pm - 05:00 pm
- Mon, Jul 1311:00 am - 05:00 pm
- Tue, Jul 1411:00 am - 05:00 pm
- Wed, Jul 1511:00 am - 05:00 pm
- Thu, Jul 1611:00 am - 05:00 pm
- Fri, Jul 1711:00 am - 05:00 pm
- Sat, Jul 1811:00 am - 05:00 pm
- Sun, Jul 1902:00 pm - 05:00 pm
- Mon, Jul 2011:00 am - 05:00 pm
- Tue, Jul 2111:00 am - 05:00 pm
Listed by: samuel bass
Office: dfh realty georgia
MLS#:10730360
Source:METROMLS
Price summary
- Price:$394,990
- Price per sq. ft.:$138.11
- Monthly HOA dues:$58.33
About this home
The improved Mira II offers not one, but TWO primary suites - one upstairs and one downstairs. The kitchen includes a large prep island with seating, a walk-in pantry, and a dining area. The downstairs primary suite features a full bath and a spacious walk in closet with convenient washer & dryer hookups. Upstairs, you'll find a loft area, 2 additional bedrooms with a connecting full bathroom, and the upstairs primary suite with walk-in closet and private bathroom. An additional laundry area is also located upstairs. Please visit the model center for access to this home and for details on current buyer incentives at 353 Spring St, Social Circle, GA 30025.
Contact an agent
Home facts
- Year built:2026
- Listing ID #:10730360
- Updated:July 11, 2026 at 03:28 PM
Rooms and interior
- Bedrooms:4
- Total bathrooms:3
- Full bathrooms:3
- Flooring:Carpet
- Bathrooms Description:Double Vanity, Separate Shower, Soaking Tub
- Kitchen Description:Dishwasher, Microwave, Oven/Range (Combo), Stainless Steel Appliance(s)
- Bedroom Description:Walk-In Closet(s)
- Living area:2,860 sq. ft.
Heating and cooling
- Cooling:Ceiling Fan(s), Central Air, Electric, Zoned
- Heating:Central, Electric, Zoned
- Central air:Yes
Structure and exterior
- Roof:Composition
- Year built:2026
- Building area:2,860 sq. ft.
- Lot area:0.23 Acres
- Lot Features:Private
- Architectural Style:Traditional
- Construction Materials:Brick, Concrete, Rough-Sawn Lumber
- Levels:2 Story
Schools
- High school:Social Circle
- Middle school:Social Circle
- Elementary school:Social Circle
Utilities
- Water:Public
- Sewer:Public Sewer, Sewer Available, Sewer Connected
Finances and disclosures
- Price:$394,990
- Price per sq. ft.:$138.11
- Tax amount:$1 (2024)
Features and amenities
- Appliances:Dishwasher, Microwave, Oven/Range (Combo), Stainless Steel Appliance(s)
- Laundry features:Laundry, Laundry Closet, Upper Level
- Amenities:High Ceilings, Pulldown Attic Stairs, Smoke Detector(s)
Parking
- Total parking spaces:2
- Parking description:Attached, Garage
- Garage:Yes
 2026 Georgia MLS. All rights reserved. Information Deem Reliable But Not Guaranteed July 11, 2026
New listings near 78 Faulkner Circle
- New
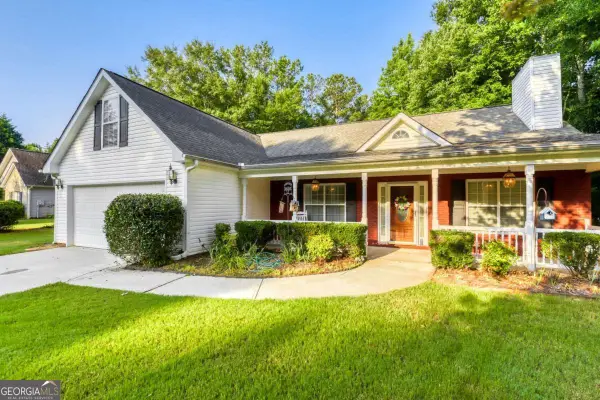 $290,000Active3 beds 2 baths1,816 sq. ft.
1141 Morrow Drive, Social Circle, GA 30025
MLS# 10801217Listed by: Orchard Brokerage, LLC - New
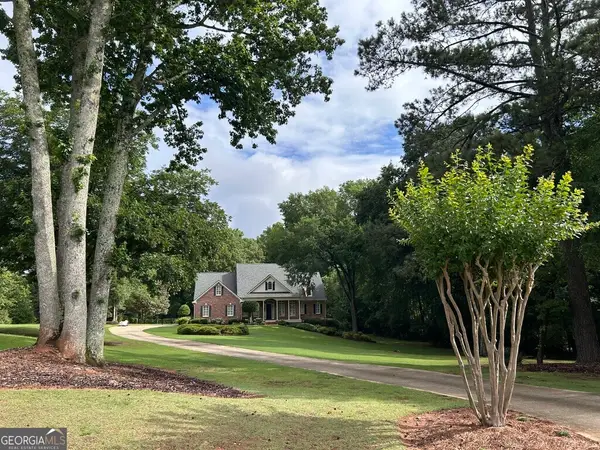 $759,900Active5 beds 5 baths5,567 sq. ft.
105 Meadow Trail, Social Circle, GA 30025
MLS# 10800702Listed by: Sandy Greene Realty - Coming Soon
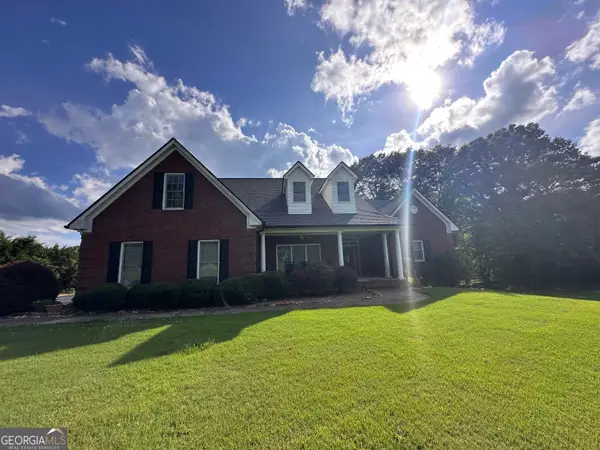 $619,900Coming Soon3 beds 3 baths
903 Little River Road, Social Circle, GA 30025
MLS# 10800240Listed by: Joe Stockdale Real Estate  $379,215Pending4 beds 3 baths
476 Orwell Drive, Social Circle, GA 30025
MLS# 7800073Listed by: DFH REALTY GA, LLC- New
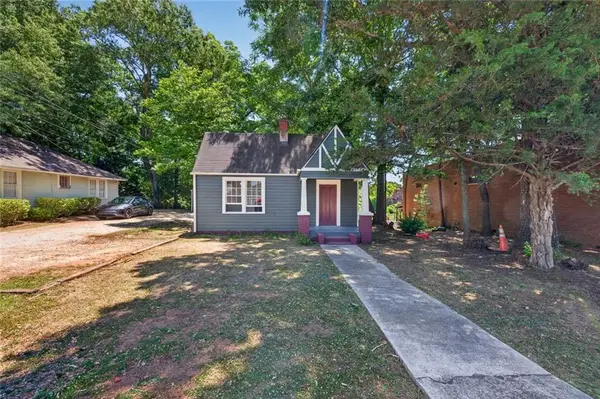 $350,000Active2 beds 2 baths2,728 sq. ft.
298A S Cherokee Road, Social Circle, GA 30025
MLS# 7799226Listed by: THE EULALIA GROUP REAL ESTATE, LLC - New
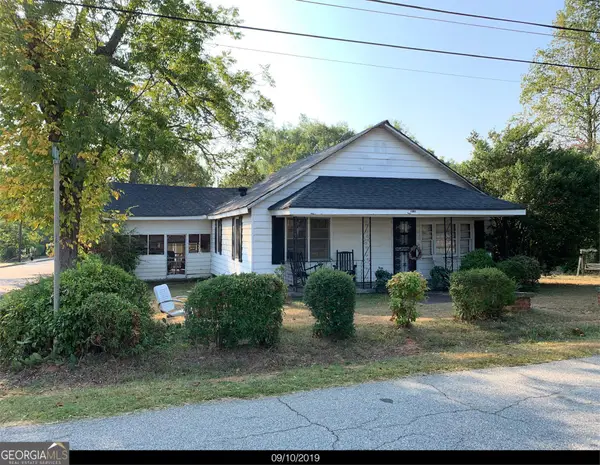 $135,000Active2 beds 1 baths1,176 sq. ft.
272 N Dogwood Avenue, Social Circle, GA 30025
MLS# 10798404Listed by: Keller Williams Atlanta Perimeter - New
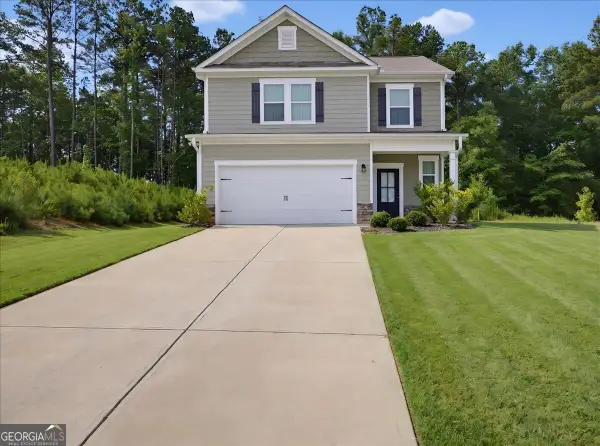 $357,500Active4 beds 3 baths1,849 sq. ft.
761 Jackson Court, Social Circle, GA 30025
MLS# 10797437Listed by: Solutions First Realty LLC - New
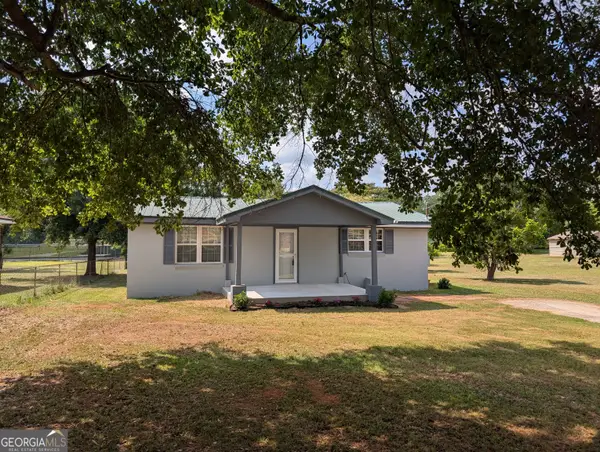 $225,000Active2 beds 2 baths988 sq. ft.
450 Annie P Henderson Drive, Social Circle, GA 30025
MLS# 10797162Listed by: Emory Thompson Realty - New
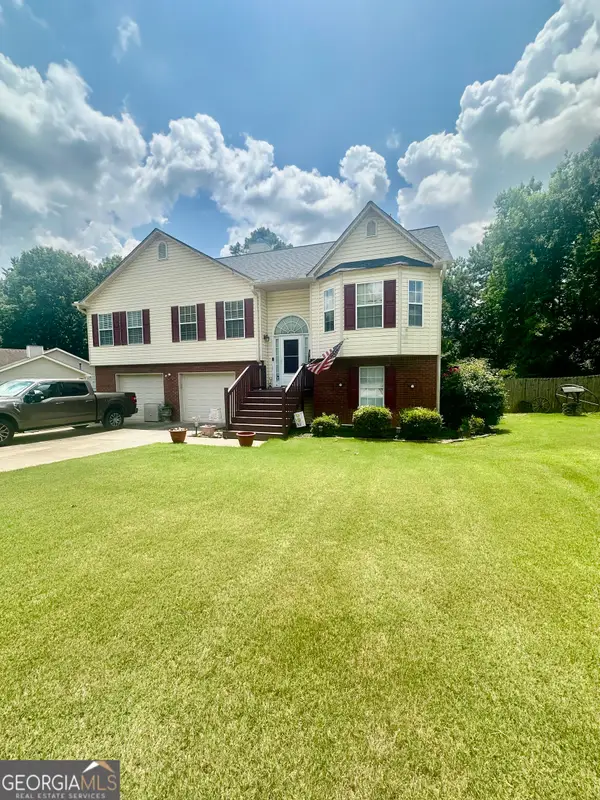 $317,900Active4 beds 3 baths2,160 sq. ft.
443 Windsong Lane, Social Circle, GA 30025
MLS# 10796418Listed by: Southern Classic Realtors  $320,000Active4 beds 3 baths2,207 sq. ft.
776 Jackson Court, Social Circle, GA 30025
MLS# 10794542Listed by: REMAX Around Atlanta


Protect your home and budget from life's surprises with an Assurant Home Warranty, backed by a partner that supports you through every step of homeownership. Explore Plans.
© 2026 Better Homes and Gardens Real Estate LLC. An Anywhere Real Estate company. All rights reserved. Better Homes and Gardens® Real Estate is a registered trademark owned by Meredith Operations Corporation, licensed to Better Homes and Gardens Real Estate LLC and used with permission. Better Homes and Gardens Real Estate LLC fully supports the principles of the Fair Housing Act and the Equal Opportunity Act. Listing information is deemed reliable but is not guaranteed accurate.
Each office is independently owned and operated.
Any services or products provided by third parties are not provided by, affiliated with or related to Better Homes and Gardens Real Estate LLC, or its affiliated companies.