
781 Dove Tree Lane, Social Circle, GA 30025
Local realty services provided by:Better Homes and Gardens Real Estate Metro Brokers
781 Dove Tree Lane,Social Circle, GA 30025
$304,900
- 4 Beds
- 3 Baths
- 2,323 sq. ft.
- Single family
- Active
Listed by: stephanie terrell
Office: joe stockdale real estate, llc.
MLS#:7842134
Source:FIRSTMLS
Price summary
- Price:$304,900
- Price per sq. ft.:$131.25
- Monthly HOA dues:$15.58
About this home
MOVE-IN READY! Welcome home to this spacious 4-bedroom, 3-bath home offering over 2,000 sq. ft. of living space and a versatile floor plan designed for comfortable everyday living. Built in 2020, this spacious home features a full bedroom and full bath on the main level—perfect for guests, a home office, or multi-generational living—plus an attached two-car garage.
Upstairs, you’ll find the private owner’s suite complete with a walk-in closet and en-suite bath. Two additional bedrooms share another full bath, while the spacious loft offers flexible space for a second living area, media room, playroom, or home office. The conveniently located upstairs laundry room adds to the home’s functionality.
With 4 bedrooms, 3 full baths, over 2,000 sq. ft., a guest bedroom on the main, flexible loft space, and a move-in-ready interior, this home offers plenty of room to spread out and make it your own.
ASK ABOUT AVAILABLE CLOSING COST CREDIT when using the preferred lender! Schedule your showing today!...
Contact an agent
Home facts
- Year built:2020
- Subdivision & Development:Dove Landing
- Listing ID #:7842134
- Updated:September 24, 2026 at 04:45 PM
Rooms and interior
- Bedrooms:4
- Total bathrooms:3
- Full bathrooms:3
- Flooring:Carpet, Vinyl
- Dining Description:Great Room, Open Concept
- Bathrooms Description:Double Vanity, Tub/Shower Combo
- Kitchen Description:Dishwasher, Electric Range, Pantry, Refrigerator, View to Family Room
- Bedroom Description:Roommate Floor Plan
- Living area:2,323 sq. ft.
Heating and cooling
- Cooling:Central Air
- Heating:Electric
- Central air:Yes
Structure and exterior
- Roof:Composition
- Year built:2020
- Building area:2,323 sq. ft.
- Lot area:0.19 Acres
- Lot Features:Level
- Architectural Style:Traditional
- Construction Materials:Aluminum Siding, Vinyl Siding
- Exterior Features:Front Porch
- Levels:2 Story
Schools
- High school:Social Circle
- Middle school:Social Circle
- Elementary school:Social Circle
Utilities
- Water:Public
- Sewer:Public Sewer
Finances and disclosures
- Price:$304,900
- Price per sq. ft.:$131.25
- Tax amount:$4,818 (2024)
Features and amenities
- Laundry features:Laundry Room, Upper Level
- Amenities:Entrance Foyer, Walk-In Closet(s)
Parking
- Total parking spaces:2
- Parking description:Attached, Garage, Garage Faces Front
- Garage spaces:2
 Listings identified with the FMLS IDX logo come from FMLS and are held by brokerage firms other than the owner of this website. The listing brokerage is identified in any listing details. Information is deemed reliable but is not guaranteed. If you believe any FMLS listing contains material that infringes your copyrighted work please click here (https://www.fmls.com/dmca) to review our DMCA policy and learn how to submit a takedown request. ©2026 First Multiple Listing Service, Inc.
New listings near 781 Dove Tree Lane
- Coming Soon
 $234,000Coming Soon4 beds 3 baths2,500 sq. ft.
5442 Willow Wind Court, Social Circle, GA 30025
MLS# 7843837Listed by: TAMMY FARMER REAL ESTATE - New
 $520,950Active4 beds 3 baths2,411 sq. ft.
312 Weslyn Drive, Social Circle, GA 30025
MLS# 7843927Listed by: RELIANT REALTY, INC. - New
 $487,647Active3 beds 2 baths2,059 sq. ft.
292 Weslyn Drive, Social Circle, GA 30025
MLS# 7843933Listed by: RELIANT REALTY, INC.  $165,000Active3 beds 1 baths1,000 sq. ft.
253 Marco Estate, Social Circle, GA 30025
MLS# 7785079Listed by: EXP REALTY, LLC.- New
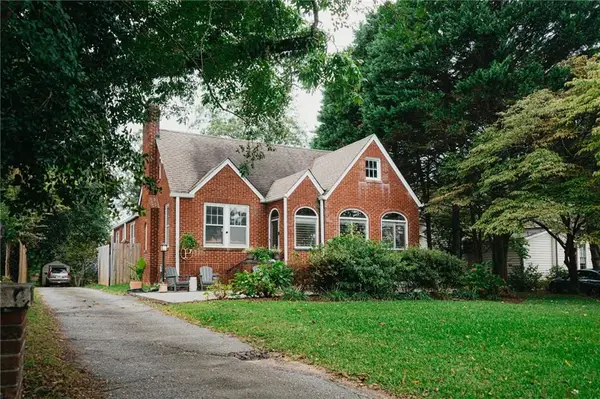 $385,000Active2 beds 2 baths1,865 sq. ft.
195 W Hightower Trail W, Social Circle, GA 30025
MLS# 7841957Listed by: AGENTS REALTY, LLC - New
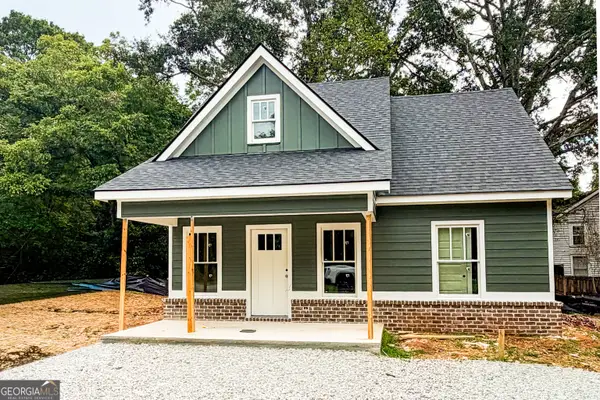 $325,000Active3 beds 2 baths
304 Cedar Street, Social Circle, GA 30025
MLS# 10850814Listed by: Morris Realty Co LLC - New
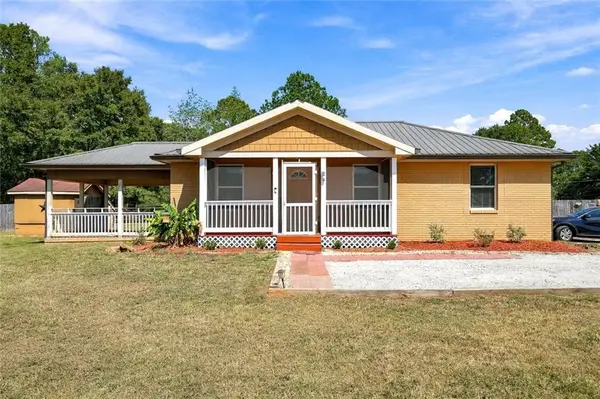 $265,000Active2 beds 1 baths1,040 sq. ft.
600 Cannon Drive, Social Circle, GA 30025
MLS# 7840681Listed by: COMMUNITIES REAL ESTATE - New
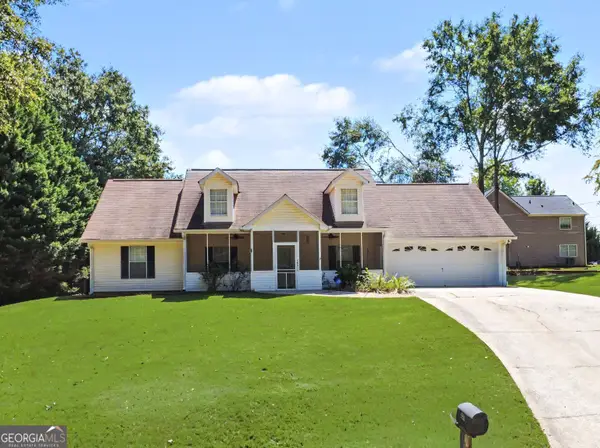 $279,900Active3 beds 2 baths1,355 sq. ft.
487 Spring Street, Social Circle, GA 30025
MLS# 10848521Listed by: Southern Classic Realtors  $259,999Active3 beds 2 baths1,212 sq. ft.
306 Dove Point, Social Circle, GA 30025
MLS# 7835520Listed by: HEARTLAND REAL ESTATE, LLC


Protect your home and budget from life's surprises with an Assurant Home Warranty, backed by a partner that supports you through every step of homeownership. Explore Plans.
© 2026 Better Homes and Gardens Real Estate LLC. An Anywhere Real Estate company. All rights reserved. Better Homes and Gardens® Real Estate is a registered trademark owned by Meredith Operations Corporation, licensed to Better Homes and Gardens Real Estate LLC and used with permission. Better Homes and Gardens Real Estate LLC fully supports the principles of the Fair Housing Act and the Equal Opportunity Act. Listing information is deemed reliable but is not guaranteed accurate.
Each office is independently owned and operated.
Any services or products provided by third parties are not provided by, affiliated with or related to Better Homes and Gardens Real Estate LLC, or its affiliated companies.