
85 Woodfin Way, Social Circle, GA 30025
Local realty services provided by:Better Homes and Gardens Real Estate Metro Brokers
85 Woodfin Way,Social Circle, GA 30025
$545,000
- 4 Beds
- 3 Baths
- 2,162 sq. ft.
- Single family
- Active
Listed by: ansley willett
Office: southern classic realtors
MLS#:10833261
Source:METROMLS
Price summary
- Price:$545,000
- Price per sq. ft.:$252.08
- Monthly HOA dues:$8.33
About this home
Located just 15 minutes from downtown Monroe and historic downtown Social Circle and less than 20 minutes from Madison, this stunning like-new home offers the perfect blend of privacy, space, and convenience on 4.68+ acres. Enjoy nearby shopping, dining, and community events while coming home to the peace and privacy of your own acreage. A rocking chair front porch with a stained beadboard ceiling sets the tone, opening through a beautiful glass front door with transom window. Inside, the open-concept floor plan brings the home together with a spacious living room, kitchen, and dining area. LVP flooring and judge's paneling extend throughout the main living spaces. The kitchen features crisp white cabinetry, a tiled backsplash, quartz countertops, kitchen island, a cabinet-style vent hood, and stainless steel appliances. A window over the kitchen sink provides a lovely view of the covered patio and private backyard. The adjacent dining area offers plenty of space for everyday meals and entertaining. The mudroom features a built-in bench and cubbies and connects directly to the laundry room and a guest powder room. The spacious owner's suite is a highlight, featuring double vanities, tiled shower, soaking tub, and a walk-in closet. The split-bedroom floor plan includes three additional bedrooms and a full hall bath, offering plenty of space. Outside, the covered patio overlooks the private backyard. At more than 4.6 acres, this is one of the largest lots in the neighborhood, and its corner-lot location means you only have one neighboring home directly beside you. With its acreage, beautiful finishes, like-new condition, and convenient location, this property offers a rare opportunity to enjoy the best of both privacy and proximity to everything you need....
Contact an agent
Home facts
- Year built:2024
- Subdivision & Development:Hawks Crossing
- Listing ID #:10833261
- Updated:August 27, 2026 at 11:05 AM
Rooms and interior
- Bedrooms:4
- Total bathrooms:3
- Full bathrooms:2
- Half bathrooms:1
- Flooring:Carpet, Laminate
- Dining Description:Seats 12+
- Bathrooms Description:Double Vanity, Separate Shower, Soaking Tub
- Kitchen Description:Breakfast Area, Dishwasher, Kitchen Island, Microwave, Oven/Range (Combo), Pantry, Solid Surface Counters, Stainless Steel Appliance(s)
- Bedroom Description:Master On Main Level, Split Bedroom Plan, Walk-In Closet(s)
- Living area:2,162 sq. ft.
Heating and cooling
- Cooling:Central Air, Electric
- Heating:Central, Electric, Forced Air
- Central air:Yes
Structure and exterior
- Roof:Composition
- Year built:2024
- Building area:2,162 sq. ft.
- Lot area:4.69 Acres
- Lot Features:Corner Lot, Level, Private
- Architectural Style:Ranch
- Construction Materials:Brick, Concrete
- Exterior Features:Deck/Patio, Sprinkler System
- Foundation Description:Slab
- Levels:1 Story
Schools
- High school:Monroe Area
- Middle school:Carver
- Elementary school:Harmony
Utilities
- Water:Private, Well
- Sewer:Septic Tank
Finances and disclosures
- Price:$545,000
- Price per sq. ft.:$252.08
- Tax amount:$6,336 (2026)
Features and amenities
- Appliances:Dishwasher, Microwave, Oven/Range (Combo), Stainless Steel Appliance(s)
- Laundry features:In Hall, In Mud Room, Laundry
- Amenities:Double Pane Windows, High Ceilings, Smoke Detector(s)
Parking
- Total parking spaces:2
- Parking description:Attached, Garage, Garage Door Opener, Side/Rear Entrance
- Garage:Yes
 2026 Georgia MLS. All rights reserved. Information Deem Reliable But Not Guaranteed August 27, 2026
New listings near 85 Woodfin Way
- New
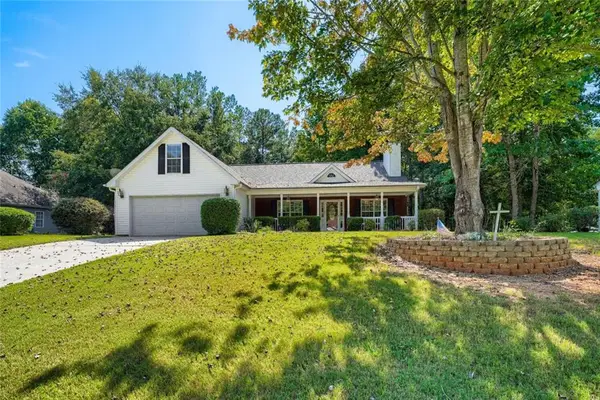 $280,000Active3 beds 2 baths1,816 sq. ft.
1141 Morrow Drive, Social Circle, GA 30025
MLS# 7826315Listed by: KELLER WILLIAMS REALTY ATL NORTH - New
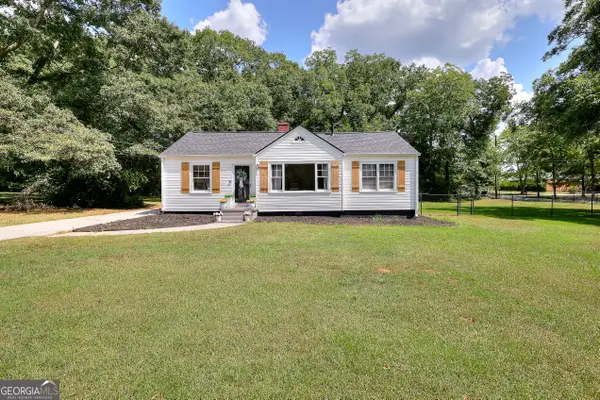 $290,000Active3 beds 1 baths1,326 sq. ft.
186 S Forest Avenue, Social Circle, GA 30025
MLS# 10828093Listed by: The HomeStore  $406,654Active4 beds 3 baths2,685 sq. ft.
26 Dickens Court, Social Circle, GA 30025
MLS# 10761423Listed by: DFH Realty Georgia $480,000Active4 beds 3 baths2,560 sq. ft.
25 Browning Shoals Road, Social Circle, GA 30025
MLS# 10825650Listed by: Jackson Realty Advisors $275,000Active3 beds 2 baths2,306 sq. ft.
802 S Cherokee Road, Social Circle, GA 30025
MLS# 10824331Listed by: Morris Realty Co LLC $449,500Active3 beds 2 baths1,512 sq. ft.
1675 Alcovy Trestle Road, Social Circle, GA 30025
MLS# 10824143Listed by: Morris Realty Co LLC- Open Thu, 11am to 5pm
 $371,340Active4 beds 3 baths2,000 sq. ft.
425 Orwell Drive, Social Circle, GA 30025
MLS# 10824205Listed by: DFH Realty Georgia  $499,000Active3 beds 3 baths3,874 sq. ft.
90 Skyview Drive, Social Circle, GA 30025
MLS# 10823979Listed by: Atlanta Communities $604,900Active4 beds 3 baths2,600 sq. ft.
345 Woodfin Way, Social Circle, GA 30025
MLS# 7819385Listed by: ALGIN REALTY, INC.


Protect your home and budget from life's surprises with an Assurant Home Warranty, backed by a partner that supports you through every step of homeownership. Explore Plans.
© 2026 Better Homes and Gardens Real Estate LLC. An Anywhere Real Estate company. All rights reserved. Better Homes and Gardens® Real Estate is a registered trademark owned by Meredith Operations Corporation, licensed to Better Homes and Gardens Real Estate LLC and used with permission. Better Homes and Gardens Real Estate LLC fully supports the principles of the Fair Housing Act and the Equal Opportunity Act. Listing information is deemed reliable but is not guaranteed accurate.
Each office is independently owned and operated.
Any services or products provided by third parties are not provided by, affiliated with or related to Better Homes and Gardens Real Estate LLC, or its affiliated companies.