
2680 Dunmoreland Terrace, South Fulton, GA 30349
Local realty services provided by:Better Homes and Gardens Real Estate Metro Brokers
2680 Dunmoreland Terrace,South Fulton, GA 30349
$294,900
- 5 Beds
- 4 Baths
- 1,365 sq. ft.
- Single family
- Active
Listed by: levi mcdonald
Office: exp realty
MLS#:10801059
Source:METROMLS
Price summary
- Price:$294,900
- Price per sq. ft.:$216.04
About this home
Fully renovated home offering modern finishes, a functional layout, and exceptional flexibility. Featuring five bedrooms, four full bathrooms, and a fully finished basement, this thoughtfully updated home provides an abundance of living space for a variety of lifestyles. Natural light fills the open living areas, creating a bright and inviting atmosphere throughout. The kitchen features contemporary finishes, stainless steel appliances, generous cabinet space, and a layout that flows seamlessly into the main living areas, making it equally suited for everyday living and entertaining. The spacious floor plan offers flexibility for multi-generational living, extended guests, or buyers seeking additional private living space. The finished basement expands the home's versatility with additional living areas that can easily accommodate recreation, a home office, fitness space, or guest quarters. With updated finishes throughout and four full bathrooms, this home is designed for both comfort and convenience. Conveniently located near major highways, Hartsfield-Jackson Atlanta International Airport, shopping, dining, and downtown Atlanta, this move-in-ready property offers the space, flexibility, and location today's buyers are looking for....
Contact an agent
Home facts
- Year built:1961
- Subdivision & Development:The Meadows
- Listing ID #:10801059
- Updated:August 17, 2026 at 11:12 AM
Rooms and interior
- Bedrooms:5
- Total bathrooms:4
- Full bathrooms:4
- Bathrooms Description:Tile Bath
- Kitchen Description:Country Kitchen, Dishwasher, Refrigerator, Solid Surface Counters
- Bedroom Description:Master On Main Level
- Basement Description:Bath Finished, Concrete, Finished
- Living area:1,365 sq. ft.
Heating and cooling
- Cooling:Central Air
- Heating:Central
- Central air:Yes
Structure and exterior
- Roof:Composition
- Year built:1961
- Building area:1,365 sq. ft.
- Lot area:0.29 Acres
- Lot Features:Level
- Architectural Style:Brick 4 Side, Ranch
- Construction Materials:Brick
- Exterior Features:Deck
- Levels:1 Story
Schools
- High school:Banneker
- Middle school:Mcnair
- Elementary school:Other
Utilities
- Water:Public
- Sewer:Public Sewer
Finances and disclosures
- Price:$294,900
- Price per sq. ft.:$216.04
- Tax amount:$2,524 (2025)
Features and amenities
- Appliances:Dishwasher, Refrigerator
- Laundry features:In Basement, Laundry Closet
Parking
- Total parking spaces:3
- Parking description:Attached
 2026 Georgia MLS. All rights reserved. Information Deem Reliable But Not Guaranteed August 17, 2026
New listings near 2680 Dunmoreland Terrace
- New
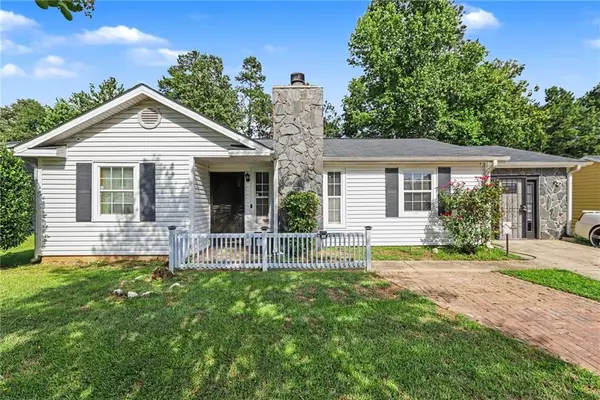 $265,000Active4 beds 3 baths1,800 sq. ft.
2805 Robinson Wood Drive, Riverdale, GA 30296
MLS# 7820428Listed by: MARK SPAIN REAL ESTATE - New
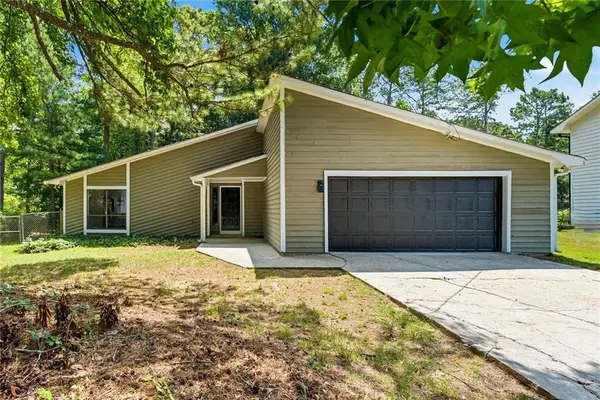 $309,000Active3 beds 2 baths1,784 sq. ft.
6350 Beethoven Circle, Riverdale, GA 30296
MLS# 7822554Listed by: COLDWELL BANKER REALTY - New
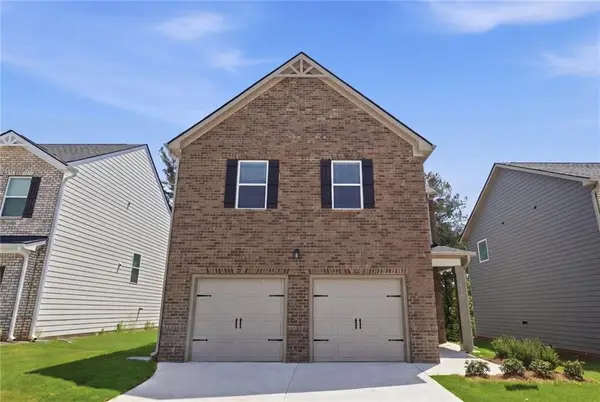 $375,590Active4 beds 3 baths1,919 sq. ft.
5355 Tolar Road, South Fulton, GA 30213
MLS# 7822387Listed by: DFH REALTY GA, LLC - New
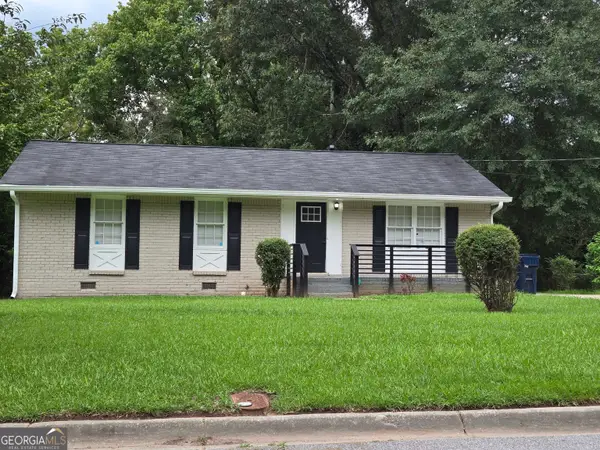 $200,000Active3 beds 1 baths1,075 sq. ft.
2668 Beacon Drive, South Fulton, GA 30349
MLS# 10826908Listed by: MRB Legacy Realty - New
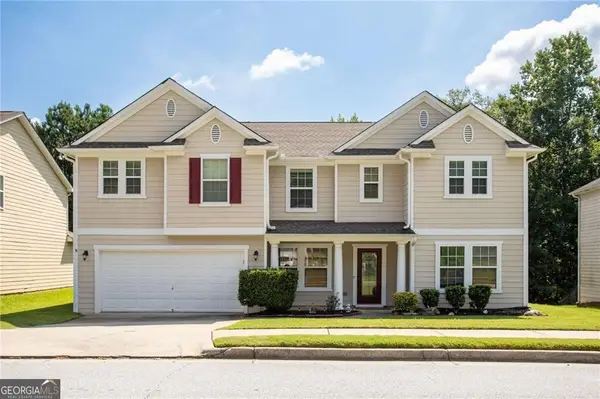 $350,000Active5 beds 3 baths3,499 sq. ft.
780 Kirkly Way, Fairburn, GA 30213
MLS# 10826914Listed by: Engel & Völkers Atlanta - New
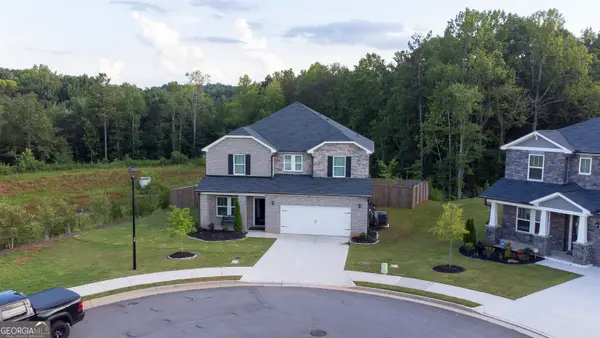 $419,999Active4 beds 3 baths2,642 sq. ft.
6960 Newcastle Court, Fairburn, GA 30213
MLS# 10826896Listed by: Keller Williams Realty Atl. Partners - New
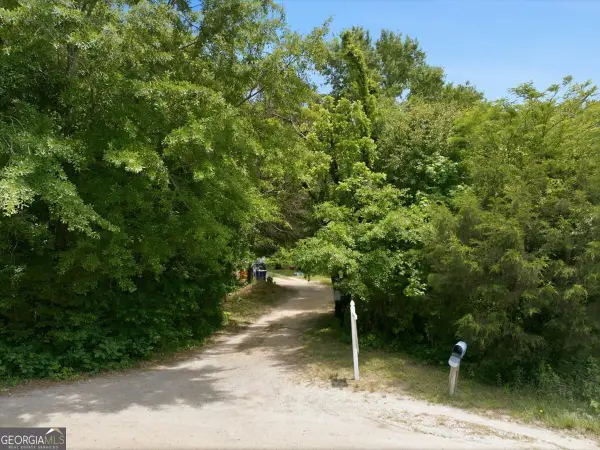 $120,000Active-- beds -- baths
6105 Northcutt Road, Fairburn, GA 30213
MLS# 10826841Listed by: Your Home Sold Guaranteed Realty HOR - New
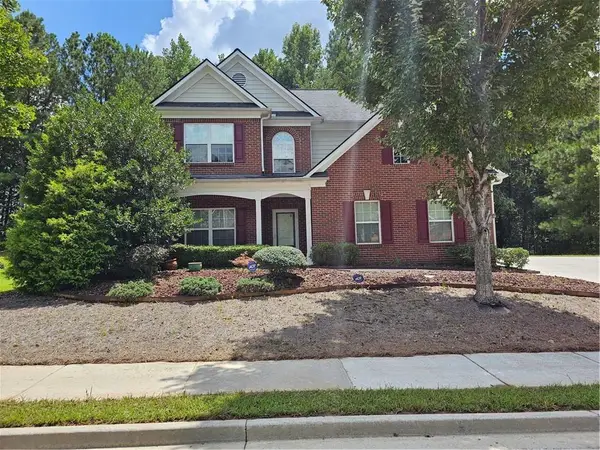 $339,500Active4 beds 3 baths2,618 sq. ft.
5408 Bighorn Pass Sw, Atlanta, GA 30349
MLS# 7819886Listed by: 24 HOUR ATLANTA REALTY, LLC. - New
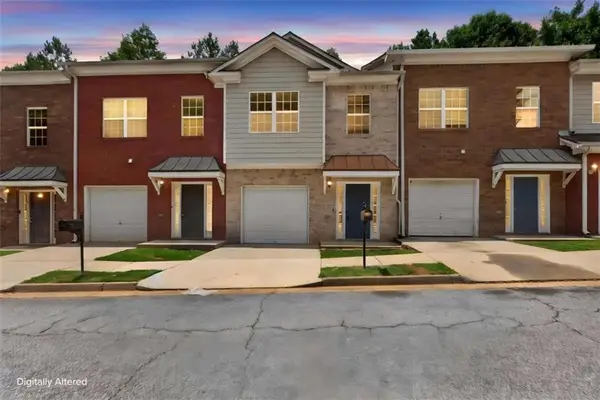 $169,900Active2 beds 3 baths1,476 sq. ft.
5019 Lower Elm Street, South Fulton, GA 30349
MLS# 7821975Listed by: MAGNOLIA REALTY CO LLC - New
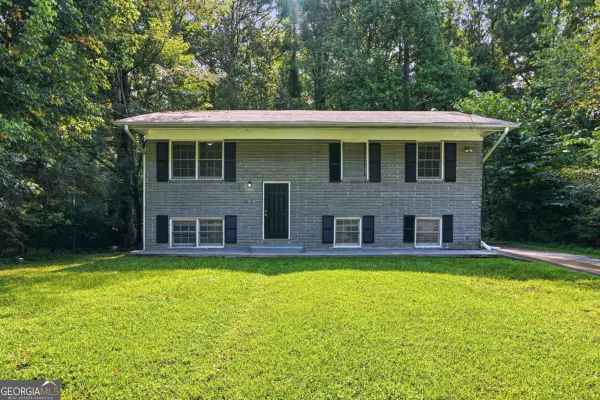 $205,000Active4 beds 2 baths1,000 sq. ft.
2970 Carriage Lane, College Park, GA 30349
MLS# 10826509Listed by: Mainstay Brokerage


Protect your home and budget from life's surprises with an Assurant Home Warranty, backed by a partner that supports you through every step of homeownership. Explore Plans.
© 2026 Better Homes and Gardens Real Estate LLC. An Anywhere Real Estate company. All rights reserved. Better Homes and Gardens® Real Estate is a registered trademark owned by Meredith Operations Corporation, licensed to Better Homes and Gardens Real Estate LLC and used with permission. Better Homes and Gardens Real Estate LLC fully supports the principles of the Fair Housing Act and the Equal Opportunity Act. Listing information is deemed reliable but is not guaranteed accurate.
Each office is independently owned and operated.
Any services or products provided by third parties are not provided by, affiliated with or related to Better Homes and Gardens Real Estate LLC, or its affiliated companies.