
3020 Forestside Lane, South Fulton, GA 30349
Local realty services provided by:Better Homes and Gardens Real Estate Metro Brokers
3020 Forestside Lane,South Fulton, GA 30349
$210,000
- 4 Beds
- 2 Baths
- 1,607 sq. ft.
- Single family
- Active
Listed by: tanya pickens
Office: opendoor brokerage
MLS#:10821077
Source:METROMLS
Price summary
- Price:$210,000
- Price per sq. ft.:$130.68
About this home
3020 Forestside Ln is a two-story Atlanta home built in 1973 set on a wooded lot with a spacious front deck and driveway. The kitchen provides generous counter space and stainless steel appliances, opening to a dining area with backyard access for everyday convenience. The adjoining living area connects to a split-level layout with a finished lower level that adds flexible room for work or recreation. Four bedrooms and two full bathrooms include comfortable carpeted rooms and functional vanity and shower space. Out back, a large deck extends the living space for outdoor use, overlooking the surrounding trees. A two-car attached garage and level driveway complete this well-maintained residence with practical amenities throughout.. Included 100-Day Home Warranty with buyer activation
Contact an agent
Home facts
- Year built:1973
- Subdivision & Development:KIMBERLY
- Listing ID #:10821077
- Updated:August 07, 2026 at 10:32 AM
Rooms and interior
- Bedrooms:4
- Total bathrooms:2
- Full bathrooms:2
- Flooring:Vinyl
- Kitchen Description:Dishwasher
- Basement Description:Finished
- Living area:1,607 sq. ft.
Heating and cooling
- Cooling:Ceiling Fan(s)
- Heating:Central, Natural Gas
Structure and exterior
- Roof:Composition
- Year built:1973
- Building area:1,607 sq. ft.
- Lot area:0.24 Acres
- Construction Materials:Brick, Wood Siding
- Levels:2 Story
Schools
- High school:Banneker
- Middle school:Mcnair
- Elementary school:Nolan
Utilities
- Water:Public, Water Available
- Sewer:Public Sewer, Sewer Available
Finances and disclosures
- Price:$210,000
- Price per sq. ft.:$130.68
- Tax amount:$4,577 (2025)
Features and amenities
- Appliances:Dishwasher
- Laundry features:In Basement, Laundry
Parking
- Total parking spaces:2
- Parking description:Attached, Garage
- Garage:Yes
 2026 Georgia MLS. All rights reserved. Information Deem Reliable But Not Guaranteed August 7, 2026
New listings near 3020 Forestside Lane
- New
 $411,000Active4 beds 2 baths1,080 sq. ft.
9010 Clark Road, Fairburn, GA 30213
MLS# 10821091Listed by: Real Broker, LLC - New
 $359,000Active5 beds 3 baths3,268 sq. ft.
2871 Chilhowee Drive, Atlanta, GA 30331
MLS# 7805582Listed by: ALL POINTS TEAM, LLC - New
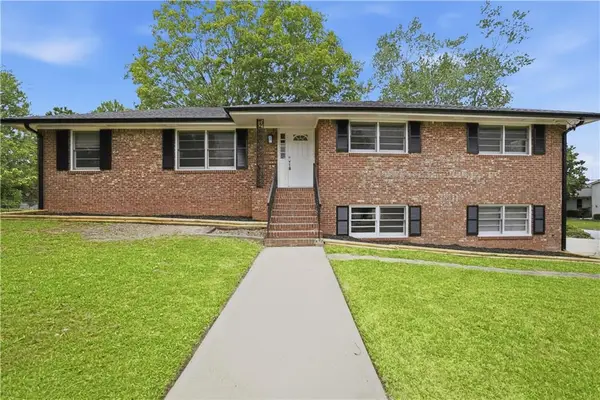 $284,900Active3 beds 2 baths1,820 sq. ft.
100 Rimel Lane, College Park, GA 30349
MLS# 7817233Listed by: KELLER WILLIAMS REALTY CHATTAHOOCHEE NORTH, LLC - New
 $512,115Active5 beds 3 baths2,987 sq. ft.
5602 Rosehall Place, Atlanta, GA 30349
MLS# 7817034Listed by: CCG REALTY GROUP, LLC. - New
 $529,120Active5 beds 4 baths3,403 sq. ft.
5598 Rosehall Place, South Fulton, GA 30349
MLS# 7817042Listed by: CCG REALTY GROUP, LLC. - New
 $520,290Active5 beds 3 baths2,987 sq. ft.
5594 Rosehall Place, Atlanta, GA 30349
MLS# 7817047Listed by: CCG REALTY GROUP, LLC. - New
 $531,790Active5 beds 4 baths3,403 sq. ft.
5590 Rosehall Place, South Fulton, GA 30349
MLS# 7817050Listed by: CCG REALTY GROUP, LLC. - New
 $530,385Active5 beds 3 baths2,987 sq. ft.
5586 Rosehall Place, Atlanta, GA 30349
MLS# 7817053Listed by: CCG REALTY GROUP, LLC. - New
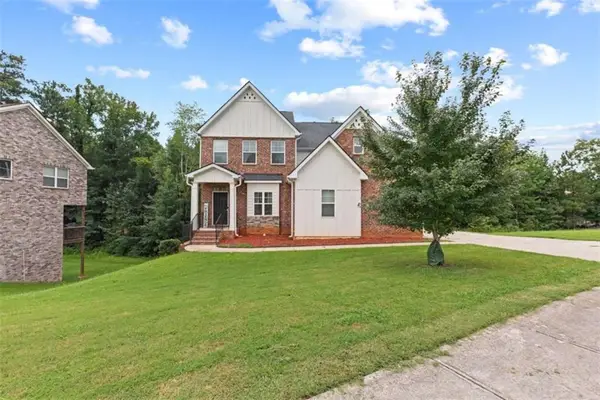 $555,000Active6 beds 5 baths5,068 sq. ft.
4304 Bellwood Circle, South Fulton, GA 30349
MLS# 7817236Listed by: MAXIMUM ONE REALTOR PARTNERS


Protect your home and budget from life's surprises with an Assurant Home Warranty, backed by a partner that supports you through every step of homeownership. Explore Plans.
© 2026 Better Homes and Gardens Real Estate LLC. An Anywhere Real Estate company. All rights reserved. Better Homes and Gardens® Real Estate is a registered trademark owned by Meredith Operations Corporation, licensed to Better Homes and Gardens Real Estate LLC and used with permission. Better Homes and Gardens Real Estate LLC fully supports the principles of the Fair Housing Act and the Equal Opportunity Act. Listing information is deemed reliable but is not guaranteed accurate.
Each office is independently owned and operated.
Any services or products provided by third parties are not provided by, affiliated with or related to Better Homes and Gardens Real Estate LLC, or its affiliated companies.