
4060 W Stubbs Road, South Fulton, GA 30349
Local realty services provided by:Better Homes and Gardens Real Estate Metro Brokers
4060 W Stubbs Road,South Fulton, GA 30349
$279,900
- 4 Beds
- 3 Baths
- - sq. ft.
- Single family
- Active
Listed by: donna edmond
Office: brandywine homes usa, llc.
MLS#:7864393
Source:FIRSTMLS
Price summary
- Price:$279,900
About this home
Unrestricted Potential Sprawling Parcel Prime South Fulton Location
Land, freedom, and upside converge at 4060 W Stubbs Rd. This private property features a solid, well-proportioned residence situated on substantial acreage with NO HOA—offering complete flexibility for homeowners, investors, or business owners needing room to spread out.
Property Highlights:
The Land: Expansive, usable acreage ideal for workshop additions, equipment parking, outdoor recreation, or future structural expansion.
The Home: Generous square footage, bright open living areas, practical kitchen layout with ample storage, and sizable bedrooms.
The Location: Quick access to major thoroughfares, retail, dining, and downtown Atlanta while retaining rural-like privacy.
Properties offering this level of land autonomy in Fulton County are increasingly hard to find. Tour today to explore the possibilities!
Contact an agent
Home facts
- Year built:1980
- Subdivision & Development:None
- Listing ID #:7864393
- Updated:November 06, 2026 at 07:03 PM
Rooms and interior
- Bedrooms:4
- Total bathrooms:3
- Full bathrooms:2
- Half bathrooms:1
- Flooring:Vinyl
- Dining Description:Great Room
- Kitchen Description:Country Kitchen, Microwave, Refrigerator
- Bedroom Description:Master on Main
- Basement Description:Partial
Heating and cooling
- Cooling:Central Air
- Heating:Natural Gas
- Central air:Yes
Structure and exterior
- Roof:Composition
- Year built:1980
- Lot area:1.25 Acres
- Lot Features:Level
- Levels:1.5 Story
Schools
- High school:Langston Hughes
- Middle school:Renaissance
- Elementary school:Cliftondale
Utilities
- Water:Public
- Sewer:Public Sewer
Finances and disclosures
- Price:$279,900
- Tax amount:$3,961 (2024)
Features and amenities
- Laundry features:In Hall
Parking
- Total parking spaces:2
- Parking description:2 Carport Space(s), Carport
- Carport spaces:2
 Listings identified with the FMLS IDX logo come from FMLS and are held by brokerage firms other than the owner of this website. The listing brokerage is identified in any listing details. Information is deemed reliable but is not guaranteed. If you believe any FMLS listing contains material that infringes your copyrighted work please click here (https://www.fmls.com/dmca) to review our DMCA policy and learn how to submit a takedown request. ©2026 First Multiple Listing Service, Inc.
New listings near 4060 W Stubbs Road
- Coming Soon
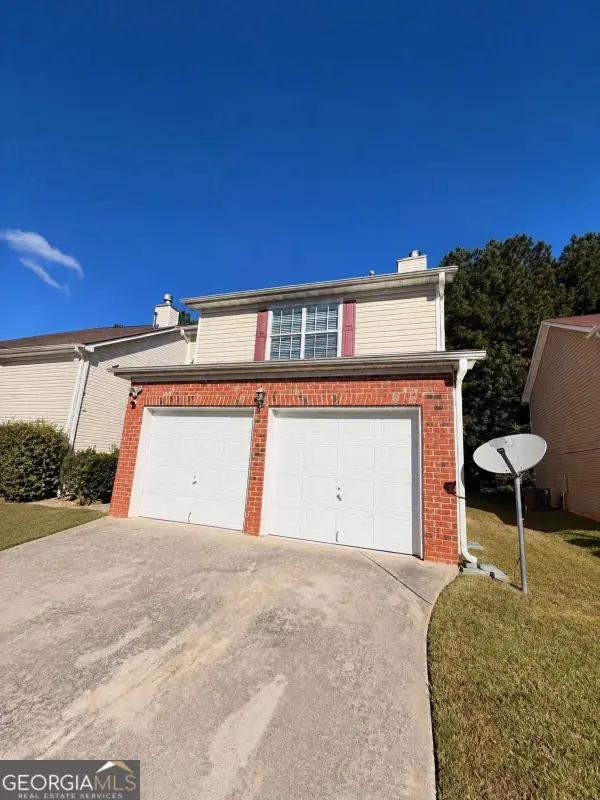 $279,990Coming Soon3 beds 3 baths1,670 sq. ft.
5512 Bluegrass Drive, Atlanta, GA 30349
MLS# 10887228Listed by: Galyan Group Realty, LLC - Coming Soon
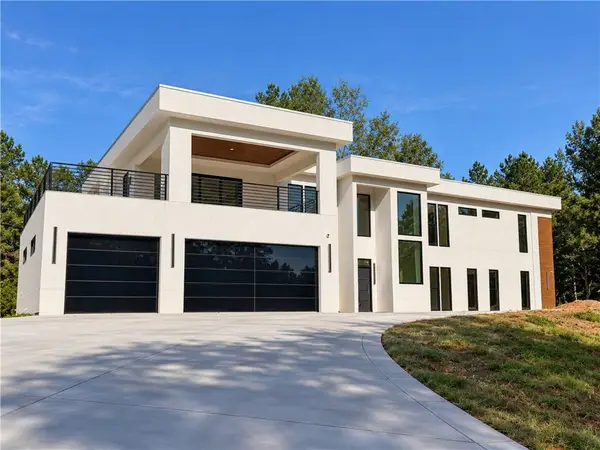 $2,000,000Coming Soon6 beds 8 baths6,681 sq. ft.
619 Katy Creek, Atlanta, GA 30349
MLS# 7857834Listed by: COMPASS - Coming Soon
 $2,000,000Coming Soon6 beds 8 baths6,681 sq. ft.
619 Katy Creek, Atlanta, GA 30349
MLS# 10877443Listed by: Compass - Coming Soon
 $450,000Coming Soon-- beds -- baths4,292 sq. ft.
5212 Lexmark Circle Sw, Atlanta, GA 30331
MLS# 7327430Listed by: ATLANTA COMMUNITIES - Coming Soon
 $180,000Coming Soon3 beds 3 baths1,466 sq. ft.
2101 Pine Tree Trail, Atlanta, GA 30349
MLS# 7309845Listed by: KELLER WILLIAMS ATLANTA CLASSIC - New
 $389,900Active4 beds 2 baths
715 New Magnolia Court, South Fulton, GA 30349
MLS# 10887157Listed by: First United Realty, Inc. - New
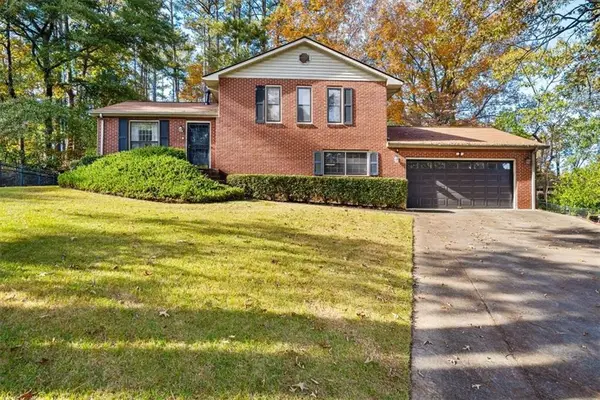 $235,000Active3 beds 2 baths1,500 sq. ft.
225 Azimuth Court, South Fulton, GA 30349
MLS# 7865408Listed by: KELLER WILLIAMS RLTY CONSULTANTS - New
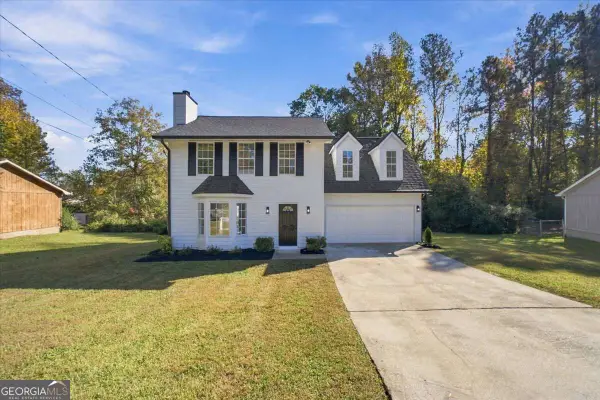 $259,900Active4 beds 3 baths
3570 Keels Lane, South Fulton, GA 30349
MLS# 10886931Listed by: Cheryl Taylor Real Estate - New
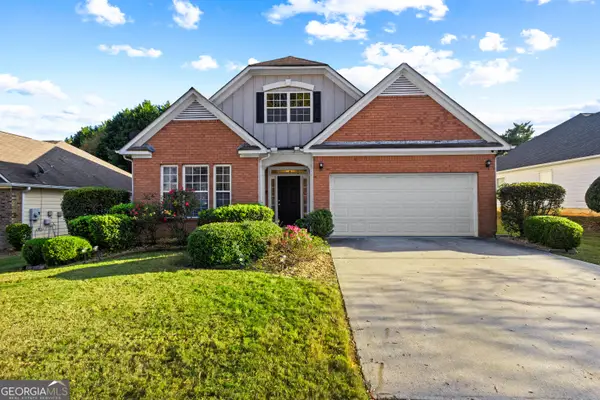 $324,900Active4 beds 2 baths1,976 sq. ft.
6063 Riveroak Terrace, College Park, GA 30349
MLS# 10886822Listed by: RE/MAX Pure - New
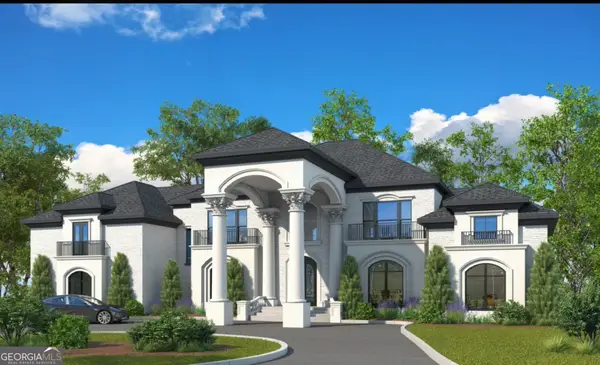 $259,000Active1.89 Acres
4309 Giverny Boulevard, South Fulton, GA 30213
MLS# 10886777Listed by: Global Land & Resources


Protect your home and budget from life's surprises with an Assurant Home Warranty, backed by a partner that supports you through every step of homeownership. Explore Plans.
© 2026 Better Homes and Gardens Real Estate LLC. An Anywhere Real Estate company. All rights reserved. Better Homes and Gardens® Real Estate is a registered trademark owned by Meredith Operations Corporation, licensed to Better Homes and Gardens Real Estate LLC and used with permission. Better Homes and Gardens Real Estate LLC fully supports the principles of the Fair Housing Act and the Equal Opportunity Act. Listing information is deemed reliable but is not guaranteed accurate.
Each office is independently owned and operated.
Any services or products provided by third parties are not provided by, affiliated with or related to Better Homes and Gardens Real Estate LLC, or its affiliated companies.