
433 Inkberry Drive, South Fulton, GA 30349
Local realty services provided by:Better Homes and Gardens Real Estate Metro Brokers
433 Inkberry Drive,South Fulton, GA 30349
$197,500
- 2 Beds
- 3 Baths
- 1,404 sq. ft.
- Townhouse
- Active
Listed by: stacey wyatt group
Office: exp realty
MLS#:10834523
Source:METROMLS
Price summary
- Price:$197,500
- Price per sq. ft.:$140.67
- Monthly HOA dues:$88
About this home
Welcome to 433 Inkberry Drive, a spacious 2-bedroom, 2.5-bath end-unit townhome located in the Langston Hughes High School District. This two-story home offers an open and functional floor plan with plenty of natural light and additional privacy from its end-unit location. The main level features a spacious living room and dining area with durable flooring throughout, along with multiple windows that fill the space with natural light. The dining area includes a bay-window-style nook, while the open layout provides flexibility for everyday living and entertaining. A convenient half bath is also located on the main level. The kitchen offers ample wood cabinetry, generous countertop space, a breakfast bar/pass-through overlooking the living area, pantry, and black appliances, including a refrigerator, range, and dishwasher. Upstairs you'll find two generously sized bedrooms, each with its own full bathroom, creating an ideal roommate-style floor plan. The primary bedroom includes a private bath and spacious closet. The second bedroom also offers excellent closet space and convenient access to its own full bath. An upstairs laundry room keeps laundry conveniently located near both bedrooms. Outside, enjoy an end-unit setting with additional green space, mature landscaping, and a rear patio area. The property is conveniently located near shopping and everyday conveniences, including Red Oak Village and Publix at Princeton Lakes, with access to College Park and Hartsfield-Jackson Atlanta International Airport...
Contact an agent
Home facts
- Year built:2005
- Subdivision & Development:Scarborough Park
- Listing ID #:10834523
- Updated:October 24, 2026 at 11:28 AM
Rooms and interior
- Bedrooms:2
- Total bathrooms:3
- Full bathrooms:2
- Half bathrooms:1
- Flooring:Carpet, Hardwood
- Kitchen Description:Dishwasher
- Living area:1,404 sq. ft.
Heating and cooling
- Cooling:Ceiling Fan(s), Central Air
- Heating:Forced Air
- Central air:Yes
Structure and exterior
- Roof:Composition
- Year built:2005
- Building area:1,404 sq. ft.
- Lot area:0.03 Acres
- Architectural Style:Traditional
- Construction Materials:Aluminum Siding, Vinyl Siding
- Foundation Description:Slab
- Levels:2 Story
Schools
- High school:Langston Hughes
- Middle school:Camp Creek
- Elementary school:Seaborn Lee
Utilities
- Water:Public, Water Available
- Sewer:Public Sewer
Finances and disclosures
- Price:$197,500
- Price per sq. ft.:$140.67
- Tax amount:$3,236 (2025)
Features and amenities
- Appliances:Dishwasher
- Laundry features:Upper Level
- Amenities:Bookcases, Smoke Detector(s), Window Treatments
 2026 Georgia MLS. All rights reserved. Information Deem Reliable But Not Guaranteed October 24, 2026
New listings near 433 Inkberry Drive
- Coming Soon
 $279,900Coming Soon4 beds 3 baths2,448 sq. ft.
7297 Walton Hill, Fairburn, GA 30213
MLS# 10878087Listed by: Keller Williams West Atlanta - Coming Soon
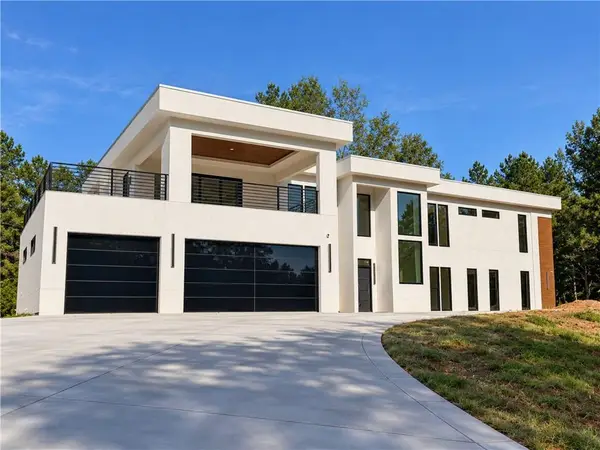 $2,000,000Coming Soon6 beds 8 baths6,681 sq. ft.
619 Katy Creek, Atlanta, GA 30349
MLS# 7857834Listed by: COMPASS - Coming Soon
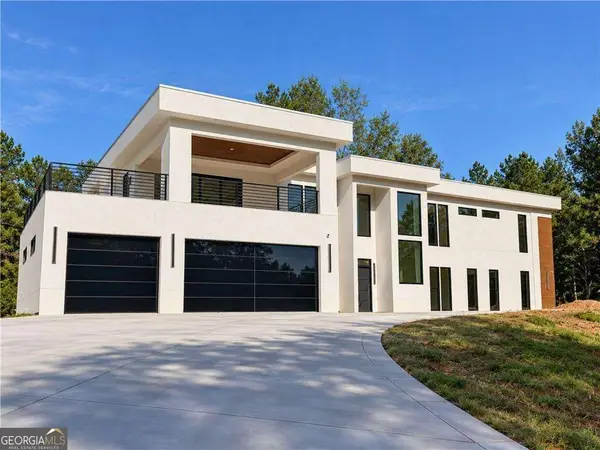 $2,000,000Coming Soon6 beds 8 baths6,681 sq. ft.
619 Katy Creek, Atlanta, GA 30349
MLS# 10877443Listed by: Compass - Coming Soon
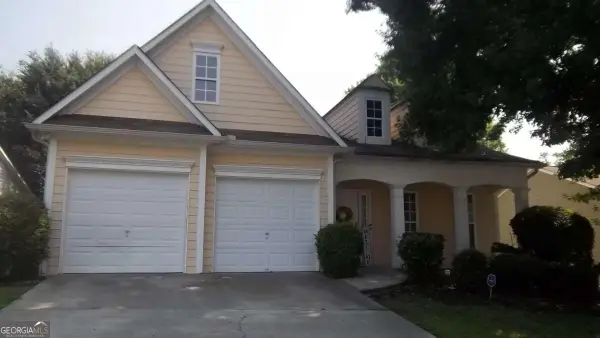 $267,000Coming Soon3 beds 2 baths1,828 sq. ft.
7123 Boulder Pass, Union City, GA 30291
MLS# 10868697Listed by: Keller Williams Premier - Coming Soon
 $450,000Coming Soon-- beds -- baths4,292 sq. ft.
5212 Lexmark Circle Sw, Atlanta, GA 30331
MLS# 7327430Listed by: ATLANTA COMMUNITIES - Coming Soon
 $180,000Coming Soon3 beds 3 baths1,466 sq. ft.
2101 Pine Tree Trail, Atlanta, GA 30349
MLS# 7309845Listed by: KELLER WILLIAMS ATLANTA CLASSIC - New
 $175,000Active3 beds 3 baths
6495 Emerald Pointe Circle, College Park, GA 30349
MLS# 7858838Listed by: KELLER WILLIAMS NORTH ATLANTA - New
 $267,700Active3 beds 3 baths2,256 sq. ft.
2805 Ashley Downs Lane, South Fulton, GA 30349
MLS# 7858548Listed by: PLANTATION REALTY & MANAGEMENT, INC. - New
 $140,000Active4 beds 3 baths1,648 sq. ft.
510 Dot Drive, Atlanta, GA 30349
MLS# 7858597Listed by: REALTY OF AMERICA, LLC - New
 $340,990Active3 beds 3 baths1,695 sq. ft.
6406 Edmund Drive Sw #1, Atlanta, GA 30331
MLS# 7858693Listed by: ROCKHAVEN REALTY, LLC


Protect your home and budget from life's surprises with an Assurant Home Warranty, backed by a partner that supports you through every step of homeownership. Explore Plans.
© 2026 Better Homes and Gardens Real Estate LLC. An Anywhere Real Estate company. All rights reserved. Better Homes and Gardens® Real Estate is a registered trademark owned by Meredith Operations Corporation, licensed to Better Homes and Gardens Real Estate LLC and used with permission. Better Homes and Gardens Real Estate LLC fully supports the principles of the Fair Housing Act and the Equal Opportunity Act. Listing information is deemed reliable but is not guaranteed accurate.
Each office is independently owned and operated.
Any services or products provided by third parties are not provided by, affiliated with or related to Better Homes and Gardens Real Estate LLC, or its affiliated companies.