
4774 Mock Orange Street, South Fulton, GA 30331
Local realty services provided by:Better Homes and Gardens Real Estate Metro Brokers
4774 Mock Orange Street,South Fulton, GA 30331
$490,000
- 5 Beds
- 4 Baths
- 3,248 sq. ft.
- Single family
- Active
Listed by: bobbi frinks
Office: norluxe realty midtown llc.
MLS#:7630281
Source:FIRSTMLS
Price summary
- Price:$490,000
- Price per sq. ft.:$150.86
- Monthly HOA dues:$72.92
About this home
Beautiful well maintained Bedford Estates neighborhood. Grey Birch floor plan completed June 2023! 5 bedrooms 4 full bathrooms. Open foyer area with 9 inch ceilings and LVP flooring on main level. Large kitchen island with granite counter tops & stainless steel appliances. Full bedroom and bathroom on main level. Spacious loft area. Custom closet installed in owner's suite. New Samsung refrigerator, washer and dryer included with purchase.
Contact an agent
Home facts
- Year built:2023
- Subdivision & Development:Bedford Estates
- Listing ID #:7630281
- Updated:September 18, 2026 at 01:24 PM
Rooms and interior
- Bedrooms:5
- Total bathrooms:4
- Full bathrooms:4
- Flooring:Carpet
- Dining Description:Open Concept
- Bathrooms Description:Double Vanity, Separate Tub/Shower, Soaking Tub
- Kitchen Description:Dishwasher, Electric Oven, Electric Range, Kitchen Island, Microwave
- Living area:3,248 sq. ft.
Heating and cooling
- Cooling:Zoned
- Heating:Central, Natural Gas, Zoned
Structure and exterior
- Roof:Composition
- Year built:2023
- Building area:3,248 sq. ft.
- Lot area:0.17 Acres
- Architectural Style:Traditional
- Construction Materials:Vinyl Siding
- Exterior Features:Front Porch, Patio
- Levels:2 Story
Schools
- High school:Westlake
- Middle school:Sandtown
- Elementary school:Wolf Creek
Utilities
- Water:Public
- Sewer:Public Sewer
Finances and disclosures
- Price:$490,000
- Price per sq. ft.:$150.86
- Tax amount:$6,679 (2024)
Features and amenities
- Laundry features:Upper Level
- Amenities:High Ceilings 9 ft Lower, Walk-In Closet(s)
Parking
- Parking description:Garage
- Garage spaces:2
 Listings identified with the FMLS IDX logo come from FMLS and are held by brokerage firms other than the owner of this website. The listing brokerage is identified in any listing details. Information is deemed reliable but is not guaranteed. If you believe any FMLS listing contains material that infringes your copyrighted work please click here (https://www.fmls.com/dmca) to review our DMCA policy and learn how to submit a takedown request. ©2026 First Multiple Listing Service, Inc.
New listings near 4774 Mock Orange Street
- Coming Soon
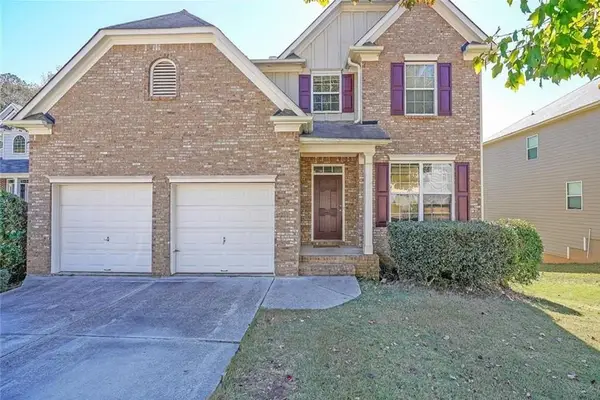 $415,000Coming Soon5 beds 4 baths2,203 sq. ft.
515 Bigelow, College Park, GA 30349
MLS# 7839067Listed by: LPT REALTY, LLC - Coming Soon
 $299,000Coming Soon3 beds 2 baths1,416 sq. ft.
4856 Wolfcreek View, South Fulton, GA 30349
MLS# 10844856Listed by: Real Estate Refined - Coming Soon
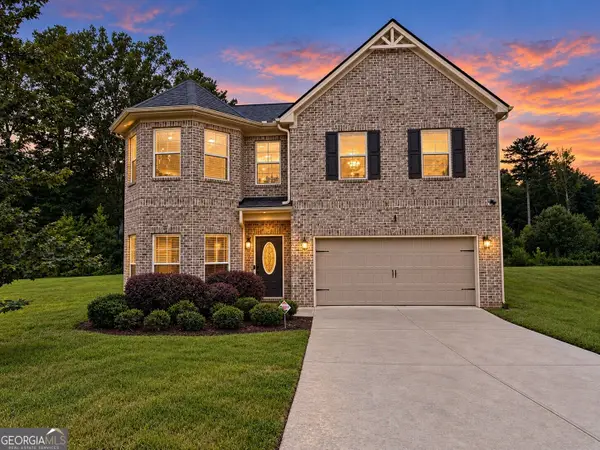 $475,000Coming Soon5 beds 3 baths
5654 Wyncreek Circle Sw, South Fulton, GA 30331
MLS# 10841401Listed by: Keller Williams West Atlanta - Coming Soon
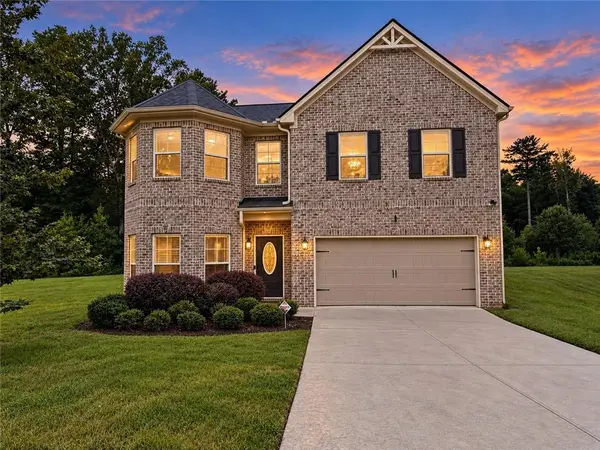 $475,000Coming Soon5 beds 3 baths3,528 sq. ft.
5654 Wyncreek Circle Sw, South Fulton, GA 30331
MLS# 7818984Listed by: KELLER WILLIAMS REALTY WEST ATLANTA - Coming Soon
 $450,000Coming Soon-- beds -- baths4,292 sq. ft.
5212 Lexmark Circle Sw, Atlanta, GA 30331
MLS# 7327430Listed by: ATLANTA COMMUNITIES - Coming Soon
 $180,000Coming Soon3 beds 3 baths1,466 sq. ft.
2101 Pine Tree Trail, Atlanta, GA 30349
MLS# 7309845Listed by: KELLER WILLIAMS ATLANTA CLASSIC - New
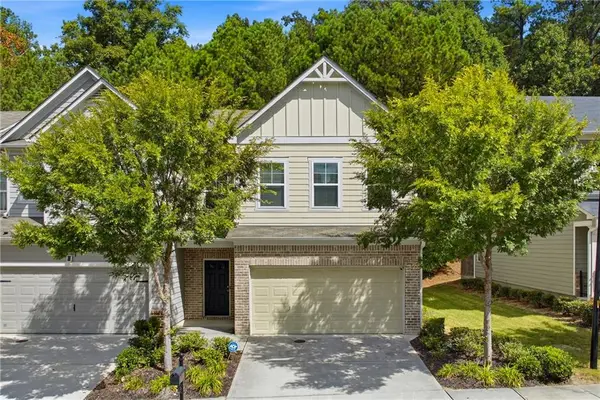 $295,900Active3 beds 3 baths1,796 sq. ft.
5433 Cascade Ridge Sw, Atlanta, GA 30336
MLS# 7836257Listed by: EXP REALTY, LLC. - New
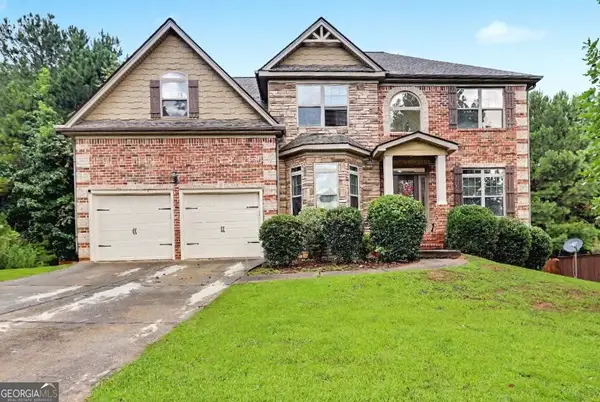 $425,000Active5 beds 3 baths3,608 sq. ft.
825 Belmar Pass # 7, Fairburn, GA 30213
MLS# 10848663Listed by: Keller Williams Realty Atl. Partners - New
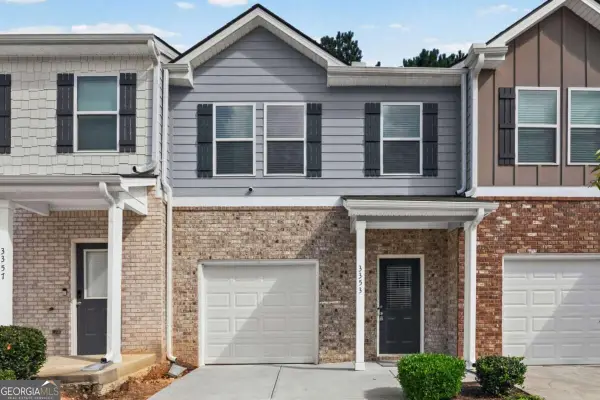 $269,000Active3 beds 3 baths
3353 Sable Elm Court, Atlanta, GA 30349
MLS# 10848605Listed by: Homesmart Realty Partners - New
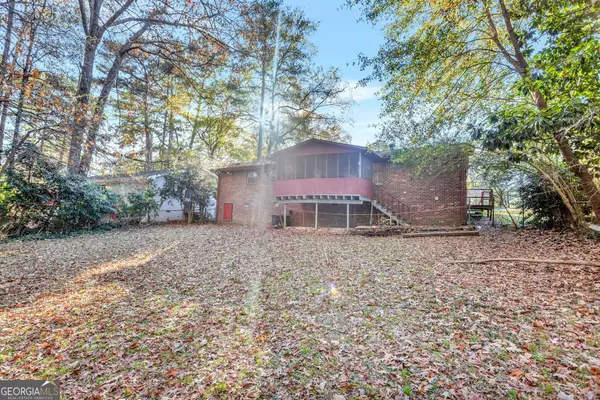 $227,400Active3 beds 2 baths1,483 sq. ft.
6500 Connell Road, Atlanta, GA 30349
MLS# 10848554Listed by: Elated Real Estate


Protect your home and budget from life's surprises with an Assurant Home Warranty, backed by a partner that supports you through every step of homeownership. Explore Plans.
© 2026 Better Homes and Gardens Real Estate LLC. An Anywhere Real Estate company. All rights reserved. Better Homes and Gardens® Real Estate is a registered trademark owned by Meredith Operations Corporation, licensed to Better Homes and Gardens Real Estate LLC and used with permission. Better Homes and Gardens Real Estate LLC fully supports the principles of the Fair Housing Act and the Equal Opportunity Act. Listing information is deemed reliable but is not guaranteed accurate.
Each office is independently owned and operated.
Any services or products provided by third parties are not provided by, affiliated with or related to Better Homes and Gardens Real Estate LLC, or its affiliated companies.