
487 Thistle Cove, South Fulton, GA 30349
Local realty services provided by:Better Homes and Gardens Real Estate Metro Brokers
487 Thistle Cove,South Fulton, GA 30349
$279,000
- 3 Beds
- 3 Baths
- 1,655 sq. ft.
- Single family
- Active
Listed by: thomas roberts, leigh lynch
Office: bolst
MLS#:10873859
Source:METROMLS
Price summary
- Price:$279,000
- Price per sq. ft.:$168.58
About this home
Don't miss this incredible home and what it has to offer. A 3/2.5 with a spacious open layout awaits you. A combination of livingroom/dining/kitchen features a warm and cozy fireplace. Upstairs you will find a spacious master bedrooom with its own private bath. Two additional bedrooms and a second full bath.
Contact an agent
Home facts
- Year built:2007
- Subdivision & Development:Creekside
- Listing ID #:10873859
- Updated:October 17, 2026 at 04:26 AM
Rooms and interior
- Bedrooms:3
- Total bathrooms:3
- Full bathrooms:2
- Half bathrooms:1
- Flooring:Carpet, Hardwood, Tile
- Kitchen Description:Dishwasher, Disposal, Oven/Range (Combo), Refrigerator
- Living area:1,655 sq. ft.
Heating and cooling
- Cooling:Central Air
- Heating:Forced Air, Natural Gas
- Central air:Yes
Structure and exterior
- Roof:Composition
- Year built:2007
- Building area:1,655 sq. ft.
- Lot area:0.13 Acres
- Lot Features:Cul-De-Sac, Level
- Architectural Style:Traditional
- Construction Materials:Stone, Vinyl Siding
- Foundation Description:Slab
- Levels:2 Story
Schools
- High school:Langston Hughes
- Middle school:Camp Creek
- Elementary school:Seaborn Lee
Utilities
- Water:Public, Water Available
- Sewer:Public Sewer, Sewer Available, Sewer Connected
Finances and disclosures
- Price:$279,000
- Price per sq. ft.:$168.58
- Tax amount:$3,690 (2025)
Features and amenities
- Appliances:Dishwasher, Disposal, Gas Water Heater, Oven/Range (Combo), Refrigerator
- Laundry features:In Hall
- Amenities:Gas Water Heater
Parking
- Parking description:Garage
- Garage:Yes
 2026 Georgia MLS. All rights reserved. Information Deem Reliable But Not Guaranteed October 17, 2026
New listings near 487 Thistle Cove
- Coming Soon
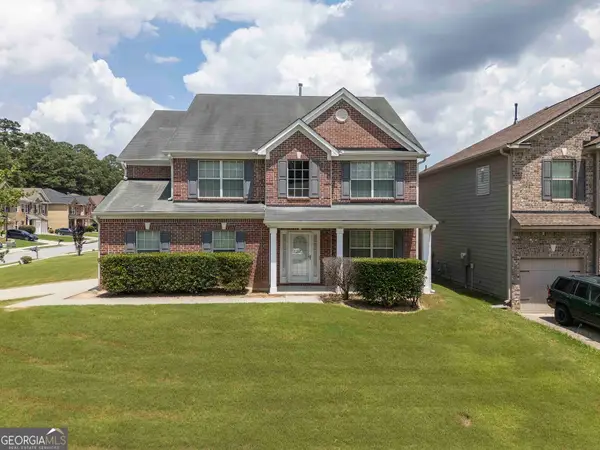 $375,000Coming Soon5 beds 3 baths3,020 sq. ft.
7562 Bowhead Court, Fairburn, GA 30213
MLS# 10874229Listed by: Investors United Realty - Coming Soon
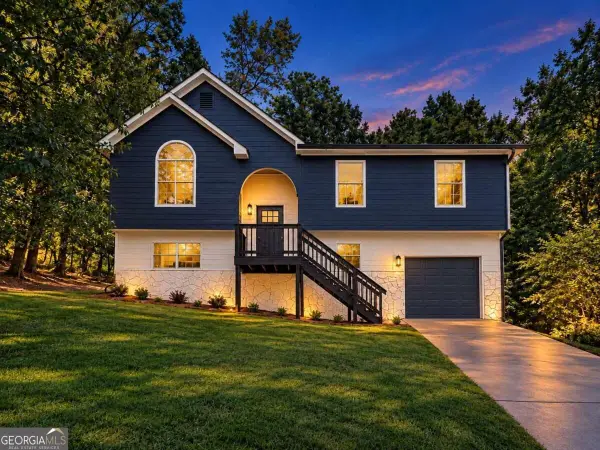 $269,900Coming Soon4 beds 2 baths
3480 Estate Lake Drive, Fairburn, GA 30213
MLS# 10874288Listed by: First United Realty, Inc. - Coming Soon
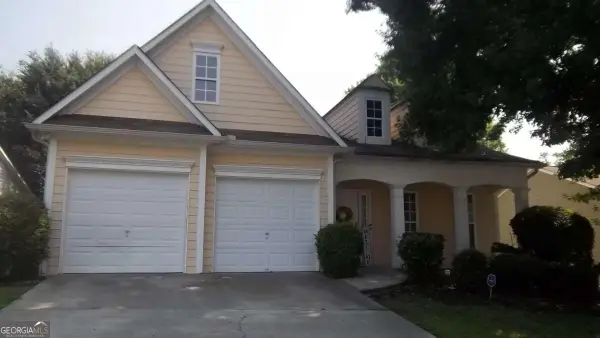 $267,000Coming Soon3 beds 2 baths1,828 sq. ft.
7123 Boulder Pass, Union City, GA 30291
MLS# 10868697Listed by: Keller Williams Premier - Coming Soon
 $450,000Coming Soon-- beds -- baths4,292 sq. ft.
5212 Lexmark Circle Sw, Atlanta, GA 30331
MLS# 7327430Listed by: ATLANTA COMMUNITIES - Coming Soon
 $180,000Coming Soon3 beds 3 baths1,466 sq. ft.
2101 Pine Tree Trail, Atlanta, GA 30349
MLS# 7309845Listed by: KELLER WILLIAMS ATLANTA CLASSIC - New
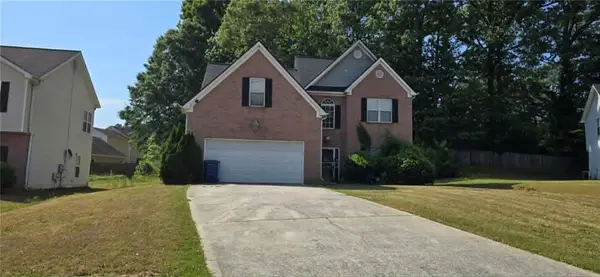 $341,000Active4 beds 3 baths2,472 sq. ft.
120 Oak Park Terrace, Atlanta, GA 30349
MLS# 7855520Listed by: KELLER WILLIAMS BUCKHEAD - New
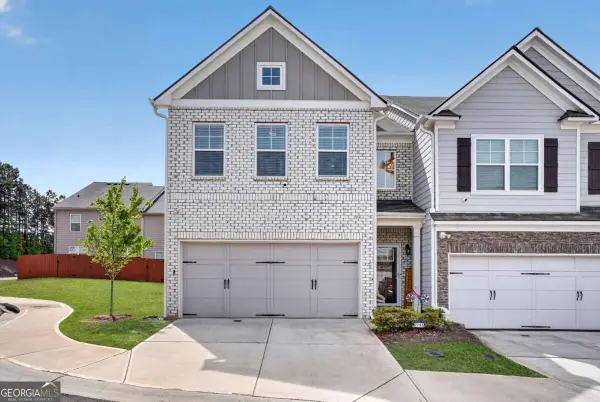 $318,000Active3 beds 3 baths1,911 sq. ft.
7795 Baron Road, Fairburn, GA 30213
MLS# 10874495Listed by: Compass - New
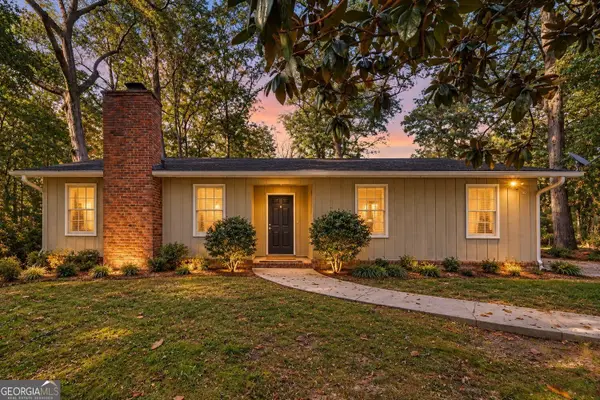 $200,000Active5 beds 2 baths1,865 sq. ft.
3295 Redona Drive, Atlanta, GA 30349
MLS# 10874515Listed by: Keller Williams Realty - New
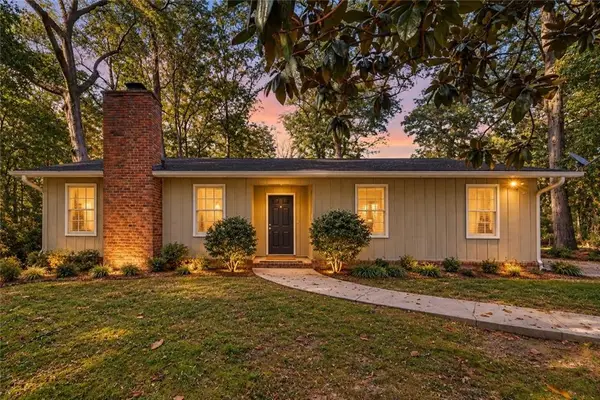 $200,000Active5 beds 2 baths1,865 sq. ft.
3295 Redona Drive, South Fulton, GA 30349
MLS# 7855499Listed by: KELLER WILLIAMS REALTY METRO ATLANTA - New
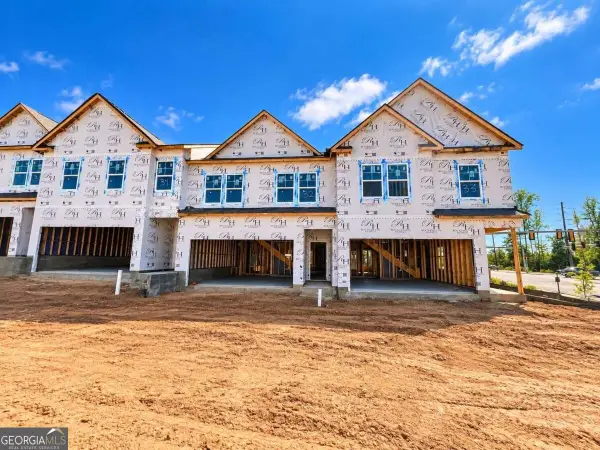 $340,990Active3 beds 3 baths1,695 sq. ft.
6386 Rosetta Drive Sw #33, Atlanta, GA 30331
MLS# 10874403Listed by: Rockhaven Realty


Protect your home and budget from life's surprises with an Assurant Home Warranty, backed by a partner that supports you through every step of homeownership. Explore Plans.
© 2026 Better Homes and Gardens Real Estate LLC. An Anywhere Real Estate company. All rights reserved. Better Homes and Gardens® Real Estate is a registered trademark owned by Meredith Operations Corporation, licensed to Better Homes and Gardens Real Estate LLC and used with permission. Better Homes and Gardens Real Estate LLC fully supports the principles of the Fair Housing Act and the Equal Opportunity Act. Listing information is deemed reliable but is not guaranteed accurate.
Each office is independently owned and operated.
Any services or products provided by third parties are not provided by, affiliated with or related to Better Homes and Gardens Real Estate LLC, or its affiliated companies.