
4940 Highland Lake Drive, South Fulton, GA 30349
Local realty services provided by:Better Homes and Gardens Real Estate Metro Brokers
Listed by: arlinda wilson
Office: homesmart
MLS#:7796205
Source:FIRSTMLS
Price summary
- Price:$520,000
- Price per sq. ft.:$89.09
- Monthly HOA dues:$58.33
About this home
PRICE IMPROVEMENT - Welcome to this exceptional executive brick ranch, where timeless elegance meets everyday comfort. Perfectly situated on a beautifully landscaped lot, this meticulously maintained 5,837 sq. ft. home offers a thoughtfully designed floor plan with expansive living spaces, quality craftsmanship, and endless opportunities for entertaining.
From the moment you enter, you'll be impressed by the soaring ceilings, gleaming hardwood floors, abundant natural light, and extensive crown molding throughout the main level. The inviting foyer opens to a formal living room and separate formal dining room, creating the perfect setting for holiday gatherings and special occasions.
The spacious family room serves as the heart of the home, featuring a cozy fireplace, vaulted ceiling, and seamless flow into the kitchen and breakfast area. Just beyond the living room, double glass doors open into a beautiful sunken sunroom, providing a peaceful retreat to enjoy morning coffee, read a book, or simply relax while overlooking the backyard.
The main level features three spacious bedrooms, including an oversized owner's retreat complete with a private sitting area, spa-inspired bath with a jetted soaking tub, separate glass-enclosed shower, dual vanities, and a generous walk-in closet. A conveniently located laundry room completes the main level.
Adding even more potential is the unfinished loft, accessible by a permanent staircase from the family room. This flexible space is ready to be customized as an additional bedroom, media room, home office, fitness room, or playroom.
The impressive full finished basement dramatically expands the living space and is perfectly designed for multigenerational living or entertaining. It features two oversized bedrooms, a private office, an expansive game and entertainment area, and a custom bar that's perfect for hosting family and friends. An enclosed patio/sunroom provides additional year-round living space and easy access to the backyard.
Offering exceptional space, timeless architectural details, and endless flexibility, this remarkable home is perfectly suited for entertaining, working from home, or multigenerational living. From its elegant formal spaces and inviting gathering areas to its expansive finished basement and peaceful outdoor living, every detail has been thoughtfully designed to create a home that is as functional as it is beautiful....
Contact an agent
Home facts
- Year built:2000
- Subdivision & Development:Highlake Lake
- Listing ID #:7796205
- Updated:September 23, 2026 at 07:39 AM
Rooms and interior
- Bedrooms:5
- Total bathrooms:4
- Full bathrooms:3
- Half bathrooms:1
- Flooring:Carpet, Hardwood
- Dining Description:Dining L, Separate Dining Room
- Bathrooms Description:Soaking Tub, Vaulted Ceiling(s), Whirlpool Tub
- Kitchen Description:Breakfast Bar, Cabinets Other, Cabinets Stain, Dishwasher, Disposal, Eat-in Kitchen, Electric Cooktop, Electric Oven, Kitchen Island, Microwave, Pantry Walk-In, Range Hood, Refrigerator, Stone Counters, View to Family Room
- Bedroom Description:Master on Main
- Basement Description:Daylight, Exterior Entry, Finished, Finished Bath, Full
- Living area:5,837 sq. ft.
Heating and cooling
- Cooling:Central Air
- Heating:Central
- Central air:Yes
Structure and exterior
- Roof:Shingle
- Year built:2000
- Building area:5,837 sq. ft.
- Lot area:0.46 Acres
- Lot Features:Back Yard, Landscaped, Sloped
- Architectural Style:Traditional
- Construction Materials:Brick 3 Sides, HardiPlank Type
- Exterior Features:Deck, Garden, Glass Enclosed, Private Yard, Rear Stairs
- Levels:2 Story
Schools
- High school:Westlake
- Middle school:Sandtown
- Elementary school:Wolf Creek
Utilities
- Water:Public, Water Available
- Sewer:Public Sewer, Sewer Available
Finances and disclosures
- Price:$520,000
- Price per sq. ft.:$89.09
- Tax amount:$2,302 (2025)
Features and amenities
- Laundry features:Dryer, Laundry Room, Main Level, Washer
- Amenities:Walk-In Closet(s)
Parking
- Parking description:Garage
- Garage spaces:3
 Listings identified with the FMLS IDX logo come from FMLS and are held by brokerage firms other than the owner of this website. The listing brokerage is identified in any listing details. Information is deemed reliable but is not guaranteed. If you believe any FMLS listing contains material that infringes your copyrighted work please click here (https://www.fmls.com/dmca) to review our DMCA policy and learn how to submit a takedown request. ©2026 First Multiple Listing Service, Inc.
New listings near 4940 Highland Lake Drive
- Coming Soon
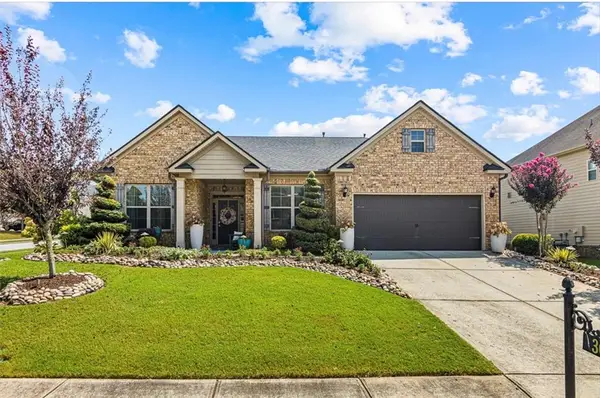 $495,500Coming Soon3 beds 3 baths2,923 sq. ft.
300 Lowell Street, Atlanta, GA 30331
MLS# 7840774Listed by: VIRTUAL PROPERTIES REALTY.COM - Coming Soon
 $299,000Coming Soon3 beds 2 baths1,416 sq. ft.
4856 Wolfcreek View, South Fulton, GA 30349
MLS# 10844856Listed by: Real Estate Refined - Coming Soon
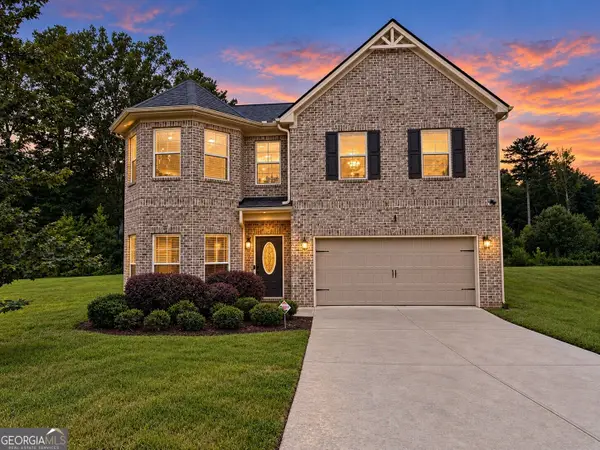 $475,000Coming Soon5 beds 3 baths
5654 Wyncreek Circle Sw, South Fulton, GA 30331
MLS# 10841401Listed by: Keller Williams West Atlanta - Coming Soon
 $475,000Coming Soon5 beds 3 baths3,528 sq. ft.
5654 Wyncreek Circle Sw, South Fulton, GA 30331
MLS# 7818984Listed by: KELLER WILLIAMS REALTY WEST ATLANTA - Coming Soon
 $450,000Coming Soon-- beds -- baths4,292 sq. ft.
5212 Lexmark Circle Sw, Atlanta, GA 30331
MLS# 7327430Listed by: ATLANTA COMMUNITIES - Coming Soon
 $180,000Coming Soon3 beds 3 baths1,466 sq. ft.
2101 Pine Tree Trail, Atlanta, GA 30349
MLS# 7309845Listed by: KELLER WILLIAMS ATLANTA CLASSIC - New
 $87,000Active0.67 Acres
4810 Neal Ridge, South Fulton, GA 30349
MLS# 10851237Listed by: HomeSmart - New
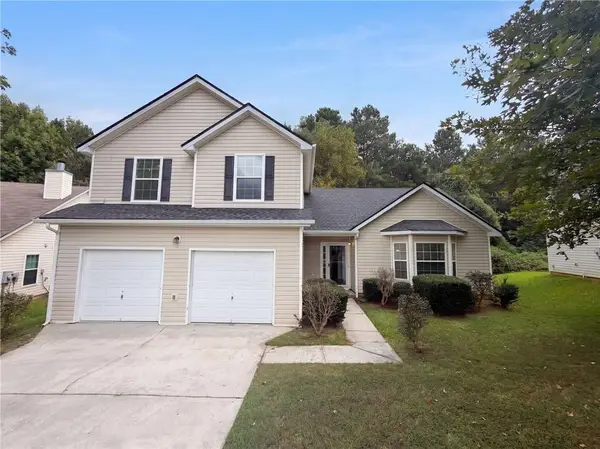 $295,000Active3 beds 3 baths2,571 sq. ft.
4720 Buffalo Street, Fairburn, GA 30213
MLS# 7841803Listed by: OPENDOOR BROKERAGE, LLC - New
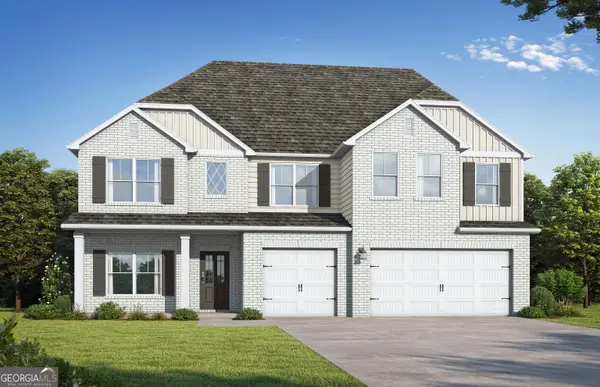 $587,350Active5 beds 5 baths3,996 sq. ft.
7197 Towne Bishop Lane, Fairburn, GA 30213
MLS# 10850910Listed by: Valor Realty - New
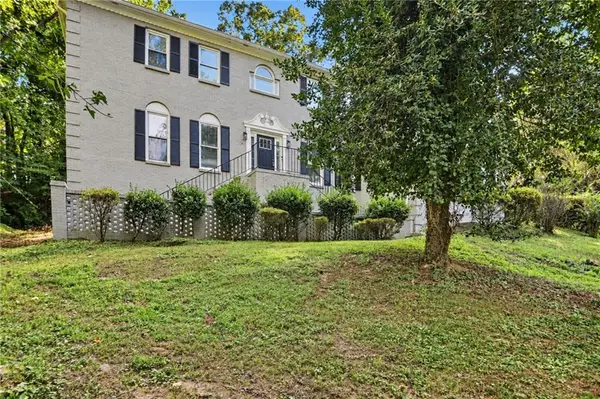 $472,940Active5 beds 3 baths3,454 sq. ft.
4350 Pompey Drive Sw, Atlanta, GA 30331
MLS# 7837274Listed by: MAINSTAY BROKERAGE LLC


Protect your home and budget from life's surprises with an Assurant Home Warranty, backed by a partner that supports you through every step of homeownership. Explore Plans.
© 2026 Better Homes and Gardens Real Estate LLC. An Anywhere Real Estate company. All rights reserved. Better Homes and Gardens® Real Estate is a registered trademark owned by Meredith Operations Corporation, licensed to Better Homes and Gardens Real Estate LLC and used with permission. Better Homes and Gardens Real Estate LLC fully supports the principles of the Fair Housing Act and the Equal Opportunity Act. Listing information is deemed reliable but is not guaranteed accurate.
Each office is independently owned and operated.
Any services or products provided by third parties are not provided by, affiliated with or related to Better Homes and Gardens Real Estate LLC, or its affiliated companies.