
5489 Sierra Trail, South Fulton, GA 30349
Local realty services provided by:Better Homes and Gardens Real Estate Jackson Realty
5489 Sierra Trail,South Fulton, GA 30349
$199,900
- 3 Beds
- 3 Baths
- 1,080 sq. ft.
- Townhouse
- Active
Listed by: john bell
Office: jb realty partners
MLS#:10801324
Source:METROMLS
Price summary
- Price:$199,900
- Price per sq. ft.:$185.09
- Monthly HOA dues:$48.33
About this home
5489 Sierra Trl stands out with major bigticket updates already done. The roof is only three years old and the heat pump just five, giving buyers peace of mind before they even walk through the door. Inside, the home feels bright and easy, with a smooth flow from the living room into a refreshed kitchen and dining area that keeps daily life simple. The bedrooms are comfortable and welllit, and the primary suite offers the privacy and space everyone wants. The bathrooms are clean, modern, and movein ready. Outside, the level yard and quiet street make the property feel relaxed and lowmaintenance. With quick access to shopping, highways, and the airport, this South Fulton location delivers convenience without sacrificing comfort. A solid, updated home ready for its next owner.
Contact an agent
Home facts
- Year built:2003
- Subdivision & Development:Wexford
- Listing ID #:10801324
- Updated:October 24, 2026 at 11:28 AM
Rooms and interior
- Bedrooms:3
- Total bathrooms:3
- Full bathrooms:2
- Half bathrooms:1
- Flooring:Carpet, Hardwood, Laminate, Vinyl
- Kitchen Description:Dishwasher, Microwave, Oven/Range (Combo)
- Living area:1,080 sq. ft.
Heating and cooling
- Cooling:Central Air
- Heating:Central
- Central air:Yes
Structure and exterior
- Roof:Composition
- Year built:2003
- Building area:1,080 sq. ft.
- Lot area:0.13 Acres
- Lot Features:Level
- Levels:2 Story
Schools
- High school:Langston Hughes
- Middle school:Camp Creek
- Elementary school:Liberty Point
Utilities
- Water:Public, Water Available
- Sewer:Public Sewer, Sewer Connected
Finances and disclosures
- Price:$199,900
- Price per sq. ft.:$185.09
- Tax amount:$3,083 (24)
Features and amenities
- Appliances:Dishwasher, Microwave, Oven/Range (Combo)
- Laundry features:In Hall
Parking
- Parking description:Garage
- Garage:Yes
 2026 Georgia MLS. All rights reserved. Information Deem Reliable But Not Guaranteed October 24, 2026
New listings near 5489 Sierra Trail
- Coming Soon
 $279,900Coming Soon4 beds 3 baths2,448 sq. ft.
7297 Walton Hill, Fairburn, GA 30213
MLS# 10878087Listed by: Keller Williams West Atlanta - Coming Soon
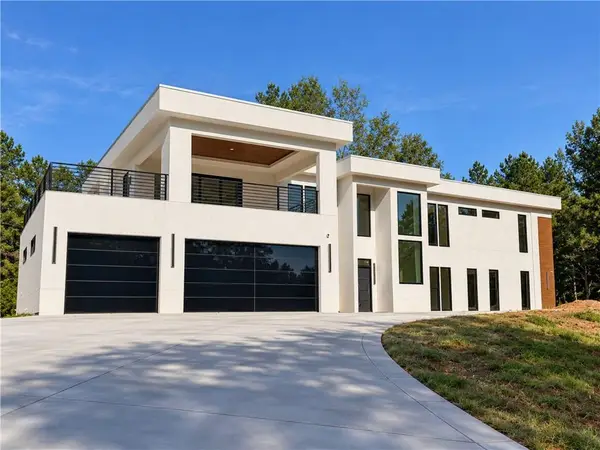 $2,000,000Coming Soon6 beds 8 baths6,681 sq. ft.
619 Katy Creek, Atlanta, GA 30349
MLS# 7857834Listed by: COMPASS - Coming Soon
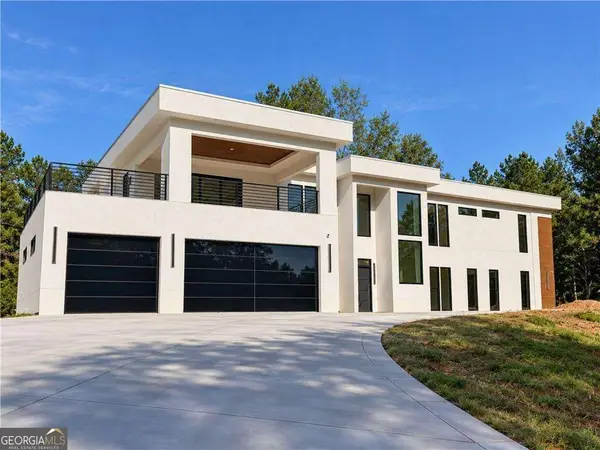 $2,000,000Coming Soon6 beds 8 baths6,681 sq. ft.
619 Katy Creek, Atlanta, GA 30349
MLS# 10877443Listed by: Compass - Coming Soon
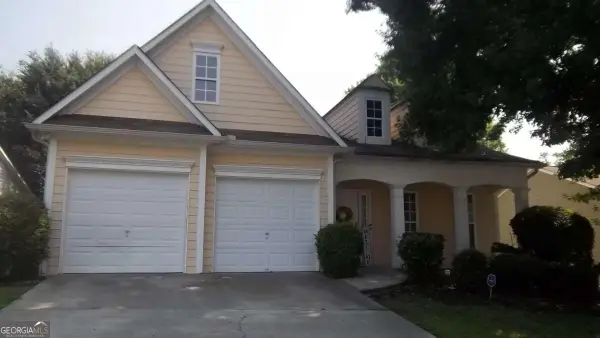 $267,000Coming Soon3 beds 2 baths1,828 sq. ft.
7123 Boulder Pass, Union City, GA 30291
MLS# 10868697Listed by: Keller Williams Premier - Coming Soon
 $450,000Coming Soon-- beds -- baths4,292 sq. ft.
5212 Lexmark Circle Sw, Atlanta, GA 30331
MLS# 7327430Listed by: ATLANTA COMMUNITIES - Coming Soon
 $180,000Coming Soon3 beds 3 baths1,466 sq. ft.
2101 Pine Tree Trail, Atlanta, GA 30349
MLS# 7309845Listed by: KELLER WILLIAMS ATLANTA CLASSIC - New
 $175,000Active3 beds 3 baths
6495 Emerald Pointe Circle, College Park, GA 30349
MLS# 7858838Listed by: KELLER WILLIAMS NORTH ATLANTA - New
 $267,700Active3 beds 3 baths2,256 sq. ft.
2805 Ashley Downs Lane, South Fulton, GA 30349
MLS# 7858548Listed by: PLANTATION REALTY & MANAGEMENT, INC. - New
 $140,000Active4 beds 3 baths1,648 sq. ft.
510 Dot Drive, Atlanta, GA 30349
MLS# 7858597Listed by: REALTY OF AMERICA, LLC - New
 $340,990Active3 beds 3 baths1,695 sq. ft.
6406 Edmund Drive Sw #1, Atlanta, GA 30331
MLS# 7858693Listed by: ROCKHAVEN REALTY, LLC


Protect your home and budget from life's surprises with an Assurant Home Warranty, backed by a partner that supports you through every step of homeownership. Explore Plans.
© 2026 Better Homes and Gardens Real Estate LLC. An Anywhere Real Estate company. All rights reserved. Better Homes and Gardens® Real Estate is a registered trademark owned by Meredith Operations Corporation, licensed to Better Homes and Gardens Real Estate LLC and used with permission. Better Homes and Gardens Real Estate LLC fully supports the principles of the Fair Housing Act and the Equal Opportunity Act. Listing information is deemed reliable but is not guaranteed accurate.
Each office is independently owned and operated.
Any services or products provided by third parties are not provided by, affiliated with or related to Better Homes and Gardens Real Estate LLC, or its affiliated companies.