
5505 Hampton Court, South Fulton, GA 30349
Local realty services provided by:Better Homes and Gardens Real Estate Metro Brokers
5505 Hampton Court,South Fulton, GA 30349
$175,000
- 2 Beds
- 3 Baths
- 1,180 sq. ft.
- Townhouse
- Active
Listed by: stephanie beckwith
Office: redfin corporation
MLS#:10885747
Source:METROMLS
Price summary
- Price:$175,000
- Price per sq. ft.:$148.31
About this home
Move-in ready and beautifully updated, this inviting home features a host of upgrades throughout! Fresh interior paint, new LVP flooring, new carpet, updated light fixtures, and ceiling fans create a fresh, modern feel. The kitchen is equipped with granite countertops, new appliances, a gas cooktop, and wood-look tile flooring. Both bedrooms offer the convenience of private full bathrooms, each featuring granite countertops, updated sinks and faucets, new toilets, and tile flooring. The owner's suite impresses with a tray ceiling and walk-in closet, while the spacious secondary bedroom features a vaulted ceiling. Enjoy the convenience of an upstairs laundry room with tiled flooring. Outside, a fenced backyard provides space to relax or entertain, complemented by a newly constructed retaining wall. Additional features include new window blinds and an existing security system. With extensive updates inside and out, this home is ready to welcome its next owner!
Contact an agent
Home facts
- Year built:2001
- Subdivision & Development:Burdett Ridge
- Listing ID #:10885747
- Updated:November 09, 2026 at 12:16 PM
Rooms and interior
- Bedrooms:2
- Total bathrooms:3
- Full bathrooms:2
- Half bathrooms:1
- Flooring:Carpet, Tile, Vinyl
- Kitchen Description:Breakfast Bar, Dishwasher, Disposal, Refrigerator
- Living area:1,180 sq. ft.
Heating and cooling
- Cooling:Central Air
- Heating:Heat Pump
- Central air:Yes
Structure and exterior
- Roof:Composition
- Year built:2001
- Building area:1,180 sq. ft.
- Lot area:0.06 Acres
- Architectural Style:Traditional
- Construction Materials:Vinyl Siding
- Foundation Description:Slab
- Levels:2 Story
Schools
- High school:Banneker
- Middle school:Mcnair
- Elementary school:Heritage
Utilities
- Water:Public, Water Available
- Sewer:Public Sewer, Sewer Available
Finances and disclosures
- Price:$175,000
- Price per sq. ft.:$148.31
- Tax amount:$2,445 (2025)
Features and amenities
- Appliances:Dishwasher, Disposal, Refrigerator
- Laundry features:Laundry, Upper Level
- Amenities:Double Pane Windows, Smoke Detector(s), Tray Ceiling(s)
Parking
- Total parking spaces:2
- Parking description:Off Street Parking
 2026 Georgia MLS. All rights reserved. Information Deem Reliable But Not Guaranteed November 9, 2026
New listings near 5505 Hampton Court
- Coming Soon
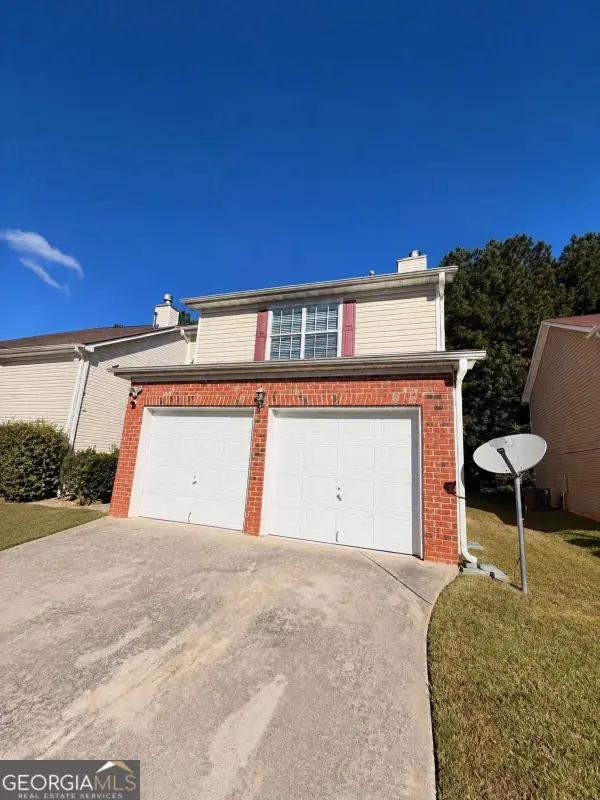 $279,990Coming Soon3 beds 3 baths1,670 sq. ft.
5512 Bluegrass Drive, Atlanta, GA 30349
MLS# 10887228Listed by: Galyan Group Realty, LLC - Coming Soon
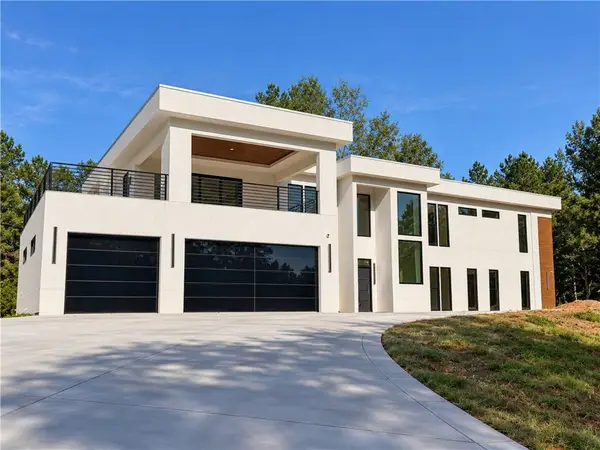 $2,000,000Coming Soon6 beds 8 baths6,681 sq. ft.
619 Katy Creek, Atlanta, GA 30349
MLS# 7857834Listed by: COMPASS - Coming Soon
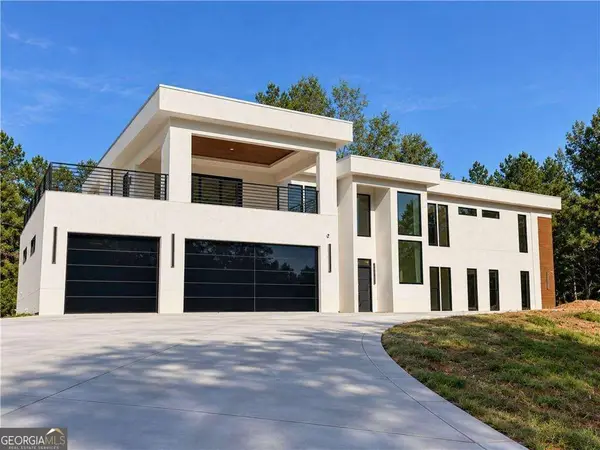 $2,000,000Coming Soon6 beds 8 baths6,681 sq. ft.
619 Katy Creek, Atlanta, GA 30349
MLS# 10877443Listed by: Compass - Coming Soon
 $450,000Coming Soon-- beds -- baths4,292 sq. ft.
5212 Lexmark Circle Sw, Atlanta, GA 30331
MLS# 7327430Listed by: ATLANTA COMMUNITIES - Coming Soon
 $180,000Coming Soon3 beds 3 baths1,466 sq. ft.
2101 Pine Tree Trail, Atlanta, GA 30349
MLS# 7309845Listed by: KELLER WILLIAMS ATLANTA CLASSIC - New
 $389,900Active4 beds 2 baths
715 New Magnolia Court, South Fulton, GA 30349
MLS# 10887157Listed by: First United Realty, Inc. - New
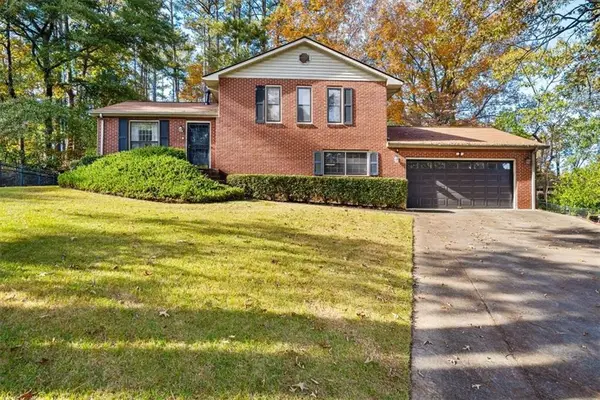 $235,000Active3 beds 2 baths1,500 sq. ft.
225 Azimuth Court, South Fulton, GA 30349
MLS# 7865408Listed by: KELLER WILLIAMS RLTY CONSULTANTS - New
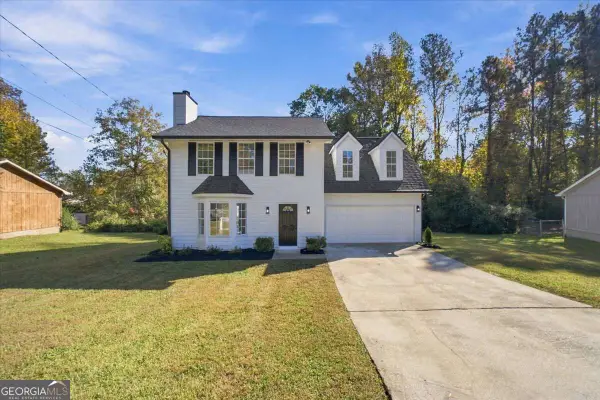 $259,900Active4 beds 3 baths
3570 Keels Lane, South Fulton, GA 30349
MLS# 10886931Listed by: Cheryl Taylor Real Estate - New
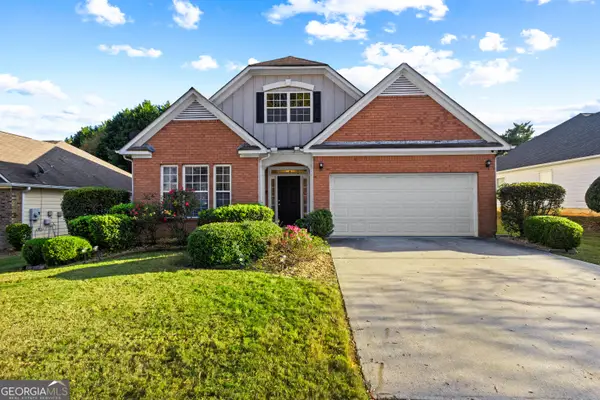 $324,900Active4 beds 2 baths1,976 sq. ft.
6063 Riveroak Terrace, College Park, GA 30349
MLS# 10886822Listed by: RE/MAX Pure - New
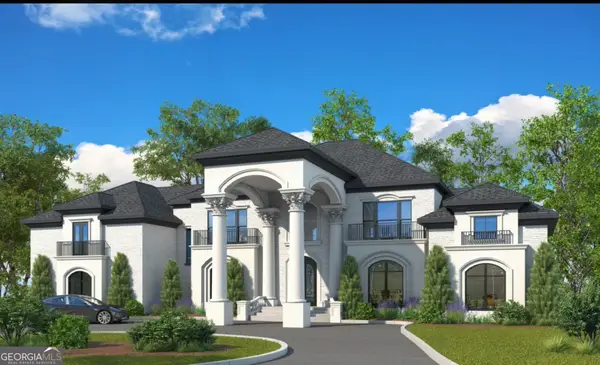 $259,000Active1.89 Acres
4309 Giverny Boulevard, South Fulton, GA 30213
MLS# 10886777Listed by: Global Land & Resources


Protect your home and budget from life's surprises with an Assurant Home Warranty, backed by a partner that supports you through every step of homeownership. Explore Plans.
© 2026 Better Homes and Gardens Real Estate LLC. An Anywhere Real Estate company. All rights reserved. Better Homes and Gardens® Real Estate is a registered trademark owned by Meredith Operations Corporation, licensed to Better Homes and Gardens Real Estate LLC and used with permission. Better Homes and Gardens Real Estate LLC fully supports the principles of the Fair Housing Act and the Equal Opportunity Act. Listing information is deemed reliable but is not guaranteed accurate.
Each office is independently owned and operated.
Any services or products provided by third parties are not provided by, affiliated with or related to Better Homes and Gardens Real Estate LLC, or its affiliated companies.