
5618 Livesage Drive, South Fulton, GA 30349
Local realty services provided by:Better Homes and Gardens Real Estate Jackson Realty
5618 Livesage Drive,South Fulton, GA 30349
$750,000
- 5 Beds
- 6 Baths
- - sq. ft.
- Single family
- Active
Listed by: nakita head
Office: keller williams west atlanta
MLS#:10732897
Source:METROMLS
Price summary
- Price:$750,000
- Monthly HOA dues:$66.67
About this home
Welcome to this stunning newer-construction residence in sought-after Union Crossing. Designed for sophisticated living and effortless entertaining, this 5-bedroom, 5.5-bath home showcases impressive scale, soaring ceilings, and a dramatic two-story foyer. At the heart of the main level, a gourmet chef's kitchen features stone countertops, an oversized central island, and open views to the fireside family room. A formal dining space, versatile main-floor study, and a private guest suite with full bath complete the level. The upper level is anchored by an expansive primary suite featuring a private sitting area, dual walk-in closets, and a spa-inspired bath with a deep soaking tub and separate shower. The fully finished terrace level offers flexible space for a private media room, wine cellar, or home gym. Enjoy resort-style community amenities-including a pool, clubhouse, fitness center, and tennis courts-with convenient access to fine dining, shopping, and Hartsfield-Jackson Airport. Includes a 2-10 Home Warranty....
Contact an agent
Home facts
- Year built:2025
- Subdivision & Development:Union Crossing
- Listing ID #:10732897
- Updated:October 16, 2026 at 11:07 AM
Rooms and interior
- Bedrooms:5
- Total bathrooms:6
- Full bathrooms:5
- Half bathrooms:1
- Flooring:Carpet, Hardwood, Tile
- Bathrooms Description:Separate Shower, Soaking Tub, Tile Bath
- Kitchen Description:Dishwasher, Disposal, Double Oven, Ice Maker, Kitchen Island, Microwave, Pantry, Refrigerator, Stainless Steel Appliance(s)
- Bedroom Description:Roommate Plan, Walk-In Closet(s)
- Basement Description:Bath Finished, Daylight, Exterior Entry, Finished, Full, Interior Entry
Heating and cooling
- Cooling:Ceiling Fan(s), Central Air
- Heating:Central
- Central air:Yes
Structure and exterior
- Roof:Composition
- Year built:2025
- Lot area:0.42 Acres
- Lot Features:Sloped
- Architectural Style:Brick 3 Side, Contemporary
- Construction Materials:Brick, Vinyl Siding
- Exterior Features:Balcony, Deck
- Levels:2 Story
Schools
- High school:Westlake
- Middle school:Sandtown
- Elementary school:Wolf Creek
Utilities
- Water:Public, Water Available
- Sewer:Public Sewer, Sewer Available
Finances and disclosures
- Price:$750,000
- Tax amount:$1,438 (2024)
Features and amenities
- Appliances:Dishwasher, Disposal, Double Oven, Microwave, Refrigerator, Stainless Steel Appliance(s)
- Laundry features:Laundry, Laundry Closet, Upper Level
- Amenities:Double Pane Windows, High Ceilings, Two Story Foyer
Parking
- Parking description:Attached, Garage, Off Street Parking, Side/Rear Entrance
- Garage:Yes
 2026 Georgia MLS. All rights reserved. Information Deem Reliable But Not Guaranteed October 16, 2026
New listings near 5618 Livesage Drive
- Coming Soon
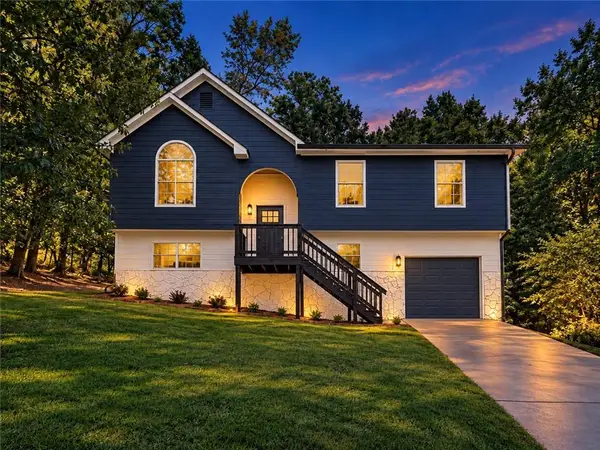 $269,900Coming Soon4 beds 2 baths1,937 sq. ft.
3480 Estate Lake Drive, Fairburn, GA 30213
MLS# 7853950Listed by: FIRST UNITED REALTY, INC. - Coming Soon
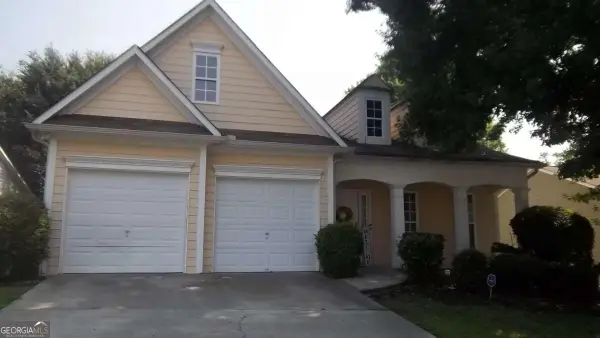 $267,000Coming Soon3 beds 2 baths1,828 sq. ft.
7123 Boulder Pass, Union City, GA 30291
MLS# 10868697Listed by: Keller Williams Premier - Coming Soon
 $450,000Coming Soon-- beds -- baths4,292 sq. ft.
5212 Lexmark Circle Sw, Atlanta, GA 30331
MLS# 7327430Listed by: ATLANTA COMMUNITIES - Coming Soon
 $180,000Coming Soon3 beds 3 baths1,466 sq. ft.
2101 Pine Tree Trail, Atlanta, GA 30349
MLS# 7309845Listed by: KELLER WILLIAMS ATLANTA CLASSIC - New
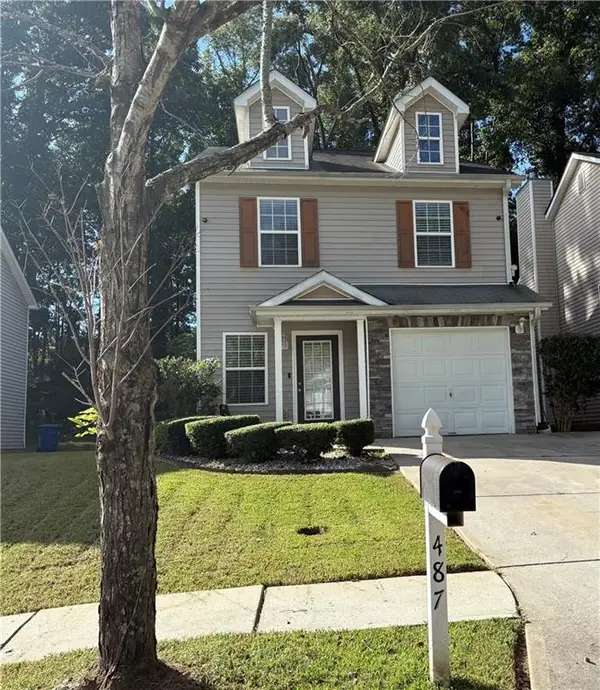 $279,000Active3 beds 3 baths1,606 sq. ft.
487 Thistle Cove, Atlanta, GA 30349
MLS# 7849960Listed by: BOLST - New
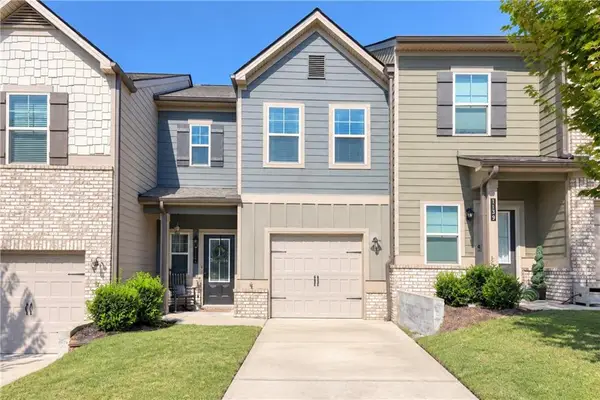 $292,500Active3 beds 3 baths1,504 sq. ft.
7143 Chara Lane Sw, Atlanta, GA 30331
MLS# 7854050Listed by: KELLER WILLIAMS REALTY SIGNATURE PARTNERS - New
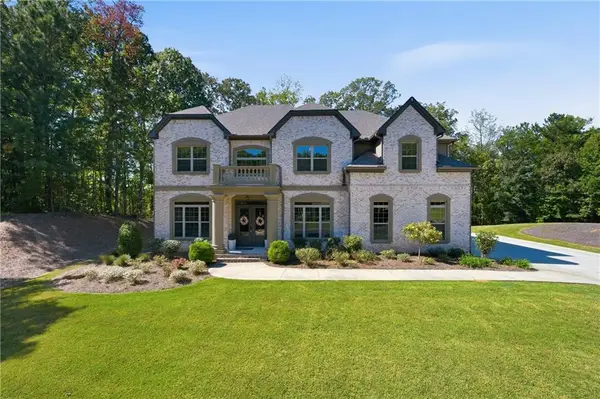 $679,000Active5 beds 5 baths4,178 sq. ft.
2139 Calverton Lane Sw, Atlanta, GA 30331
MLS# 7853876Listed by: KELLER WILLIAMS REALTY CITYSIDE - Open Sun, 2 to 4pmNew
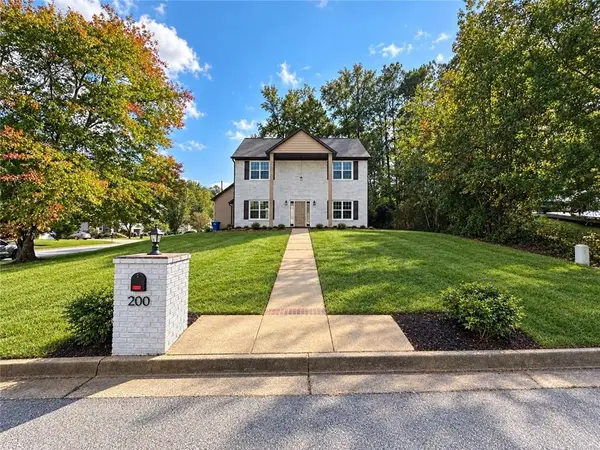 $349,000Active4 beds 3 baths2,346 sq. ft.
200 Scenic View Court Sw, Atlanta, GA 30331
MLS# 7854697Listed by: HESTER GROUP REALTORS - New
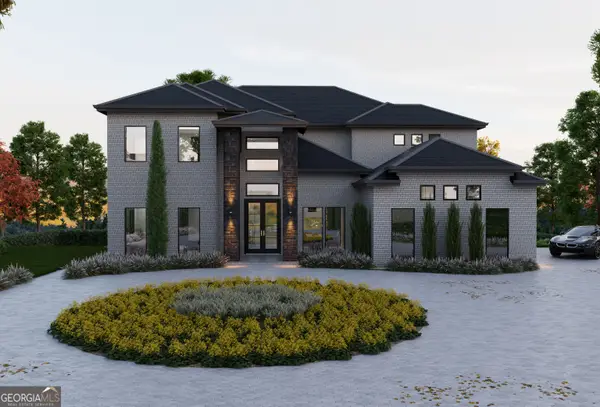 $998,783Active5 beds 5 baths4,519 sq. ft.
354 Amy Way, South Fulton, GA 30349
MLS# 10873583Listed by: Domingo Team Realty - New
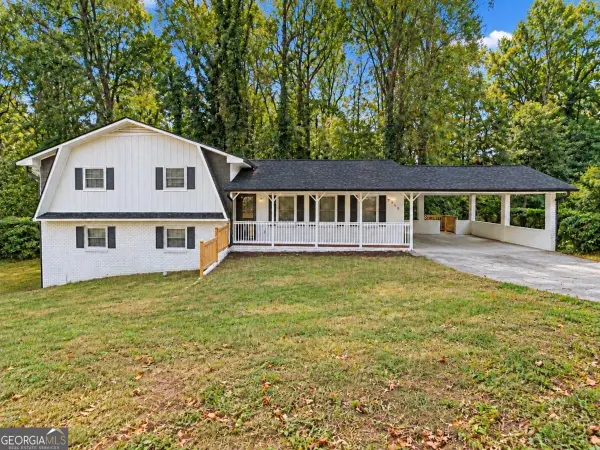 $365,000Active5 beds 3 baths2,124 sq. ft.
3450 Spring Valley Boulevard, South Fulton, GA 30349
MLS# 10873137Listed by: Virtual Properties Realty.com


Protect your home and budget from life's surprises with an Assurant Home Warranty, backed by a partner that supports you through every step of homeownership. Explore Plans.
© 2026 Better Homes and Gardens Real Estate LLC. An Anywhere Real Estate company. All rights reserved. Better Homes and Gardens® Real Estate is a registered trademark owned by Meredith Operations Corporation, licensed to Better Homes and Gardens Real Estate LLC and used with permission. Better Homes and Gardens Real Estate LLC fully supports the principles of the Fair Housing Act and the Equal Opportunity Act. Listing information is deemed reliable but is not guaranteed accurate.
Each office is independently owned and operated.
Any services or products provided by third parties are not provided by, affiliated with or related to Better Homes and Gardens Real Estate LLC, or its affiliated companies.