
5689 Sunlily Drive, South Fulton, GA 30349
Local realty services provided by:Better Homes and Gardens Real Estate Metro Brokers
5689 Sunlily Drive,South Fulton, GA 30349
$399,000
- 4 Beds
- 3 Baths
- 2,655 sq. ft.
- Single family
- Active
Listed by: brenda westbrook
Office: suburban investors, inc.
MLS#:10825814
Source:METROMLS
Price summary
- Price:$399,000
- Price per sq. ft.:$150.28
- Monthly HOA dues:$66.67
About this home
EXTRAORDINAIRE!! PERFECTLY describes this stunning, exceptional interior designed home presenting extraordinary quality and style flowing throughout! A striking open floor plan with unique architectural wall contours, 20-foot vaulted ceilings in the family room complimented with a unique floor-to-ceiling stone fireplace-setting the atmosphere for total comfort, relaxation and elegant entertaining combined with a peaceful, gracious home environment! The spacious 4 bedrooms, 2.5 bathrooms are well designed on the first and second levels with sincere compliments to the private Master Suite and Bathroom. This one-Owner home has been updated with hardwood flooring on the main level, Quartz countertops, fresh interior paint and custom cabinets in the walk-in pantry. Look forward to enjoying a private patio and backyard which opens to a beautiful greenspace setting! Additionally, fresh sod was recently added to enhance front yard appeal. Located in a desirable swim/tennis community, this home also offers exceptional conveniences within minutes to shopping, dining, Wolf Creek Amphitheater, Wolf Creek Golf Club, Hartsfield-Jackson Atlanta International Airport, I-285 and I-85! **FIRST HOMEBUYERS INCENTIVE AND OPPORTUNITY, MORE DETAILS AVAILABLE!! We delightfully welcome your visit and preview of your first or next extraordinary home!...
Contact an agent
Home facts
- Year built:2005
- Subdivision & Development:Union Crossing
- Listing ID #:10825814
- Updated:September 28, 2026 at 12:21 PM
Rooms and interior
- Bedrooms:4
- Total bathrooms:3
- Full bathrooms:2
- Half bathrooms:1
- Flooring:Carpet, Hardwood, Tile
- Dining Description:Separate Room
- Bathrooms Description:Double Vanity, Separate Shower, Soaking Tub, Tile Bath
- Kitchen Description:Breakfast Room, Convection Oven, Dishwasher, Disposal, Ice Maker, Microwave, Oven/Range (Combo), Refrigerator, Solid Surface Counters, Stainless Steel Appliance(s), Walk-in Pantry
- Bedroom Description:Walk-In Closet(s)
- Living area:2,655 sq. ft.
Heating and cooling
- Cooling:Ceiling Fan(s), Central Air, Dual, Electric
- Heating:Central, Electric
- Central air:Yes
Structure and exterior
- Roof:Composition
- Year built:2005
- Building area:2,655 sq. ft.
- Lot area:0.23 Acres
- Lot Features:Level, Private
- Architectural Style:Brick Front, Traditional
- Construction Materials:Brick, Vinyl Siding
- Exterior Features:Deck/Patio, Sprinkler System
- Foundation Description:Slab
- Levels:2 Story
Schools
- High school:Westlake
- Middle school:Sandtown
- Elementary school:Wolf Creek
Utilities
- Water:Public, Water Available
- Sewer:Public Sewer, Sewer Available, Sewer Connected
Finances and disclosures
- Price:$399,000
- Price per sq. ft.:$150.28
- Tax amount:$2,304 (2025)
Features and amenities
- Appliances:Convection Oven, Dishwasher, Disposal, Electric Water Heater, Microwave, Oven/Range (Combo), Refrigerator, Stainless Steel Appliance(s)
- Laundry features:Laundry, Laundry Closet, Upper Level
- Amenities:Double Pane Windows, Electric Water Heater, High Ceilings, Security System, Smoke Detector(s), Tray Ceiling(s), Window Treatments
Parking
- Total parking spaces:4
- Parking description:Garage, Garage Door Opener, Kitchen Level
- Garage:Yes
 2026 Georgia MLS. All rights reserved. Information Deem Reliable But Not Guaranteed September 28, 2026
New listings near 5689 Sunlily Drive
- Coming Soon
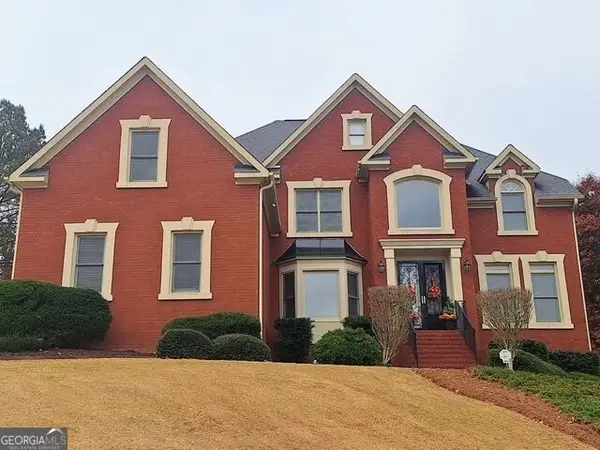 $780,000Coming Soon7 beds 5 baths5,146 sq. ft.
895 Windcrest Place Sw, South Fulton, GA 30331
MLS# 10854053Listed by: Home Focus - Coming Soon
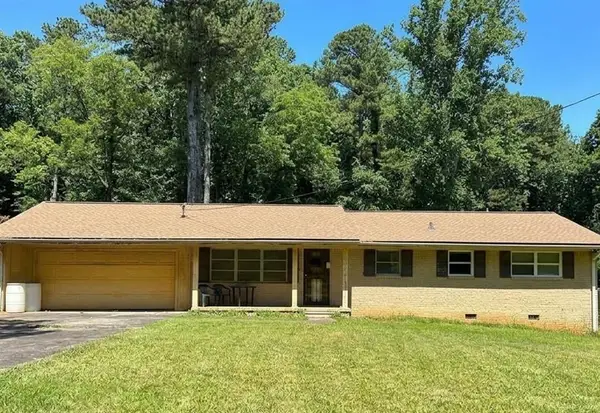 $197,000Coming Soon3 beds 1 baths1,500 sq. ft.
2245 Union Road Sw, Atlanta, GA 30331
MLS# 7845054Listed by: KELLER WILLIAMS REALTY ATL NORTH - Coming Soon
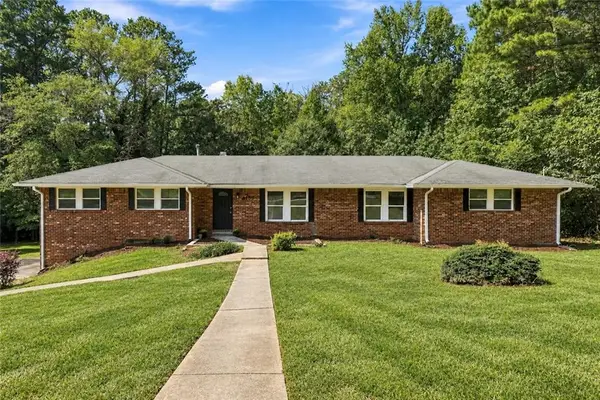 $369,900Coming Soon4 beds 3 baths2,501 sq. ft.
4195 Valley Lake Terrace Sw, Atlanta, GA 30349
MLS# 7844466Listed by: BERKSHIRE HATHAWAY HOMESERVICES GEORGIA PROPERTIES - Coming Soon
 $299,000Coming Soon3 beds 2 baths1,416 sq. ft.
4856 Wolfcreek View, South Fulton, GA 30349
MLS# 10844856Listed by: Real Estate Refined - Coming Soon
 $450,000Coming Soon-- beds -- baths4,292 sq. ft.
5212 Lexmark Circle Sw, Atlanta, GA 30331
MLS# 7327430Listed by: ATLANTA COMMUNITIES - Coming Soon
 $180,000Coming Soon3 beds 3 baths1,466 sq. ft.
2101 Pine Tree Trail, Atlanta, GA 30349
MLS# 7309845Listed by: KELLER WILLIAMS ATLANTA CLASSIC - New
 $87,000Active0.71 Acres
4806 Neal Ridge, South Fulton, GA 30349
MLS# 7845250Listed by: HOMESMART - New
 $275,736Active3 beds 3 baths1,296 sq. ft.
6178 Ripple Way #82, South Fulton, GA 30349
MLS# 10854027Listed by: PBG Built Realty - New
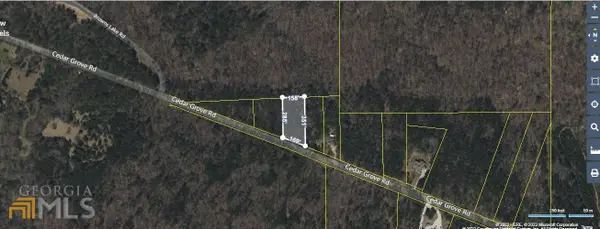 $49,500Active1.15 Acres
0 Cedar Grove Road, Fairburn, GA 30213
MLS# 10854001Listed by: BHHS Georgia Properties - New
 $272,003Active3 beds 3 baths
6210 Ripple Way #90, South Fulton, GA 30349
MLS# 10854021Listed by: PBG Built Realty


Protect your home and budget from life's surprises with an Assurant Home Warranty, backed by a partner that supports you through every step of homeownership. Explore Plans.
© 2026 Better Homes and Gardens Real Estate LLC. An Anywhere Real Estate company. All rights reserved. Better Homes and Gardens® Real Estate is a registered trademark owned by Meredith Operations Corporation, licensed to Better Homes and Gardens Real Estate LLC and used with permission. Better Homes and Gardens Real Estate LLC fully supports the principles of the Fair Housing Act and the Equal Opportunity Act. Listing information is deemed reliable but is not guaranteed accurate.
Each office is independently owned and operated.
Any services or products provided by third parties are not provided by, affiliated with or related to Better Homes and Gardens Real Estate LLC, or its affiliated companies.