
749 Outlook Way, South Fulton, GA 30349
Local realty services provided by:Better Homes and Gardens Real Estate Jackson Realty
749 Outlook Way,South Fulton, GA 30349
$199,000
- 2 Beds
- 3 Baths
- 1,404 sq. ft.
- Townhouse
- Active
Listed by: shane shook
Office: keller williams realty
MLS#:10852809
Source:METROMLS
Price summary
- Price:$199,000
- Price per sq. ft.:$141.74
- Monthly HOA dues:$7.33
About this home
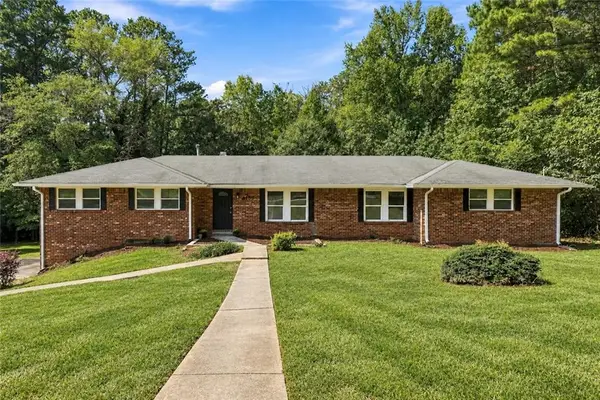
SIMPLIFY YOUR LIFE WITHOUT GIVING UP THE SPACE YOU WANT. ROOMATES AND INVESTORS TAKE NOTE! SOLD FULLY FURNISHED This beautifully maintained duplex-style home offers a comfortable, low-maintenance lifestyle in a quiet community where the landscaping, lawn care, and trash service are managed for you-all with a low HOA fee of under $90 per month. Inside, the thoughtful two-story layout offers privacy and flexibility, with two spacious bedrooms upstairs, each featuring its own private ensuite bath. One suite includes a relaxing soaking tub, while the conveniently located upstairs laundry keeps everyday chores right where you need them. The main level is designed for easy living and effortless entertaining. The generous kitchen offers abundant cabinet space, all appliances included, and a breakfast bar with an open sightline into the dining and living areas-keeping everyone connected while meals are being prepared. A convenient half bath serves the main level, while a patio pad just outside provides a simple place to enjoy your morning coffee or unwind at the end of the day. Storage is plentiful, making it easy to keep your living spaces organized. Outside, sidewalks and professionally managed landscaping create a pleasant neighborhood atmosphere without the responsibility of maintaining a large yard. And the location is exceptionally convenient-approximately 7 minutes from Atlanta's Domestic Airport Terminal, with easy access to major roads, shopping, dining, and everyday necessities. For those looking for an even easier transition, the home can be purchased furnished, offering a truly move-in-ready opportunity. Come experience how comfortable life can be when the home works for you....
Contact an agent
Home facts
- Year built:2005
- Subdivision & Development:Scarborough Park
- Listing ID #:10852809
- Updated:September 25, 2026 at 11:29 AM
Rooms and interior
- Bedrooms:2
- Total bathrooms:3
- Full bathrooms:2
- Half bathrooms:1
- Flooring:Carpet, Laminate
- Dining Description:Living Room/Dining Room Combo
- Bathrooms Description:Soaking Tub
- Kitchen Description:Breakfast Bar, Dishwasher, Disposal, Oven/Range (Combo), Refrigerator
- Bedroom Description:Roommate Plan, Split Bedroom Plan, Walk-In Closet(s)
- Living area:1,404 sq. ft.
Heating and cooling
- Cooling:Central Air, Zoned
- Heating:Central, Zoned
- Central air:Yes
Structure and exterior
- Roof:Composition
- Year built:2005
- Building area:1,404 sq. ft.
- Lot area:0.02 Acres
- Lot Features:Cul-De-Sac, Level, Zero Lot Line
- Architectural Style:Brick/Frame, Traditional
- Exterior Features:Deck/Patio
- Foundation Description:Slab
- Levels:2 Story
Schools
- High school:Westlake
- Middle school:Camp Creek
- Elementary school:Seaborn Lee
Utilities
- Water:Public
- Sewer:Public Sewer, Sewer Available, Sewer Connected
Finances and disclosures
- Price:$199,000
- Price per sq. ft.:$141.74
- Tax amount:$2,002 (2025)
Features and amenities
- Appliances:Dishwasher, Disposal, Dryer, Electric Water Heater, Oven/Range (Combo), Refrigerator
- Laundry features:Dryer, In Hall, Upper Level
- Amenities:Bay Window(s), Double Pane Windows, Electric Water Heater, Security System, Two Story Foyer
Parking
- Total parking spaces:2
- Parking description:Parking Pad
 2026 Georgia MLS. All rights reserved. Information Deem Reliable But Not Guaranteed September 25, 2026
New listings near 749 Outlook Way
- Coming Soon
 $369,900Coming Soon4 beds 3 baths2,501 sq. ft.
4195 Valley Lake Terrace Sw, Atlanta, GA 30349
MLS# 7844466Listed by: BERKSHIRE HATHAWAY HOMESERVICES GEORGIA PROPERTIES - Coming Soon
 $349,900Coming Soon2 beds 3 baths2,997 sq. ft.
4201 Welcome All, Atlanta, GA 30349
MLS# 10852148Listed by: Brooks Realty Co. - Coming Soon
 $299,000Coming Soon3 beds 2 baths1,416 sq. ft.
4856 Wolfcreek View, South Fulton, GA 30349
MLS# 10844856Listed by: Real Estate Refined - Coming Soon
 $450,000Coming Soon-- beds -- baths4,292 sq. ft.
5212 Lexmark Circle Sw, Atlanta, GA 30331
MLS# 7327430Listed by: ATLANTA COMMUNITIES - Coming Soon
 $180,000Coming Soon3 beds 3 baths1,466 sq. ft.
2101 Pine Tree Trail, Atlanta, GA 30349
MLS# 7309845Listed by: KELLER WILLIAMS ATLANTA CLASSIC - New
 $350,000Active5 beds 3 baths3,157 sq. ft.
645 Wildboar Court, Fairburn, GA 30213
MLS# 7843708Listed by: KELLER WILLIAMS RLTY CONSULTANTS - New
 $469,000Active5 beds 3 baths4,230 sq. ft.
309 Pennant Lane, South Fulton, GA 30213
MLS# 7841393Listed by: VIRTUAL PROPERTIES REALTY.NET, LLC. - New
 $385,000Active4 beds 3 baths2,208 sq. ft.
2095 Enon Mill Drive Sw, Atlanta, GA 30331
MLS# 7843761Listed by: BOLST - New
 $250,000Active3 beds 2 baths1,413 sq. ft.
3435 Spring Valley Boulevard, College Park, GA 30349
MLS# 7841329Listed by: KELLER WILLIAMS REALTY METRO ATLANTA


Protect your home and budget from life's surprises with an Assurant Home Warranty, backed by a partner that supports you through every step of homeownership. Explore Plans.
© 2026 Better Homes and Gardens Real Estate LLC. An Anywhere Real Estate company. All rights reserved. Better Homes and Gardens® Real Estate is a registered trademark owned by Meredith Operations Corporation, licensed to Better Homes and Gardens Real Estate LLC and used with permission. Better Homes and Gardens Real Estate LLC fully supports the principles of the Fair Housing Act and the Equal Opportunity Act. Listing information is deemed reliable but is not guaranteed accurate.
Each office is independently owned and operated.
Any services or products provided by third parties are not provided by, affiliated with or related to Better Homes and Gardens Real Estate LLC, or its affiliated companies.