
631 Patterson Street, Sparks, GA 31647
Local realty services provided by:Better Homes and Gardens Real Estate Jackson Realty
Listed by: joey schramm
Office: southern classic realtors
MLS#:10822674
Source:METROMLS
Price summary
- Price:$269,900
- Price per sq. ft.:$131.34
About this home
631 Patterson Street is waiting to be your new home! Located just outside the city on .5 acres, this charming home offers the perfect blend of tranquility and convenience. As you step inside, the foyer leads you to an expansive open floor plan and a tall tray ceiling that creates an airy, inviting atmosphere. The heart of the home is the stunning kitchen, featuring elegant cabinetry, stainless steel appliances, breakfast nook, and a formal dining room, perfect for casual family meals or entertaining. Large master suite features beautiful tray ceiling, walk-in shower, soaking tub, double vanities, and walk-in closet. Throughout the house you'll notice the natural light pouring in through the large windows, enhancing the warm ambiance of the space. Step outside to your fenced-in backyard, a private oasis ideal for summer barbecues, gardening, or simply enjoying the outdoors. Whether you're hosting friends or relaxing with a book on the front porch, the outdoor spaces offer ample opportunity to unwind in peace. Don't miss out on this beautiful home- schedule your showing today and make it yours!...
Contact an agent
Home facts
- Year built:2007
- Subdivision & Development:Huntington Ridge
- Listing ID #:10822674
- Updated:October 09, 2026 at 11:32 AM
Rooms and interior
- Bedrooms:3
- Total bathrooms:2
- Full bathrooms:2
- Flooring:Carpet, Tile, Vinyl
- Bathrooms Description:Separate Shower, Soaking Tub
- Kitchen Description:Dishwasher, Microwave, Oven/Range (Combo), Refrigerator
- Living area:2,055 sq. ft.
Heating and cooling
- Cooling:Ceiling Fan(s), Central Air
- Heating:Central
- Central air:Yes
Structure and exterior
- Roof:Composition
- Year built:2007
- Building area:2,055 sq. ft.
- Lot area:0.5 Acres
- Construction Materials:Concrete
- Exterior Features:Deck/Patio, Sprinkler System
- Foundation Description:Slab
- Levels:1 Story
Schools
- High school:Cook
- Middle school:Cook
- Elementary school:Cook
Utilities
- Water:Public
- Sewer:Septic Tank
Finances and disclosures
- Price:$269,900
- Price per sq. ft.:$131.34
- Tax amount:$2,185 (2025)
Features and amenities
- Appliances:Dishwasher, Microwave, Oven/Range (Combo), Refrigerator
- Laundry features:Laundry
- Amenities:High Ceilings
Parking
- Total parking spaces:2
- Parking description:Garage, Garage Door Opener
- Garage:Yes
 2026 Georgia MLS. All rights reserved. Information Deem Reliable But Not Guaranteed October 9, 2026
New listings near 631 Patterson Street
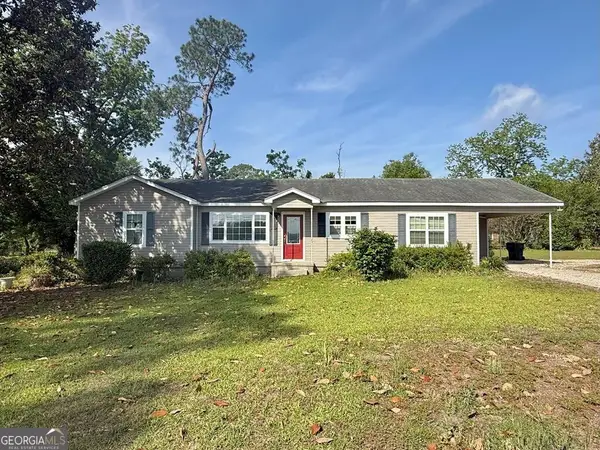 $159,900Active3 beds 2 baths1,707 sq. ft.
905 Goodman Street, Sparks, GA 31647
MLS# 10806657Listed by: Southern Classic Realtors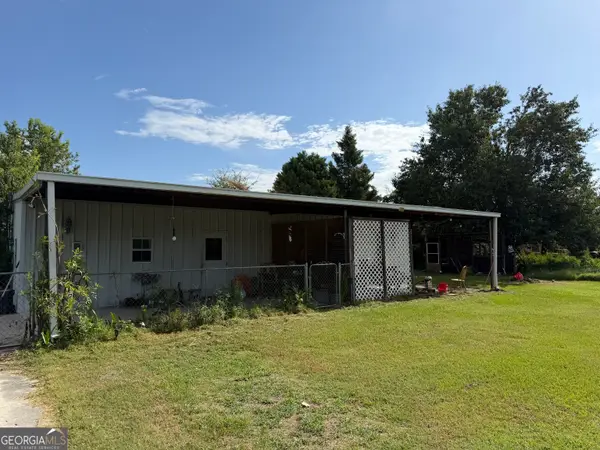 $75,000Active2 beds 1 baths639 sq. ft.
135 Brandy Court, Sparks, GA 31647
MLS# 10806524Listed by: New Era Land Company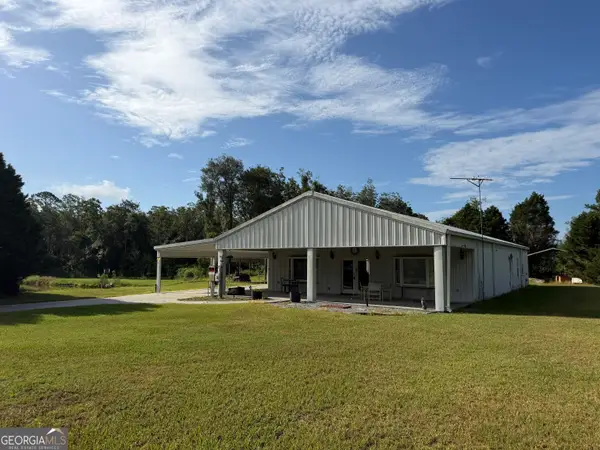 $245,000Active4 beds 3 baths2,400 sq. ft.
134 Brandy Court, Sparks, GA 31647
MLS# 10806505Listed by: New Era Land Company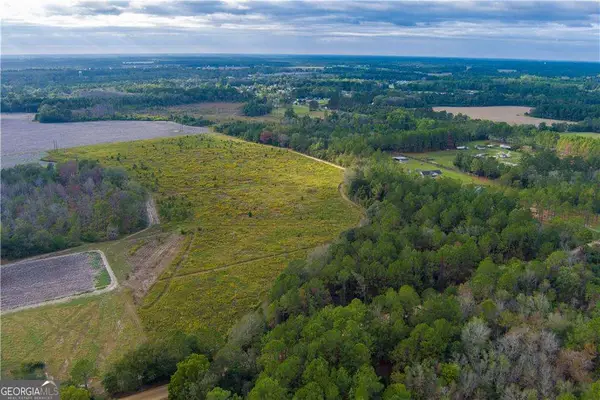 $240,000Active35.06 Acres
284 Barrett Road, Sparks, GA 31647
MLS# 10724645Listed by: Keller Williams Realty Consultants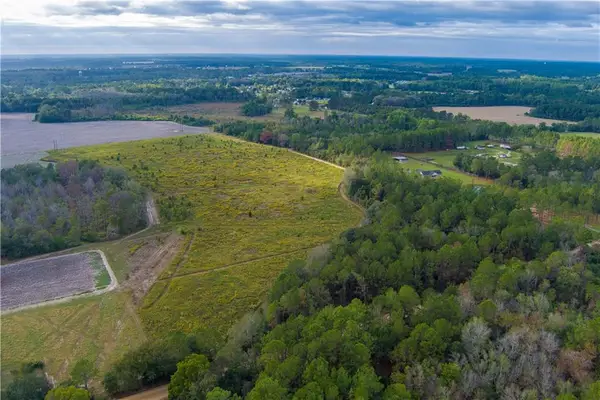 $240,000Active35.06 Acres
284 Barrett Road, Sparks, GA 31647
MLS# 7666703Listed by: KELLER WILLIAMS RLTY CONSULTANTS


Protect your home and budget from life's surprises with an Assurant Home Warranty, backed by a partner that supports you through every step of homeownership. Explore Plans.
© 2026 Better Homes and Gardens Real Estate LLC. An Anywhere Real Estate company. All rights reserved. Better Homes and Gardens® Real Estate is a registered trademark owned by Meredith Operations Corporation, licensed to Better Homes and Gardens Real Estate LLC and used with permission. Better Homes and Gardens Real Estate LLC fully supports the principles of the Fair Housing Act and the Equal Opportunity Act. Listing information is deemed reliable but is not guaranteed accurate.
Each office is independently owned and operated.
Any services or products provided by third parties are not provided by, affiliated with or related to Better Homes and Gardens Real Estate LLC, or its affiliated companies.