
349 Susan Harper Road, Sparta, GA 31087
Local realty services provided by:Better Homes and Gardens Real Estate Metro Brokers
349 Susan Harper Road,Sparta, GA 31087
$195,000
- 5 Beds
- 3 Baths
- - sq. ft.
- Single family
- Sold
Listed by: diane beasley
Office: burns gore realty
MLS#:10474472
Source:METROMLS
Sorry, we are unable to map this address
Price summary
- Price:$195,000
About this home
WE HAVE REDUCED THE PRICE. 5 bedrooms 3 bath house with 200 feet of waterfrontage on Lake Sinclair with dock, boat and jet ski lifts are ready for your family to enjoy the lake this summer. The screened in porch facing the lake is perfect for fish fry or grilling. Home is roomy with a big family room with a fireplace and a bar. Home gives so much privacy for weekends at the lake or fulltime residence. You can be in downtown Milledgeville in less than 30 minutes. The seller's disclosure, GP lease lot agreement and plat is in documents.
Contact an agent
Home facts
- Year built:2005
- Subdivision & Development:Georgia Power Area 4
- Listing ID #:10474472
- Updated:September 24, 2026 at 06:31 AM
Rooms and interior
- Bedrooms:5
- Total bathrooms:3
- Full bathrooms:3
- Flooring:Carpet, Hardwood, Vinyl
- Dining Description:Living Room/Dining Room Combo
- Kitchen Description:Breakfast Area, Dishwasher, Microwave, Oven/Range (Combo), Pantry, Refrigerator
- Bedroom Description:Master On Main Level, Split Bedroom Plan, Walk-In Closet(s)
Heating and cooling
- Cooling:Ceiling Fan(s), Central Air, Electric, Heat Pump
- Heating:Central, Electric, Heat Pump
- Central air:Yes
Structure and exterior
- Roof:Composition
- Year built:2005
- Lot Features:Private, Sloped
- Architectural Style:Modular Home, Ranch
- Construction Materials:Wood Siding
- Exterior Features:Screened
- Levels:1 Story
Schools
- High school:Hancock Central
- Middle school:Hancock Central
- Elementary school:Other
Utilities
- Water:Water Available, Well
- Sewer:Septic Tank, Sewer Connected
Finances and disclosures
- Price:$195,000
- Tax amount:$1,700 (2024)
Features and amenities
- Appliances:Dishwasher, Electric Water Heater, Microwave, Oven/Range (Combo), Refrigerator
- Laundry features:In Mud Room
- Amenities:Electric Water Heater, Split Foyer, Wet Bar
Parking
- Parking description:Off Street Parking, Side/Rear Entrance
 2026 Georgia MLS. All rights reserved. Information Deem Reliable But Not Guaranteed September 24, 2026
New listings near 349 Susan Harper Road
- New
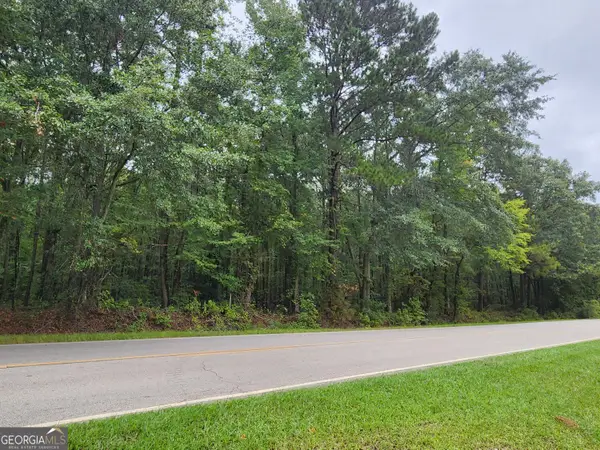 $159,900Active20.53 Acres
2090 Linton Road, Sparta, GA 31087
MLS# 10851396Listed by: Virtual Properties Realty.com - New
 $72,998Active4 beds 2 baths2,018 sq. ft.
12416 W Broad Street, Sparta, GA 31087
MLS# 100605296Listed by: VANDERMORGAN REALTY - New
 $650,000Active3 beds 3 baths1,863 sq. ft.
91 Woodland Way, Sparta, GA 31087
MLS# 10850644Listed by: Harry Norman Realtors - New
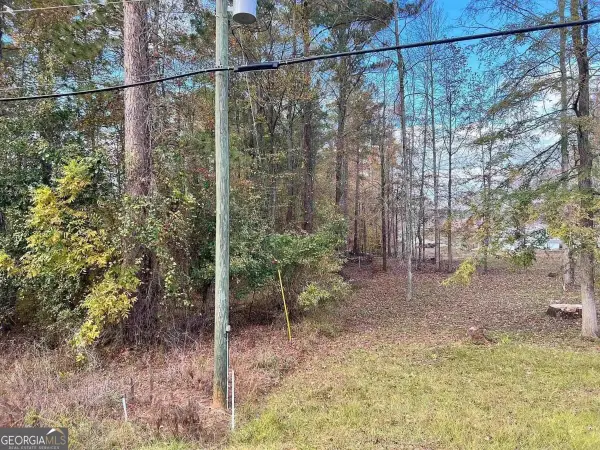 $185,000Active1.37 Acres
LOT #67 Lake Crest, Sparta, GA 31087
MLS# 10850527Listed by: Fickling Lake Country,LLC - New
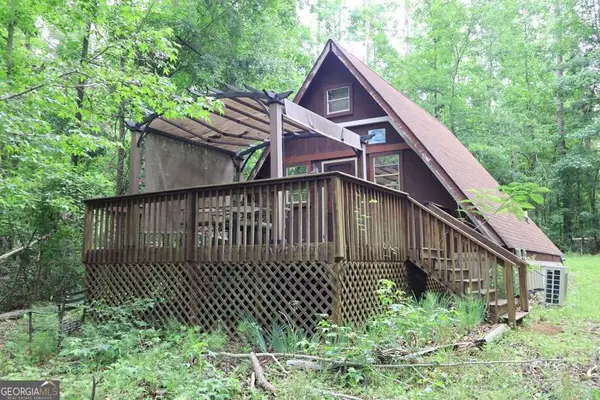 $85,000Active2 beds 1 baths
226 Black Oak Drive Sw, Sparta, GA 31087
MLS# 10848169Listed by: RE/MAX Eagle Creek Realty - New
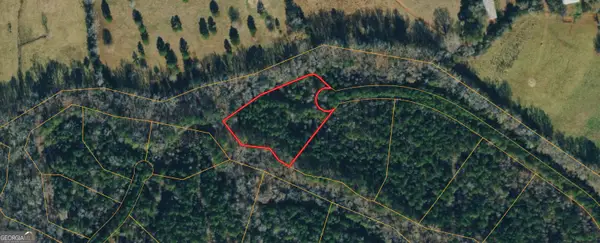 $15,000Active2.06 Acres
0 Crosscreek Lane, Sparta, GA 31087
MLS# 10847455Listed by: Coldwell Banker Kinard Realty - New
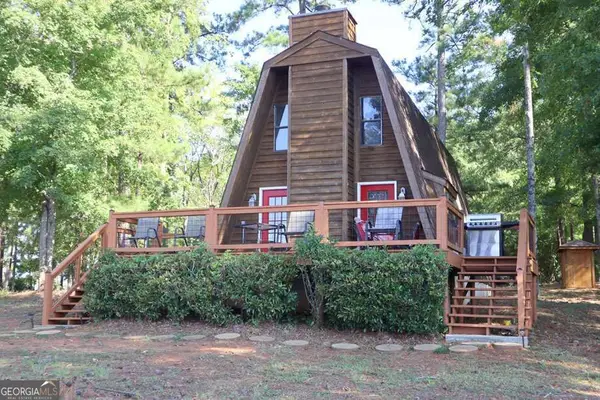 $469,000Active3 beds 2 baths1,350 sq. ft.
925 Barbara Point Road Sw, Sparta, GA 31087
MLS# 10845753Listed by: RE/MAX Eagle Creek Realty - New
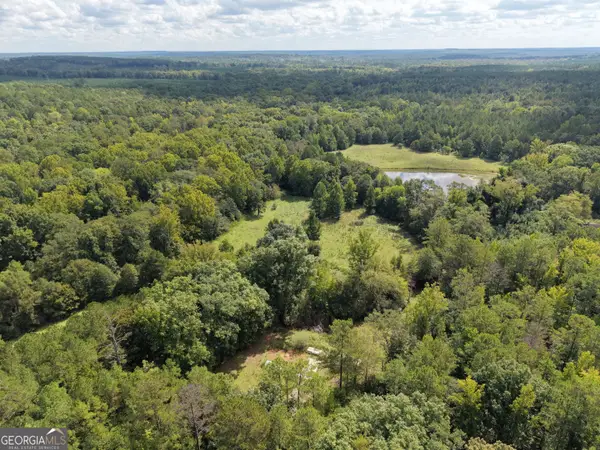 $375,000Active-- beds -- baths
8117 Linton Road, Sparta, GA 31087
MLS# 10845385Listed by: Hardy Realty & Development Company - New
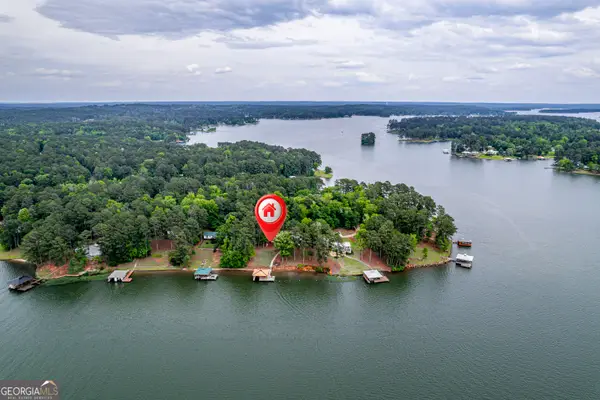 $475,000Active2 beds 1 baths791 sq. ft.
955 Barbara Point Road, Sparta, GA 31087
MLS# 10845362Listed by: Southern Classic Realtors 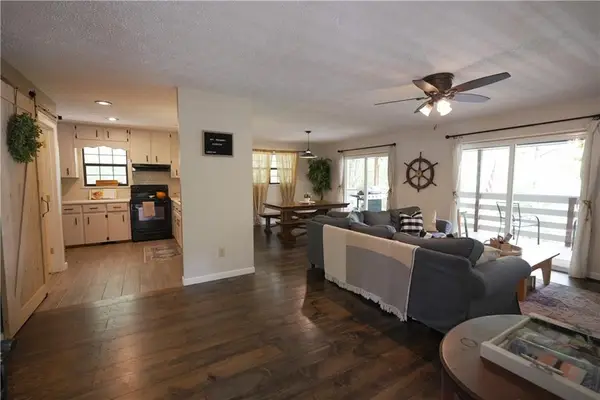 $310,000Active2 beds 1 baths1,075 sq. ft.
1071 Sandy Run Drive, Sparta, GA 31087
MLS# 7836923Listed by: HOMESMART


Protect your home and budget from life's surprises with an Assurant Home Warranty, backed by a partner that supports you through every step of homeownership. Explore Plans.
© 2026 Better Homes and Gardens Real Estate LLC. An Anywhere Real Estate company. All rights reserved. Better Homes and Gardens® Real Estate is a registered trademark owned by Meredith Operations Corporation, licensed to Better Homes and Gardens Real Estate LLC and used with permission. Better Homes and Gardens Real Estate LLC fully supports the principles of the Fair Housing Act and the Equal Opportunity Act. Listing information is deemed reliable but is not guaranteed accurate.
Each office is independently owned and operated.
Any services or products provided by third parties are not provided by, affiliated with or related to Better Homes and Gardens Real Estate LLC, or its affiliated companies.