
57 Birch Lane, Sparta, GA 31087
Local realty services provided by:Better Homes and Gardens Real Estate Metro Brokers
57 Birch Lane,Sparta, GA 31087
$1,225,000
- 4 Beds
- 3 Baths
- 3,391 sq. ft.
- Single family
- Active
Listed by: kristy kroll
Office: keller williams lake oconee
MLS#:10729301
Source:METROMLS
Price summary
- Price:$1,225,000
- Price per sq. ft.:$361.25
About this home
Welcome to 57 Birch Lane on Lake Sinclair-a home I truly believe is one of a kind. From the moment this property was envisioned, they wanted to create something that felt elegant yet comfortable, timeless yet completely livable. Inspired by the award-winning "Tideland Haven" Southern Living plan by Historical Concept, this custom-built home captures the warmth and character of classic Southern architecture while offering the space and amenities that make lake living so special. Set on a rare 2.85-acre double lot, the property offers an incredible sense of privacy, room to enjoy the outdoors, and possibilities for the future. You will especially love the small private beach, which could be expanded, creating an even more wonderful gathering place for family and friends. The home features approximately 3,400 square feet with cypress siding, deep overhangs, and a beautiful wraparound porch complete with an outdoor fireplace. It is the kind of porch that invites you to slow down, enjoy a morning coffee, gather with friends, or spend a cool evening by the fire. Inside, antique heart of pine flooring, runs throughout the home, bringing warmth and character to every room. They designed the main living spaces to feel open, bright, and connected, with an easy flow from the foyer into the living area, kitchen, and dining alcove. French doors topped with transoms fill the interior with natural light and create the spacious, airy feeling throughout the home. The split-bedroom design provides privacy while keeping the main living spaces open and inviting. The primary suite is a peaceful retreat, with plenty of room for a sitting area tucked into a beautiful corner of windows. The office/library is another favorite space and offers flexibility as a home office, reading room, or additional overnight guest space. One of the home's most versatile features is the finished daylight basement, which can be accessed by elevator or through its own private outdoor entrance. With a bedroom, full bathroom, and kitchen area, this space provides tremendous flexibility. It could easily accommodate guests, a home office, recreation or game space, or even multi-generational living. Large windows bring in abundant natural light, while the private exterior access makes the space especially convenient. And then there is the lake. The double-slip dock with boathouse and separate fishing dock makes enjoying Lake Sinclair easy and convenient. Whether you are heading out on the boat, fishing, swimming, or simply sitting by the water, the lake becomes an extension of the home. The private beach gives children a wonderful place to splash and explore and provides another peaceful spot to enjoy lake life. They've also included a whole-house generator, adding peace of mind and convenience to this already exceptional property. What makes 57 Birch Lane so special to me is the combination of Southern charm, thoughtful design, custom craftsmanship, privacy, and true lakefront living. The rare double lot, wraparound porch, heart of pine floors, finished daylight basement, elevator, private beach, exceptional dock, and whole-house generator create a home that is both beautiful and incredibly functional. I hope you will come experience 57 Birch Lane for yourself. It is more than a lake house-it is a place designed for making memories, enjoying the outdoors, gathering with family and friends, and embracing everything you love about life on Lake Sinclair....
Contact an agent
Home facts
- Year built:2003
- Subdivision & Development:Holiday Shores
- Listing ID #:10729301
- Updated:August 25, 2026 at 11:02 AM
Rooms and interior
- Bedrooms:4
- Total bathrooms:3
- Full bathrooms:3
- Flooring:Hardwood
- Dining Description:Separate Room
- Bathrooms Description:Double Vanity, Soaking Tub, Tile Bath
- Kitchen Description:Dishwasher, Disposal, Oven/Range (Combo), Pantry, Refrigerator, Solid Surface Counters, Walk-in Pantry
- Bedroom Description:Master On Main Level, Roommate Plan, Split Bedroom Plan, Walk-In Closet(s)
- Basement Description:Bath Finished, Daylight, Exterior Entry, Finished, Interior Entry, Partial
- Living area:3,391 sq. ft.
Heating and cooling
- Cooling:Ceiling Fan(s), Central Air, Dual, Electric
- Heating:Central, Dual, Electric
- Central air:Yes
Structure and exterior
- Roof:Metal
- Year built:2003
- Building area:3,391 sq. ft.
- Lot area:2.85 Acres
- Lot Features:Cul-De-Sac
- Architectural Style:Bungalow/Cottage, Country/Rustic, Craftsman
- Construction Materials:Wood Siding
- Exterior Features:Deck/Patio, Dock, Screened, Sprinkler System
- Foundation Description:Pillar/Post/Pier
- Levels:1 Story
Schools
- High school:Hancock Central
- Middle school:Hancock Central
- Elementary school:Lewis
Utilities
- Water:Private
- Sewer:Septic Tank
Finances and disclosures
- Price:$1,225,000
- Price per sq. ft.:$361.25
- Tax amount:$5,322 (24)
Features and amenities
- Appliances:Dishwasher, Disposal, Electric Water Heater, Oven/Range (Combo), Refrigerator, Water Softener
- Laundry features:Laundry
- Amenities:Beamed Ceilings, Bookcases, Double Pane Windows, Electric Water Heater, High Ceilings, In-Law Floorplan, Vaulted Ceiling(s), Water Softener, Window Treatments
Parking
- Total parking spaces:4
- Parking description:Off Street Parking
 2026 Georgia MLS. All rights reserved. Information Deem Reliable But Not Guaranteed August 25, 2026
New listings near 57 Birch Lane
- New
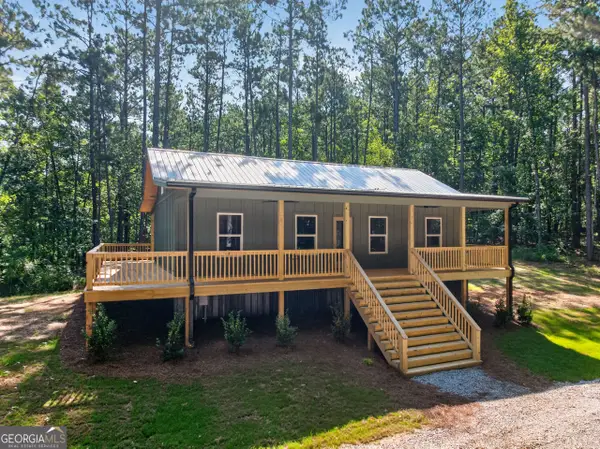
 $850,000Active3 beds 4 baths2,300 sq. ft.
2189 Oconee Drive, Sparta, GA 31087
MLS# 10831629Listed by: Ansley RE|Christie's Int'l RE - New
 $324,900Active2 beds 2 baths1,365 sq. ft.
227 Starboard Trail, Sparta, GA 31087
MLS# 10831453Listed by: Algin Realty, Inc. - New
 $849,000Active3 beds 3 baths3,019 sq. ft.
3690 Lakecrest Drive, Sparta, GA 31087
MLS# 10828001Listed by: Keller Williams Lake Oconee - New
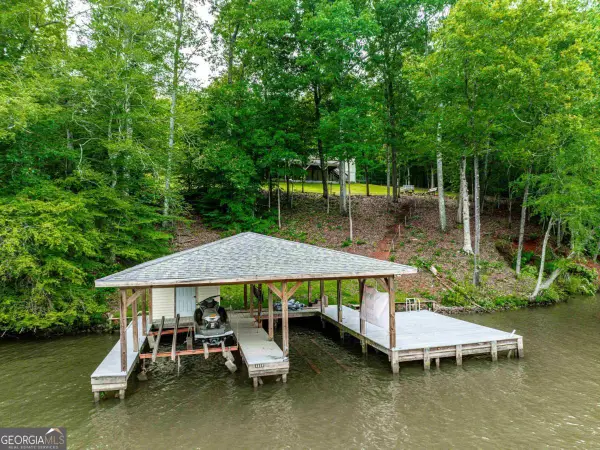 $345,000Active4 beds 2 baths
736 Susan Davis Road, Sparta, GA 31087
MLS# 10828015Listed by: Keller Williams Lake Oconee - New
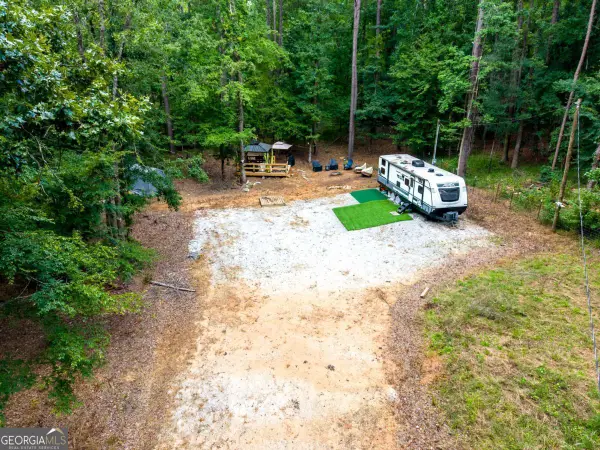 $45,000Active0.53 Acres
2261 Island Creek Drive, Sparta, GA 31087
MLS# 10826795Listed by: Drake Realty Lake Area - New
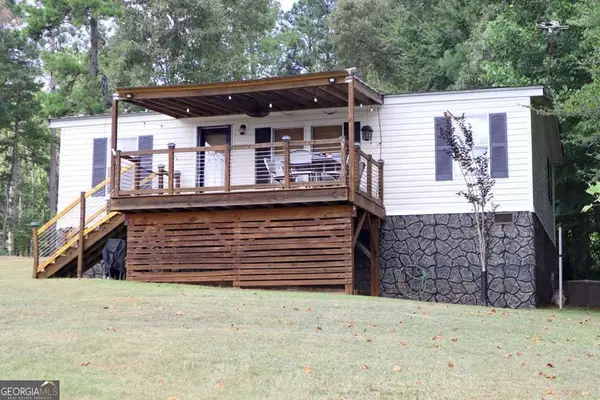 $369,000Active3 beds 2 baths900 sq. ft.
4216 Big Water East Road Sw, Sparta, GA 31087
MLS# 10826351Listed by: RE/MAX Eagle Creek Realty - New
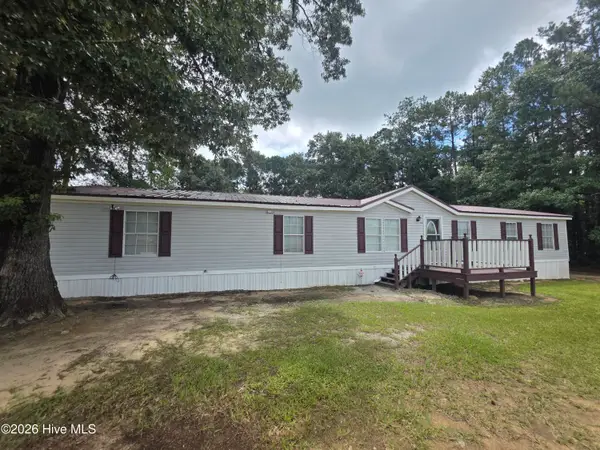 $174,900Active4 beds 2 baths2,128 sq. ft.
111 Harper Road, Sparta, GA 31087
MLS# 100596328Listed by: COLDWELL BANKER-WATSON & KNOX REAL ESTATE  $8,500Active0.83 Acres
LOT 161 Jamesway Drive, Sparta, GA 31087
MLS# 10825464Listed by: Ansley RE|Christie's Int'l RE $8,500Active0.83 Acres
LOT 162 Jamesway Drive, Sparta, GA 31087
MLS# 10825469Listed by: Ansley RE|Christie's Int'l RE $539,900Active3 beds 2 baths1,543 sq. ft.
249 S Poinsettia Place, Sparta, GA 31087
MLS# 10825474Listed by: Keller Williams Realty Coastal


Protect your home and budget from life's surprises with an Assurant Home Warranty, backed by a partner that supports you through every step of homeownership. Explore Plans.
© 2026 Better Homes and Gardens Real Estate LLC. An Anywhere Real Estate company. All rights reserved. Better Homes and Gardens® Real Estate is a registered trademark owned by Meredith Operations Corporation, licensed to Better Homes and Gardens Real Estate LLC and used with permission. Better Homes and Gardens Real Estate LLC fully supports the principles of the Fair Housing Act and the Equal Opportunity Act. Listing information is deemed reliable but is not guaranteed accurate.
Each office is independently owned and operated.
Any services or products provided by third parties are not provided by, affiliated with or related to Better Homes and Gardens Real Estate LLC, or its affiliated companies.