
882 Gaissert Church Road, Sparta, GA 31087
Local realty services provided by:Better Homes and Gardens Real Estate Metro Brokers
882 Gaissert Church Road,Sparta, GA 31087
$720,000
- 4 Beds
- 3 Baths
- 3,532 sq. ft.
- Single family
- Active
Listed by: ginny vanoostrom, ladonna swinwood
Office: algin realty, inc.
MLS#:10872473
Source:METROMLS
Price summary
- Price:$720,000
- Price per sq. ft.:$203.85
About this home
40.9 PRIVATE ACRES CLASSIC BRICK RANCH ENDLESS POSSIBILITIES! Discover the beauty of country living with this spacious four-sided brick ranch situated on 40.9 gorgeous, private acres just minutes from downtown Sparta! Whether you're dreaming of a private family estate, a multi-generational family compound, a peaceful country retreat, or exploring the potential for a wedding or event venue, this property offers an incredible opportunity with room to bring your vision to life. This charming Southern home features 4 spacious bedrooms, 2.5 bathrooms, and a versatile floor plan designed for comfortable everyday living and entertaining. The inviting great room showcases vaulted ceilings with exposed beams and a beautiful masonry brick fireplace, creating a warm and welcoming gathering space. The generously sized kitchen offers abundant cabinetry and a cozy breakfast area, while the oversized formal dining room provides the perfect setting for family celebrations and holiday gatherings. An additional large family room offers endless possibilities as a second living area, game room, media room, home office, or playroom. The spacious owner's suite features a private en-suite bathroom, while three generously sized secondary bedrooms, a full guest bathroom, and a convenient half bath provide plenty of room for family and guests. Recent improvements include fresh interior paint and new laminate-style flooring. Step outside and experience the true beauty of this property! The covered front porch, complete with charming brick archways, overlooks a lovely open garden area and provides the perfect place to enjoy peaceful mornings and quiet evenings. A rear porch offers additional outdoor living space, while the two-car garage, provides convenient covered parking. THE LAND IS WHERE THE POSSIBILITIES REALLY BEGIN! With 40.9 acres of privacy and natural beauty, this property offers tremendous flexibility for those seeking space, seclusion, and room to grow. The sellers have already had the property surveyed into potential multiple parcels, although the survey has not been recorded, providing an opportunity to explore future division or additional homesites, subject to zoning, permitting and county approval. FLEXIBLE ACREAGE OPTIONS! The home may also be purchased with approximately 5 acres or 15 acres, offering buyers the opportunity to choose the amount of land that best suits their needs. Conveniently located just minutes from downtown Sparta and within easy reach of Milledgeville, Georgia College & State University, shopping, dining, and everyday conveniences. Whether you envision a private country estate, a place to bring generations of family together, or a property with exciting possibilities for the future, this beautiful acreage offers the space and flexibility to make it your own. Schedule your private showing and come experience the possibilities of this exceptional country property!...
Contact an agent
Home facts
- Year built:1979
- Subdivision & Development:None
- Listing ID #:10872473
- Updated:October 24, 2026 at 11:28 AM
Rooms and interior
- Bedrooms:4
- Total bathrooms:3
- Full bathrooms:2
- Half bathrooms:1
- Flooring:Carpet, Laminate, Vinyl
- Dining Description:Separate Room
- Bathrooms Description:Double Vanity
- Kitchen Description:Breakfast Room, Country Kitchen, Dishwasher, Oven/Range (Combo)
- Bedroom Description:Master On Main Level, Walk-In Closet(s)
- Basement Description:Crawl Space
- Living area:3,532 sq. ft.
Heating and cooling
- Cooling:Central Air, Electric
- Heating:Central, Electric
- Central air:Yes
Structure and exterior
- Roof:Composition
- Year built:1979
- Building area:3,532 sq. ft.
- Lot area:40.9 Acres
- Architectural Style:Brick 4 Side, Ranch
- Construction Materials:Brick
- Levels:1 Story
Schools
- High school:Hancock Central
- Middle school:Hancock Central
- Elementary school:Lewis
Utilities
- Water:Public, Water Available
- Sewer:Septic Tank
Finances and disclosures
- Price:$720,000
- Price per sq. ft.:$203.85
- Tax amount:$2,559 (2022)
Features and amenities
- Appliances:Dishwasher, Oven/Range (Combo)
- Laundry features:Laundry
- Amenities:Beamed Ceilings, Bookcases, High Ceilings, Vaulted Ceiling(s)
Parking
- Total parking spaces:2
- Parking description:Garage, Side/Rear Entrance
- Garage:Yes
 2026 Georgia MLS. All rights reserved. Information Deem Reliable But Not Guaranteed October 24, 2026
New listings near 882 Gaissert Church Road
- New
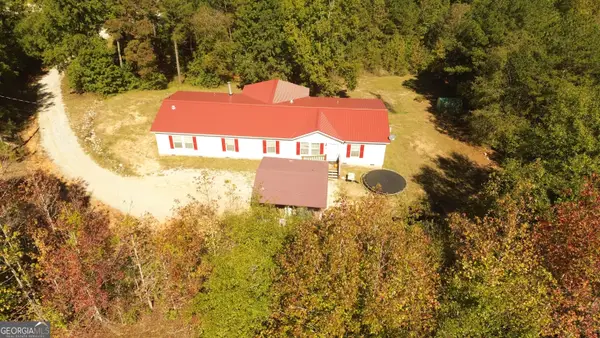 $230,000Active4 beds 2 baths2,432 sq. ft.
113 Chipper Lane, Sparta, GA 31087
MLS# 10876051Listed by: Unique Realty Experience - New
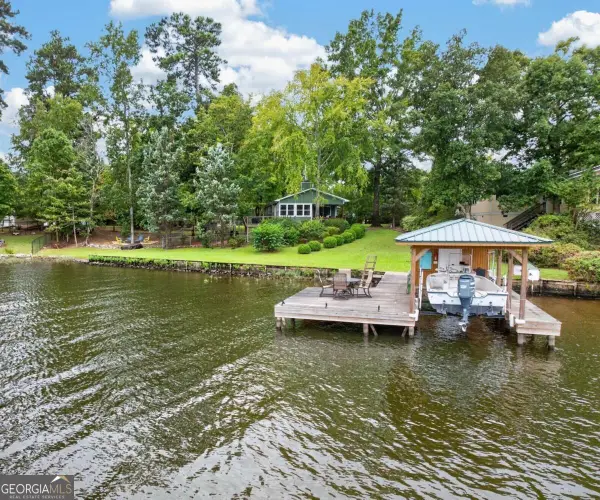 $450,000Active2 beds 2 baths1,110 sq. ft.
2260 Oconee Drive, Sparta, GA 31087
MLS# 10875719Listed by: Algin Realty, Inc. - New
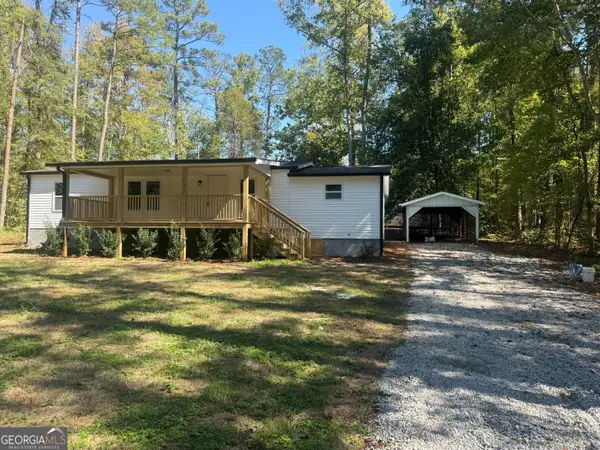 $249,900Active3 beds 2 baths1,250 sq. ft.
1340 Lake Sinclair Drive, Sparta, GA 31087
MLS# 10873150Listed by: Fickling Lake Country,LLC 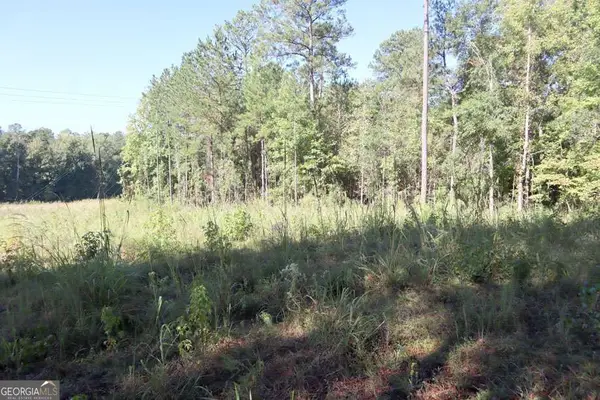 $27,500Active1.49 Acres
287 Lake Sinclair Drive Sw, Sparta, GA 31087
MLS# 10870553Listed by: RE/MAX Eagle Creek Realty $869,000Active4 beds 3 baths2,416 sq. ft.
232 Scenic Way, Sparta, GA 31087
MLS# 10868635Listed by: Southern Classic Realtors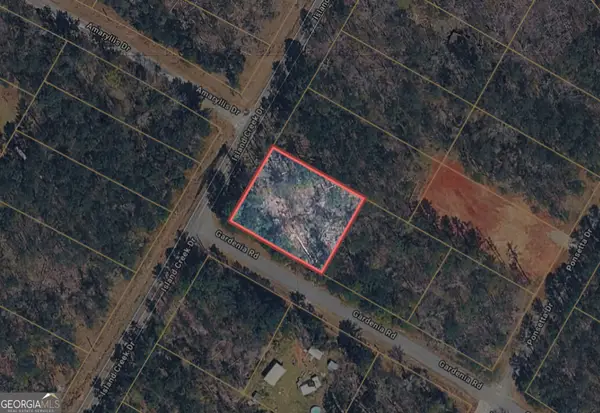 $6,900Active0.52 Acres
0 Island Creek Road, Sparta, GA 31087
MLS# 10867756Listed by: Joseph Walter Realty, LLC $819,900Active3 beds 2 baths1,968 sq. ft.
86 Hickory Court, Sparta, GA 31087
MLS# 10866620Listed by: Keller Williams Lake Oconee $289,999Active3 beds 2 baths1,152 sq. ft.
405 Loblolly Drive, Sparta, GA 31087
MLS# 7847147Listed by: SELF PROPERTY ADVISORS, LLC $28,500Active0.5 Acres
LOT 252 Black Oak Drive, Sparta, GA 31087
MLS# 10855862Listed by: Drake Realty Lake Area


Protect your home and budget from life's surprises with an Assurant Home Warranty, backed by a partner that supports you through every step of homeownership. Explore Plans.
© 2026 Better Homes and Gardens Real Estate LLC. An Anywhere Real Estate company. All rights reserved. Better Homes and Gardens® Real Estate is a registered trademark owned by Meredith Operations Corporation, licensed to Better Homes and Gardens Real Estate LLC and used with permission. Better Homes and Gardens Real Estate LLC fully supports the principles of the Fair Housing Act and the Equal Opportunity Act. Listing information is deemed reliable but is not guaranteed accurate.
Each office is independently owned and operated.
Any services or products provided by third parties are not provided by, affiliated with or related to Better Homes and Gardens Real Estate LLC, or its affiliated companies.