
101 Rebel Estates Drive, Springfield, GA 31329
Local realty services provided by:Better Homes and Gardens Real Estate Native American Group
Listed by: tara m. robinson
Office: re/max 1st choice realty
MLS#:SA352801
Source:NC_CCAR
Price summary
- Price:$284,900
- Price per sq. ft.:$165.26
About this home
Price Improved!! This 3-bedroom, 2.5-bath home sits on a spacious corner lot of over half an acre, offering flexibility with no covenants or restrictions. The property is move-in ready and designed for comfortable everyday living.
Inside, vinyl plank flooring provides a durable and low-maintenance finish across the main living areas. The layout includes a dedicated laundry room and a 1-car garage for added convenience. The primary suite features double vanities and a walk-in closet, creating a functional and well-organized space.
The large lot offers additional outdoor space with potential for a variety of uses, while the corner positioning provides added separation from neighboring properties.
If you're searching for a Springfield home with space, flexibility, and practical features, this property presents a strong opportunity.
Contact an agent
Home facts
- Year built:2022
- Subdivision & Development:Rebel Estates
- Listing ID #:SA352801
- Added:143 day(s) ago
- Updated:August 25, 2026 at 04:58 AM
Rooms and interior
- Bedrooms:3
- Total bathrooms:3
- Full bathrooms:2
- Half bathrooms:1
- Kitchen Description:Dishwasher, Microwave, Pantry, Refrigerator
- Living area:1,724 sq. ft.
Heating and cooling
- Cooling:Central Air
- Heating:Electric, Heating
- Central air:Yes
Structure and exterior
- Roof:Composition
- Year built:2022
- Building area:1,724 sq. ft.
- Lot area:0.53 Acres
- Architectural Style:Traditional
- Construction Materials:Vinyl Siding
- Foundation Description:Slab
Utilities
- Water:Shared Well
Finances and disclosures
- Price:$284,900
- Price per sq. ft.:$165.26
Features and amenities
- Appliances:Dishwasher, Refrigerator
- Laundry features:Laundry Room, Washer Hookup
- Amenities:Ceiling Fan(s)
Parking
- Parking description:Attached
- Garage:Yes
- Garage spaces:1

New listings near 101 Rebel Estates Drive
- New
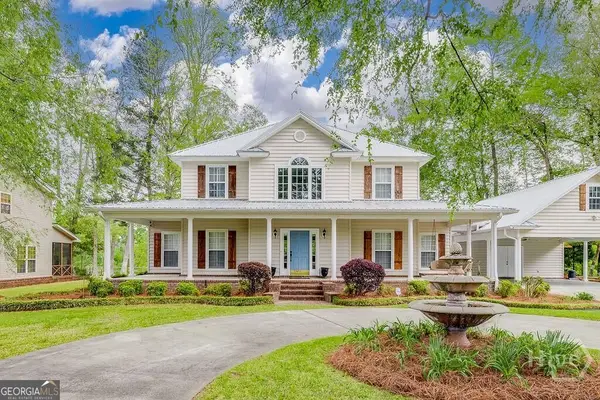 $849,900Active4 beds 3 baths3,405 sq. ft.
128 Seines Landing Drive, Springfield, GA 31329
MLS# 10831324Listed by: Next Move Real Estate 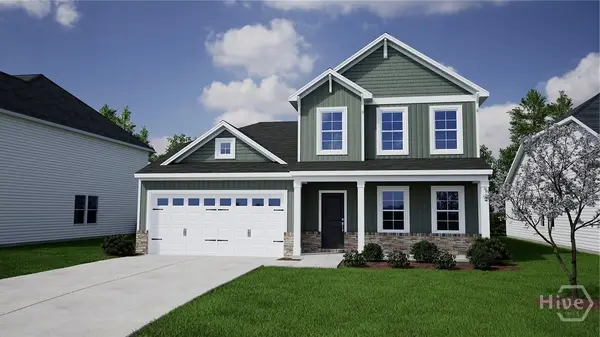 $392,011Pending4 beds 3 baths2,431 sq. ft.
Address Withheld By Seller, Springfield, GA 31329
MLS# SA363135Listed by: MUNGO HOMES REALTY LLC- New
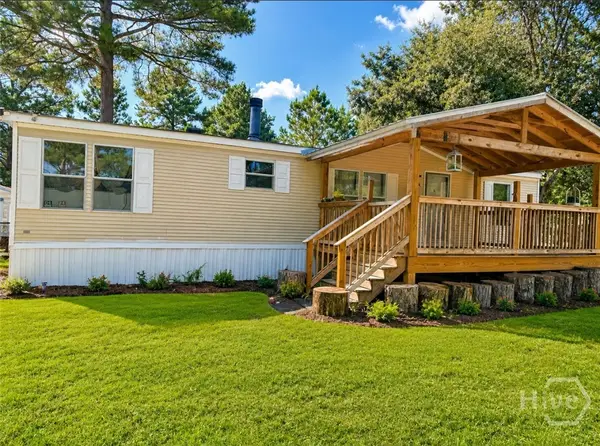 $214,999Active3 beds 2 baths1,536 sq. ft.
128 Eagle, Springfield, GA 31329
MLS# SA363114Listed by: COAST & COUNTRY RE EXPERTS 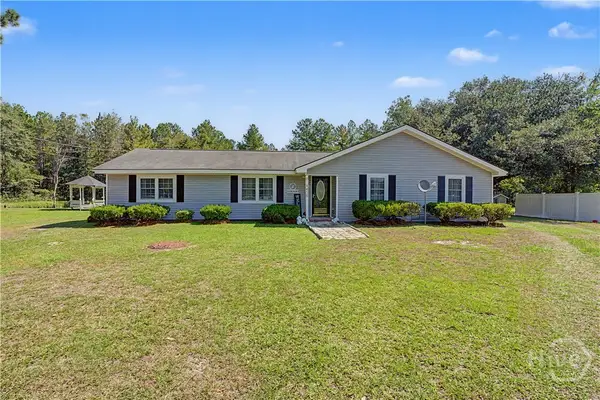 $275,000Pending3 beds 2 baths1,544 sq. ft.
4416 Hwy 21 N, Springfield, GA 31329
MLS# SA363001Listed by: COAST & COUNTRY RE EXPERTS- $275,000Pending3 beds 2 baths1,544 sq. ft.
4416 Hwy 21 N, Springfield, GA 31329
MLS# SA363001Listed by: COAST & COUNTRY RE EXPERTS - $275,000Pending3 beds 2 baths1,544 sq. ft.
4416 Hwy 21 N, Springfield, GA 31329
MLS# SA363001Listed by: COAST & COUNTRY RE EXPERTS - $275,000Pending3 beds 2 baths1,544 sq. ft.
4416 Hwy 21 N, Springfield, GA 31329
MLS# SA363001Listed by: COAST & COUNTRY RE EXPERTS - $275,000Pending3 beds 2 baths1,544 sq. ft.
4416 Hwy 21 N, Springfield, GA 31329
MLS# SA363001Listed by: COAST & COUNTRY RE EXPERTS - $275,000Pending3 beds 2 baths1,544 sq. ft.
4416 Hwy 21 N, Springfield, GA 31329
MLS# SA363001Listed by: COAST & COUNTRY RE EXPERTS - $275,000Pending3 beds 2 baths1,544 sq. ft.
4416 Hwy 21 N, Springfield, GA 31329
MLS# SA363001Listed by: COAST & COUNTRY RE EXPERTS


Protect your home and budget from life's surprises with an Assurant Home Warranty, backed by a partner that supports you through every step of homeownership. Explore Plans.
© 2026 Better Homes and Gardens Real Estate LLC. An Anywhere Real Estate company. All rights reserved. Better Homes and Gardens® Real Estate is a registered trademark owned by Meredith Operations Corporation, licensed to Better Homes and Gardens Real Estate LLC and used with permission. Better Homes and Gardens Real Estate LLC fully supports the principles of the Fair Housing Act and the Equal Opportunity Act. Listing information is deemed reliable but is not guaranteed accurate.
Each office is independently owned and operated.
Any services or products provided by third parties are not provided by, affiliated with or related to Better Homes and Gardens Real Estate LLC, or its affiliated companies.