
1809 Nixon Chapel Road, Springfield, GA 31329
Local realty services provided by:Better Homes and Gardens Real Estate Treasure
1809 Nixon Chapel Road,Springfield, GA 31329
$400,000
- 5 Beds
- 4 Baths
- 2,708 sq. ft.
- Single family
- Active
Listed by: christie wallace-bergen
Office: salt marsh realty llc.
MLS#:SA368014
Source:NC_CCAR
Price summary
- Price:$400,000
- Price per sq. ft.:$147.71
About this home
Welcome to the Kennedy Floor Plan by Beacon New Homes at Nixon Chapel! This spacious 5 Bedroom, 3 Full Bath home is located on 2.67 Acres! Enjoy 9-foot ceilings on the first floor, recessed-panel cabinetry, upgraded countertops, and stainless steel appliances that bring style and functionality to the kitchen. The spacious living area features a ceiling fan and plenty of room to relax and gather. Retreat to the owner's suite, complete with a double-sink vanity and upgraded finishes. Additional highlights include spray foam roof deck insulation, upgraded flooring, ceiling fans, USB charging outlets, and a two-car garage. Step outside to enjoy the covered and screened rear patio, offering the perfect space for morning coffee or relaxing evenings. With its combination of stylish upgrades, functional design, and inviting outdoor living, this home is ready to welcome you!
Contact an agent
Home facts
- Year built:2026
- Listing ID #:SA368014
- Added:1 day(s) ago
- Updated:November 12, 2026 at 12:06 PM
Rooms and interior
- Bedrooms:5
- Total bathrooms:4
- Full bathrooms:3
- Half bathrooms:1
- Kitchen Description:Dishwasher, Microwave, Range
- Living area:2,708 sq. ft.
Heating and cooling
- Cooling:Central Air
- Heating:Electric, Heating
- Central air:Yes
Structure and exterior
- Year built:2026
- Building area:2,708 sq. ft.
- Lot area:2.67 Acres
- Construction Materials:Vinyl Siding
- Exterior Features:Deck
- Foundation Description:Slab
Utilities
- Water:Well
Finances and disclosures
- Price:$400,000
- Price per sq. ft.:$147.71
Features and amenities
- Appliances:Dishwasher, Range
- Laundry features:Laundry Room
- Amenities:Ceiling Fan(s)
Parking
- Parking description:Attached
- Garage:Yes
- Garage spaces:2

New listings near 1809 Nixon Chapel Road
- New
 $360,000Active4 beds 4 baths2,117 sq. ft.
1795 Nixon Chapel Road, Springfield, GA 31329
MLS# SA368011Listed by: SALT MARSH REALTY LLC - New
 $315,000Active4 beds 2 baths1,399 sq. ft.
405 Shadowbrook Circle, Springfield, GA 31329
MLS# SA367845Listed by: BURNSED REALTY, LLC - New
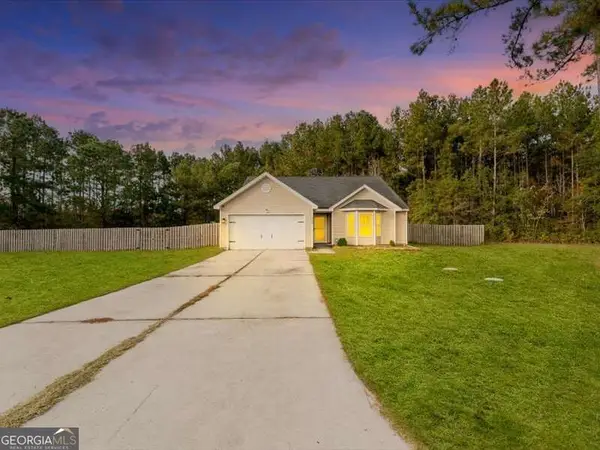 $325,000Active3 beds 2 baths
106 Madelyn Way, Springfield, GA 31329
MLS# 10885439Listed by: Coast & Country Real Estate Experts - New
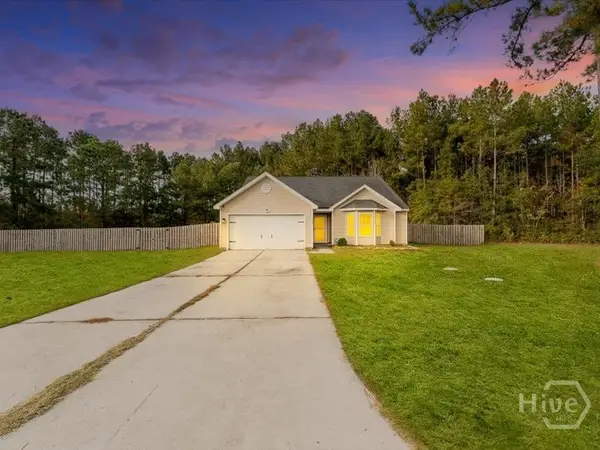 $325,000Active3 beds 2 baths1,569 sq. ft.
106 Madelyn Grove Way, Springfield, GA 31329
MLS# SA367646Listed by: COAST & COUNTRY RE EXPERTS - New
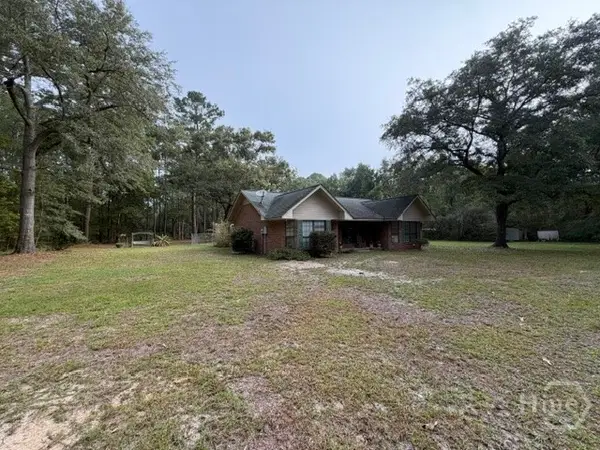 $439,000Active3 beds 2 baths1,993 sq. ft.
575 Reiser, Springfield, GA 31329
MLS# SA367432Listed by: LAND UNLIMITED, INC. 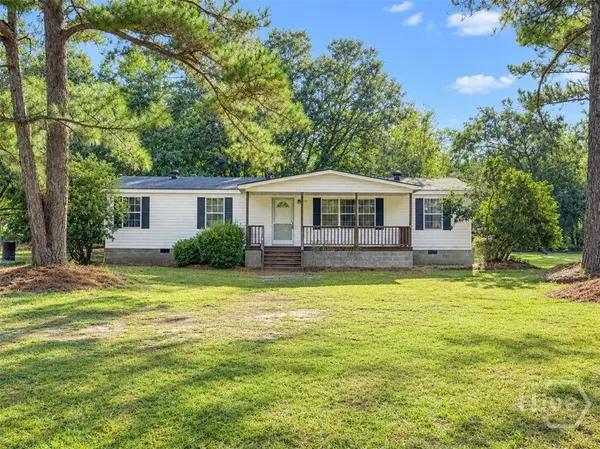 $235,000Active3 beds 2 baths1,404 sq. ft.
1159 Courthouse Road, Springfield, GA 31329
MLS# SA367381Listed by: PLATINUM PROPERTIES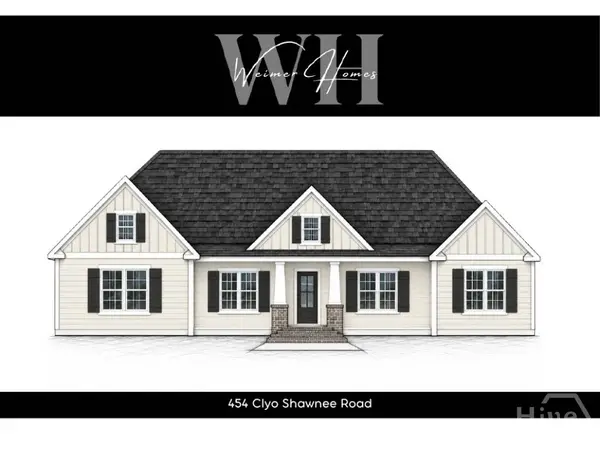 $825,000Active4 beds 4 baths3,258 sq. ft.
454 Clyo Shawnee Road, Springfield, GA 31329
MLS# SA367398Listed by: CENTURY 21 LUXE REAL ESTATE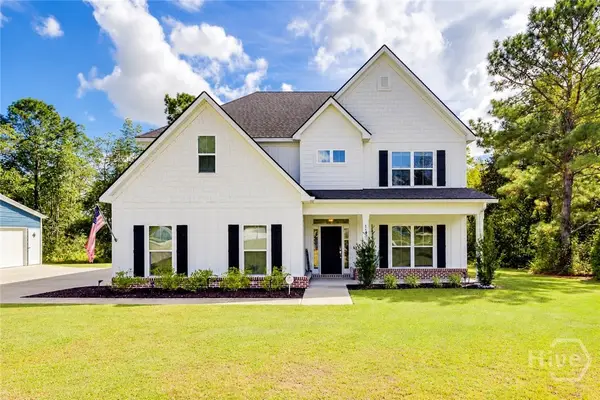 $540,000Active5 beds 3 baths2,871 sq. ft.
130 Breckenridge Drive, Springfield, GA 31329
MLS# SA367358Listed by: HOMEHEART REALTY LLC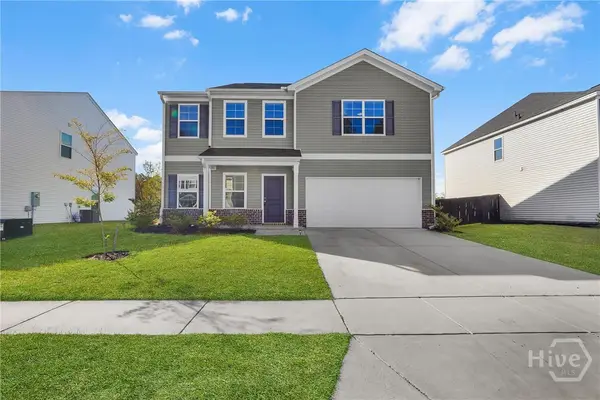 $349,000Active4 beds 3 baths2,931 sq. ft.
113 Jennie Drive, Springfield, GA 31329
MLS# SA367267Listed by: ERA FOSTER & BOND


Protect your home and budget from life's surprises with an Assurant Home Warranty, backed by a partner that supports you through every step of homeownership. Explore Plans.
© 2026 Better Homes and Gardens Real Estate LLC. An Anywhere Real Estate company. All rights reserved. Better Homes and Gardens® Real Estate is a registered trademark owned by Meredith Operations Corporation, licensed to Better Homes and Gardens Real Estate LLC and used with permission. Better Homes and Gardens Real Estate LLC fully supports the principles of the Fair Housing Act and the Equal Opportunity Act. Listing information is deemed reliable but is not guaranteed accurate.
Each office is independently owned and operated.
Any services or products provided by third parties are not provided by, affiliated with or related to Better Homes and Gardens Real Estate LLC, or its affiliated companies.