
1036 Greenwillow Drive, Saint Marys, GA 31558
Local realty services provided by:Better Homes and Gardens Real Estate Metro Brokers
Listed by: jessica morla
Office: watson realty corp
MLS#:10828192
Source:METROMLS
Price summary
- Price:$699,000
- Price per sq. ft.:$182.08
- Monthly HOA dues:$153
About this home
Seller is open to negotiating painting allowance with acceptable offer! Experience timeless Tuscan-inspired elegance in this distinctive home featuring Mediterranean architecture, spacious interiors, and versatile living spaces. A striking stucco exterior with grand columns, arched windows, stained glass double-door entry, and mature landscaping creates exceptional curb appeal. Inside, enjoy soaring ceilings, rich hardwood flooring, architectural columns, graceful archways, and abundant natural light. The main level offers a thoughtfully designed layout with a spacious primary suite, three additional bedrooms, a full guest bath, a convenient half bath, and a dedicated office with built-in bookshelves and desk. The primary suite provides a relaxing retreat with direct access to the expansive screened-in back porch, two walk-in closets, and a luxurious ensuite featuring a jacuzzi tub, double vanity, walk-in tiled shower, and abundant natural light. The beautifully designed kitchen features cascading cabinetry, quartz countertops, a generous center island, stainless steel appliances, and a breakfast bar, creating a stylish and functional space for cooking and gathering. The open dining and living areas provide an inviting setting for both entertaining and everyday comfort. Upstairs, a private guest suite offers two closets and a full bath, providing an ideal retreat for guests or additional living space. A two-car garage adds everyday convenience, while the home's peaceful pond backdrop creates a beautiful setting to enjoy the outdoors sitting in your screened in patio or relaxing outside. With its distinctive character, elegant architectural details, and versatile floor plan, this exceptional property offers a rare blend of timeless Tuscan style and comfortable living....
Contact an agent
Home facts
- Year built:2003
- Subdivision & Development:Osprey Cove
- Listing ID #:10828192
- Updated:October 08, 2026 at 11:26 AM
Rooms and interior
- Bedrooms:5
- Total bathrooms:5
- Full bathrooms:4
- Half bathrooms:1
- Flooring:Hardwood, Tile
- Dining Description:Separate Room
- Bathrooms Description:Double Vanity, Separate Shower, Tile Bath, Whirlpool Bath
- Kitchen Description:Breakfast Area, Breakfast Bar, Cooktop, Dishwasher, Disposal, Kitchen Island, Microwave, Oven (Wall), Solid Surface Counters, Stainless Steel Appliance(s)
- Bedroom Description:Master On Main Level, Split Bedroom Plan, Walk-In Closet(s)
- Living area:3,839 sq. ft.
Heating and cooling
- Cooling:Ceiling Fan(s), Central Air, Electric
- Heating:Central, Electric
- Central air:Yes
Structure and exterior
- Roof:Composition
- Year built:2003
- Building area:3,839 sq. ft.
- Lot area:0.38 Acres
- Architectural Style:Mediterranean
- Construction Materials:Stucco
- Exterior Features:Deck/Patio, Screened
- Foundation Description:Slab
- Levels:1.5 Story
Schools
- High school:Camden
- Middle school:Saint Marys
- Elementary school:Mary Lee Clark
Utilities
- Water:Public, Water Available
- Sewer:Public Sewer, Sewer Available, Sewer Connected
Finances and disclosures
- Price:$699,000
- Price per sq. ft.:$182.08
- Tax amount:$8,678 (2025)
Features and amenities
- Appliances:Cooktop, Dishwasher, Disposal, Dryer, Microwave, Oven (Wall), Stainless Steel Appliance(s), Tankless Water Heater, Water Softener
- Laundry features:Dryer
- Amenities:Bookcases, Double Pane Windows, High Ceilings, In-Law Floorplan, Tankless Water Heater, Vaulted Ceiling(s), Water Softener
Parking
- Parking description:Attached, Garage, Garage Door Opener, Kitchen Level, Side/Rear Entrance, Storage
- Garage:Yes
 2026 Georgia MLS. All rights reserved. Information Deem Reliable But Not Guaranteed October 8, 2026
New listings near 1036 Greenwillow Drive
- New
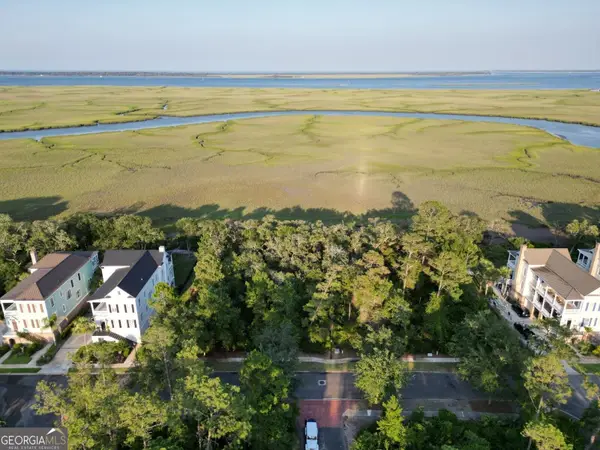 $65,000Active0.27 Acres
LOT 312 Charleston Way, St. Marys, GA 31558
MLS# 10868925Listed by: Atlantic Salt Realty - New
 $320,000Active1 beds 2 baths1,102 sq. ft.
502 Margaret Street, St. Marys, GA 31558
MLS# 10868838Listed by: Coldwell Banker Access Realty - New
 $139,900Active3 beds 1 baths816 sq. ft.
203 Borrell Boulevard, St. Marys, GA 31558
MLS# 10868427Listed by: Coldwell Banker Access Realty - New
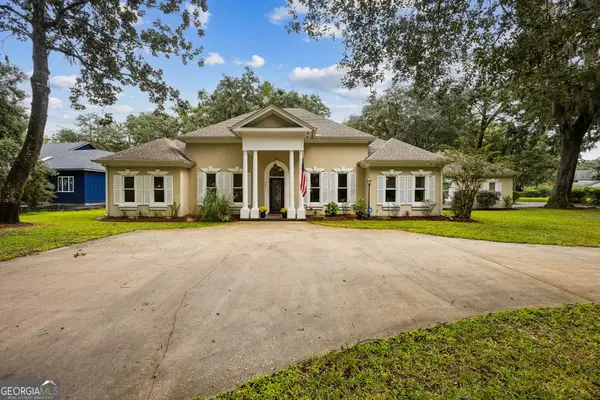 $559,400Active3 beds 3 baths2,794 sq. ft.
301 Trimaran Drive, St. Marys, GA 31558
MLS# 10868344Listed by: St. Marys Realty Inc - New
 $675,000Active3 beds 3 baths2,673 sq. ft.
601 Goldenrod Way, St. Marys, GA 31558
MLS# 10868205Listed by: eXp Realty - New
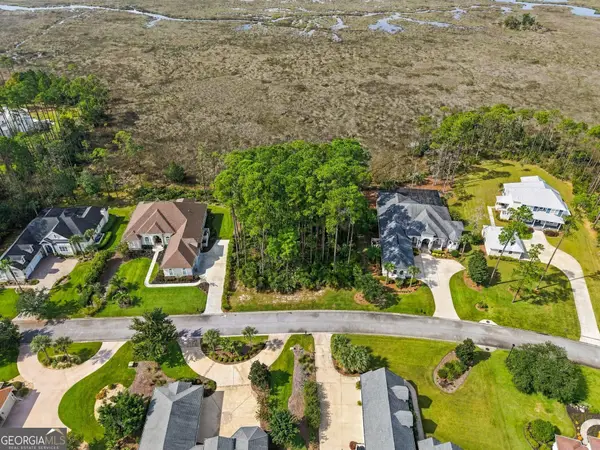 $185,000Active0.45 Acres
2130 Isles Of St Marys Way, St. Marys, GA 31558
MLS# 10868046Listed by: St. Marys Realty Inc - New
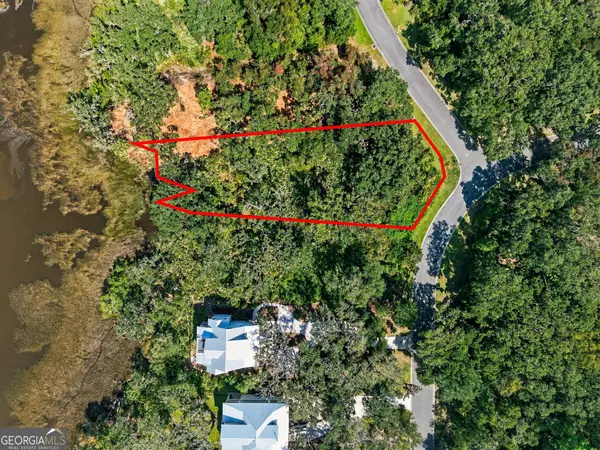 $130,000Active0.44 Acres
105 Becket Road, St. Marys, GA 31558
MLS# 10868055Listed by: St. Marys Realty Inc - New
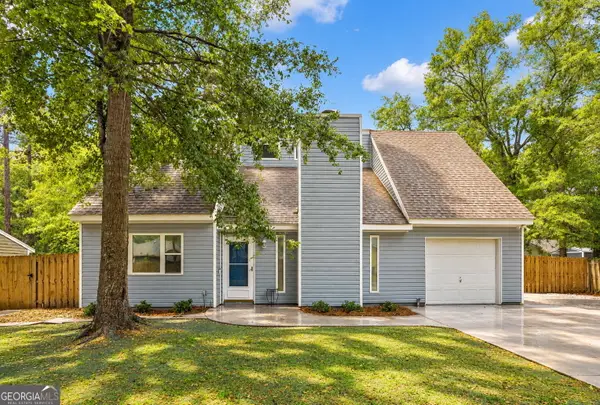 $294,900Active4 beds 3 baths2,096 sq. ft.
108 Bachlott Road, St. Marys, GA 31558
MLS# 10867938Listed by: Coldwell Banker Access Realty - New
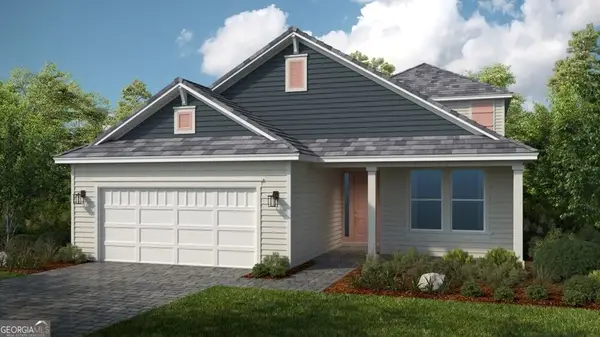 $634,990Active3 beds 3 baths2,627 sq. ft.
126 Hillcrest Drive, St. Marys, GA 31558
MLS# 10867825Listed by: Taylor Morrison Realty of Georgia - New
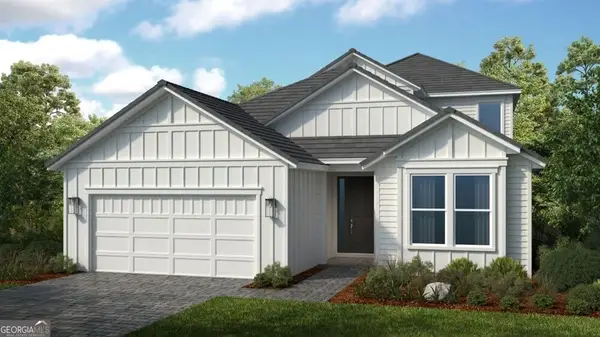 $659,990Active3 beds 4 baths2,880 sq. ft.
110 Hillcrest Drive, St. Marys, GA 31558
MLS# 10867865Listed by: Taylor Morrison Realty of Georgia


Protect your home and budget from life's surprises with an Assurant Home Warranty, backed by a partner that supports you through every step of homeownership. Explore Plans.
© 2026 Better Homes and Gardens Real Estate LLC. An Anywhere Real Estate company. All rights reserved. Better Homes and Gardens® Real Estate is a registered trademark owned by Meredith Operations Corporation, licensed to Better Homes and Gardens Real Estate LLC and used with permission. Better Homes and Gardens Real Estate LLC fully supports the principles of the Fair Housing Act and the Equal Opportunity Act. Listing information is deemed reliable but is not guaranteed accurate.
Each office is independently owned and operated.
Any services or products provided by third parties are not provided by, affiliated with or related to Better Homes and Gardens Real Estate LLC, or its affiliated companies.