
108 Bachlott Road, Saint Marys, GA 31558
Local realty services provided by:Better Homes and Gardens Real Estate Metro Brokers
108 Bachlott Road,St. Marys, GA 31558
$294,900
- 4 Beds
- 3 Baths
- 2,096 sq. ft.
- Single family
- Active
Listed by: nicole readdick
Office: coldwell banker access realty
MLS#:10867938
Source:METROMLS
Price summary
- Price:$294,900
- Price per sq. ft.:$140.7
- Monthly HOA dues:$44.83
About this home
THERE'S PLENTY OF SPACE TO SPREAD OUT IN THIS SPACIOUS FOUR-BEDROOM HOME WITH A LARGE LOFT-STYLE BONUS ROOM IN SUGARMILL PLANTATION! STEP INSIDE TO TILE FLOORING THROUGHOUT THE MAIN LIVING AREAS, WHERE SOARING CEILINGS, ABUNDANT NATURAL LIGHT, AND A COZY WOOD-BURNING FIREPLACE CREATE A WARM AND INVITING ATMOSPHERE. THE EAT-IN KITCHEN IS DESIGNED WITH BOTH FUNCTION AND FLEXIBILITY IN MIND, FEATURING A BREAKFAST BAR, DINING AREA, AND AN ADDITIONAL BREAKFAST NOOK THAT COULD EASILY SERVE AS A HOME OFFICE, SITTING AREA, OR OTHER FLEX SPACE. CONVENIENCE IS A STANDOUT FEATURE WITH AN INDOOR LAUNDRY ROOM THAT INCLUDES A FULL BATHROOM AND IS IDEALLY LOCATED NEAR THE EXTERIOR ENTRANCE AND ATTACHED GARAGE- PERFECT FOR CLEANING UP AFTER YARD WORK, OUTDOOR PROJECTS, OR A DAY SPENT ENJOYING THE OUTDOORS. THE PRIMARY SUITE IS CONVENIENTLY LOCATED ON THE MAIN LEVEL AND OFFERS A SPACIOUS WALK-IN CLOSET, DOUBLE VANITY WITH MARBLE COUNTERTOPS, AND A SOAKING TUB/SHOWER COMBINATION. UPSTAIRS, YOU'LL FIND THREE GENEROUSLY SIZED BEDROOMS, A FULL BATHROOM, AND AN IMPRESSIVE LOFT-STYLE BONUS ROOM OVERLOOKING THE MAIN LIVING AREA. THIS VERSATILE SPACE IS PERFECT FOR A MEDIA ROOM, PLAYROOM, HOME OFFICE, OR ADDITIONAL LIVING AREA. OUTSIDE, THE LOW-MAINTENANCE VINYL SIDING MAKES UPKEEP A BREEZE, WHILE THE SCREENED LANAI PROVIDES THE PERFECT SPOT TO RELAX AND ENJOY THE OUTDOORS. AN UPDATED FENCE ADDS PRIVACY, AND A CLEVERLY DESIGNED STORAGE AREA KEEPS TRASH AND RECYCLING BINS NEATLY TUCKED AWAY. THE EXTRA-WIDE DRIVEWAY WITH A SIDE-ENTRY APPROACH PROVIDES PLENTY OF PARKING AND ADDED CONVENIENCE FOR UNLOADING. LOCATED IN SUGARMILL PLANTATION, RESIDENTS ENJOY ACCESS TO A COMMUNITY POOL, TENNIS COURTS, BOAT/RV STORAGE, AND SCENIC WALKING AND BIKING TRAILS. WITH EASY ACCESS TO I-95 AND CONVENIENT PROXIMITY TO SCHOOLS, SHOPPING, DINING, MEDICAL FACILITIES, AND KINGS BAY NAVAL SUB BASE, THIS HOME OFFERS AN IDEAL COMBINATION OF SPACE, COMFORT, AND CONVENIENCE. BONUS: NO FLOOD INSURANCE REQUIRED- HELPING YOU SAVE MONEY! EASY TO SHOW- SCHEDULE YOUR PRIVATE TOUR TODAY!...
Contact an agent
Home facts
- Year built:1988
- Subdivision & Development:Sugarmill
- Listing ID #:10867938
- Updated:October 08, 2026 at 11:26 AM
Rooms and interior
- Bedrooms:4
- Total bathrooms:3
- Full bathrooms:3
- Flooring:Carpet, Tile
- Dining Description:L Shaped
- Bathrooms Description:Double Vanity, Soaking Tub, Tile Bath
- Kitchen Description:Breakfast Area, Breakfast Bar, Dishwasher, Disposal, Microwave, Oven/Range (Combo), Pantry, Refrigerator, Solid Surface Counters, Stainless Steel Appliance(s)
- Bedroom Description:Master On Main Level, Split Bedroom Plan, Walk-In Closet(s)
- Living area:2,096 sq. ft.
Heating and cooling
- Cooling:Ceiling Fan(s), Central Air, Electric, Heat Pump
- Heating:Central, Electric, Heat Pump
- Central air:Yes
Structure and exterior
- Roof:Composition
- Year built:1988
- Building area:2,096 sq. ft.
- Lot area:0.16 Acres
- Lot Features:Level
- Architectural Style:Bungalow/Cottage
- Construction Materials:Vinyl Siding
- Exterior Features:Deck/Patio, Screened
- Foundation Description:Slab
- Levels:2 Story
Schools
- High school:Camden
- Middle school:Saint Marys
- Elementary school:Crooked River
Utilities
- Water:Public, Water Available
- Sewer:Public Sewer, Sewer Connected
Finances and disclosures
- Price:$294,900
- Price per sq. ft.:$140.7
- Tax amount:$3,965 (2025)
Features and amenities
- Appliances:Dishwasher, Disposal, Electric Water Heater, Microwave, Oven/Range (Combo), Refrigerator, Stainless Steel Appliance(s)
- Laundry features:In Hall, Laundry
- Amenities:Double Pane Windows, Electric Water Heater, High Ceilings, Satellite Dish, Smoke Detector(s), Vaulted Ceiling(s)
Parking
- Total parking spaces:1
- Parking description:Attached, Garage, Kitchen Level, Parking Pad
- Garage:Yes
 2026 Georgia MLS. All rights reserved. Information Deem Reliable But Not Guaranteed October 8, 2026
New listings near 108 Bachlott Road
- New
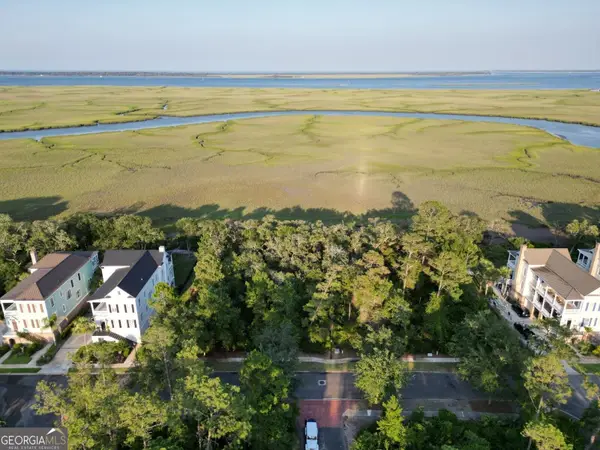 $65,000Active0.27 Acres
LOT 312 Charleston Way, St. Marys, GA 31558
MLS# 10868925Listed by: Atlantic Salt Realty - New
 $320,000Active1 beds 2 baths1,102 sq. ft.
502 Margaret Street, St. Marys, GA 31558
MLS# 10868838Listed by: Coldwell Banker Access Realty - New
 $139,900Active3 beds 1 baths816 sq. ft.
203 Borrell Boulevard, St. Marys, GA 31558
MLS# 10868427Listed by: Coldwell Banker Access Realty - New
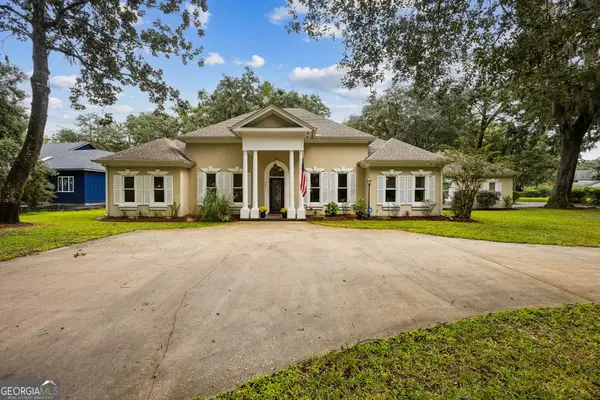 $559,400Active3 beds 3 baths2,794 sq. ft.
301 Trimaran Drive, St. Marys, GA 31558
MLS# 10868344Listed by: St. Marys Realty Inc - New
 $675,000Active3 beds 3 baths2,673 sq. ft.
601 Goldenrod Way, St. Marys, GA 31558
MLS# 10868205Listed by: eXp Realty - New
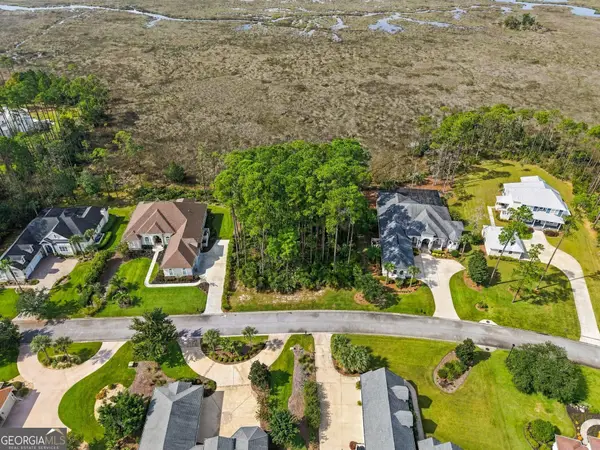 $185,000Active0.45 Acres
2130 Isles Of St Marys Way, St. Marys, GA 31558
MLS# 10868046Listed by: St. Marys Realty Inc - New
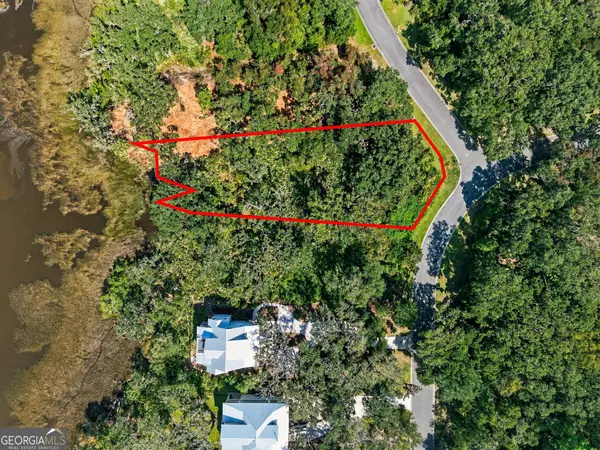 $130,000Active0.44 Acres
105 Becket Road, St. Marys, GA 31558
MLS# 10868055Listed by: St. Marys Realty Inc - New
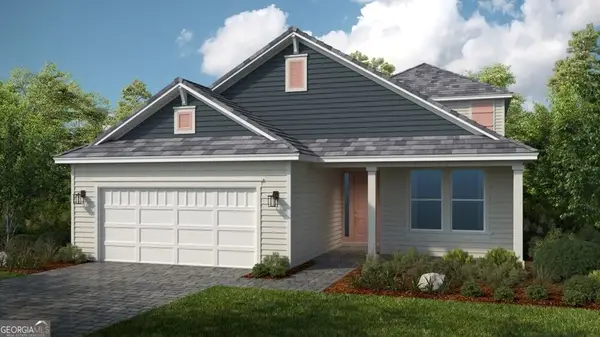 $634,990Active3 beds 3 baths2,627 sq. ft.
126 Hillcrest Drive, St. Marys, GA 31558
MLS# 10867825Listed by: Taylor Morrison Realty of Georgia - New
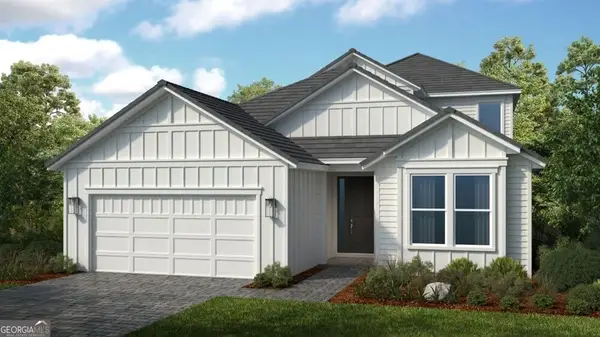 $659,990Active3 beds 4 baths2,880 sq. ft.
110 Hillcrest Drive, St. Marys, GA 31558
MLS# 10867865Listed by: Taylor Morrison Realty of Georgia


Protect your home and budget from life's surprises with an Assurant Home Warranty, backed by a partner that supports you through every step of homeownership. Explore Plans.
© 2026 Better Homes and Gardens Real Estate LLC. An Anywhere Real Estate company. All rights reserved. Better Homes and Gardens® Real Estate is a registered trademark owned by Meredith Operations Corporation, licensed to Better Homes and Gardens Real Estate LLC and used with permission. Better Homes and Gardens Real Estate LLC fully supports the principles of the Fair Housing Act and the Equal Opportunity Act. Listing information is deemed reliable but is not guaranteed accurate.
Each office is independently owned and operated.
Any services or products provided by third parties are not provided by, affiliated with or related to Better Homes and Gardens Real Estate LLC, or its affiliated companies.