
128 Richland Way, Saint Marys, GA 31558
Local realty services provided by:Better Homes and Gardens Real Estate Jackson Realty
128 Richland Way,St. Marys, GA 31558
$734,840
- 3 Beds
- 4 Baths
- 2,573 sq. ft.
- Single family
- Active
Listed by: jerry horn
Office: taylor morrison realty of georgia
MLS#:10889609
Source:METROMLS
Price summary
- Price:$734,840
- Price per sq. ft.:$285.6
- Monthly HOA dues:$730.75
About this home
What's Special: Golf Course View | Close to Amenity Center | 3-Car Garage. New Construction - April Completion! Welcome to the Cascata at 128 Richland Way in Esplanade at St. Marys! Through the porch, you are welcomed into a foyer that sweeps into a luxurious dining area, gourmet kitchen, great room. Step outside to an expansive covered lanai. Host or spend serene days at home in this airy and bright space! Situated just off the kitchen is a private study with French doors. Two bedroom suites boast their own full bathrooms. Nestled away, you'll find the primary suite, a haven with a spacious walk-in closet and spa-inspired primary bathroom. The attached bathroom features a dual sink vanity, an oversized shower, and a linen closet for additional storage. Additional Highlights Include: bay window in the primary bedroom, laundry room cabinets, quartz countertops in kitchen, LVP flooring throughout main living areas, and 4' garage extension. Photos are for representative purposes only. MLS#10889609 - Esplanade at St. Marys offers resort-style living in a new golf course community in southern Georgia near the Florida border. Enjoy championship golf, a resort pool, spa, fitness center, tennis, pickleball, and dining at the culinary center. Scenic trails, social gathering spaces, and an on-site lifestyle manager make it easy to stay active and connected, with access to the St. Marys River and nearby coastal destinations....
Contact an agent
Home facts
- Year built:2027
- Subdivision & Development:Esplande at St. Marys
- Listing ID #:10889609
- Updated:November 22, 2026 at 12:34 PM
Rooms and interior
- Bedrooms:3
- Total bathrooms:4
- Full bathrooms:3
- Half bathrooms:1
- Bathrooms Description:Double Vanity
- Kitchen Description:Cooktop, Dishwasher, Disposal, Oven (Wall)
- Bedroom Description:Master On Main Level, Split Bedroom Plan, Walk-In Closet(s)
- Living area:2,573 sq. ft.
Heating and cooling
- Cooling:Central Air
- Heating:Central
- Central air:Yes
Structure and exterior
- Year built:2027
- Building area:2,573 sq. ft.
- Lot area:0.22 Acres
- Construction Materials:Wood Siding
- Exterior Features:Deck/Patio
- Foundation Description:Slab
- Levels:1 Story
Schools
- High school:Camden
- Middle school:Saint Marys
- Elementary school:Mary Lee Clark
Utilities
- Water:Public, Water Available
- Sewer:Public Sewer, Sewer Available, Sewer Connected
Finances and disclosures
- Price:$734,840
- Price per sq. ft.:$285.6
Features and amenities
- Appliances:Cooktop, Dishwasher, Disposal, Oven (Wall)
- Laundry features:In Hall, Laundry
- Amenities:High Ceilings, Smoke Detector(s)
Parking
- Total parking spaces:3
- Parking description:Attached, Garage
- Garage:Yes
 2026 Georgia MLS. All rights reserved. Information Deem Reliable But Not Guaranteed November 22, 2026
New listings near 128 Richland Way
- New
 $45,900Active0.37 Acres
0 Overhand Court, St. Marys, GA 31558
MLS# 10893173Listed by: Atlantic Salt Realty - New
 $77,500Active0.57 Acres
103 Branch Court, St. Marys, GA 31558
MLS# 10893571Listed by: Atlantic Salt Realty - New
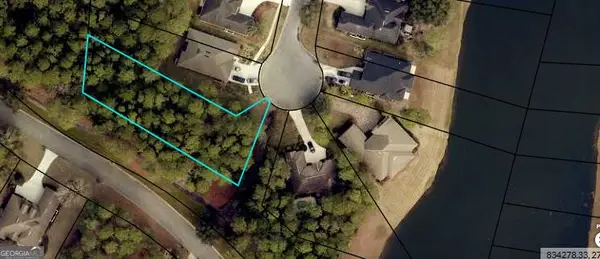 $33,000Active0.44 Acres
0 Cedar Hill Drive, St. Marys, GA 31558
MLS# 10894077Listed by: Joseph Walter Realty, LLC - New
 $26,900Active0.18 Acres
104 Lanyard Court, St. Marys, GA 31558
MLS# 10893555Listed by: Atlantic Salt Realty - New
 $10,500Active0.14 Acres
112 Stern Street, St. Marys, GA 31558
MLS# 10893538Listed by: Atlantic Salt Realty - New
 $31,500Active0.28 Acres
210 Cobia Lane, St. Marys, GA 31558
MLS# 10893545Listed by: Atlantic Salt Realty - New
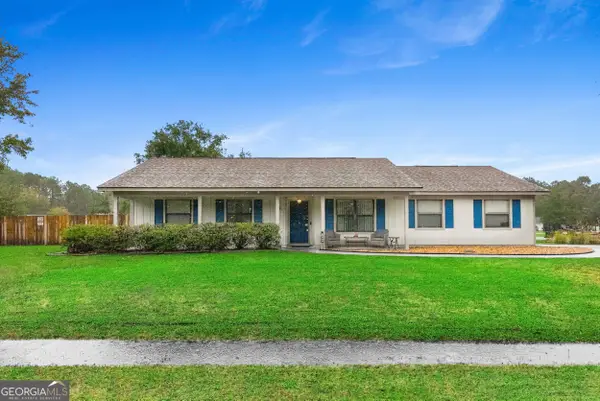 $215,000Active3 beds 2 baths1,242 sq. ft.
101 Biloxi Court, St. Marys, GA 31558
MLS# 10893512Listed by: ERA Kings Bay Realty - New
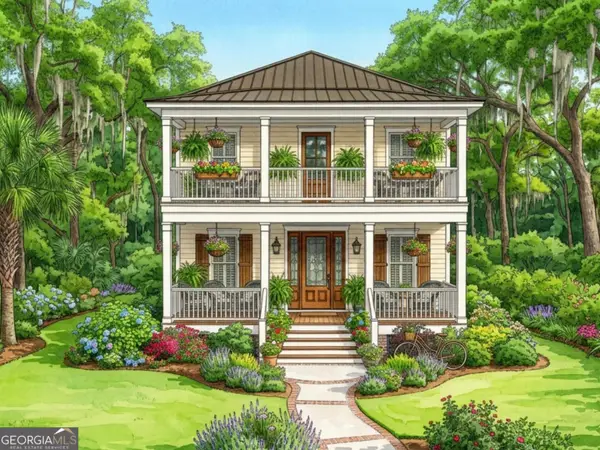 $18,900Active0.2 Acres
109 Galley Lane, St. Marys, GA 31558
MLS# 10893436Listed by: Atlantic Salt Realty - New
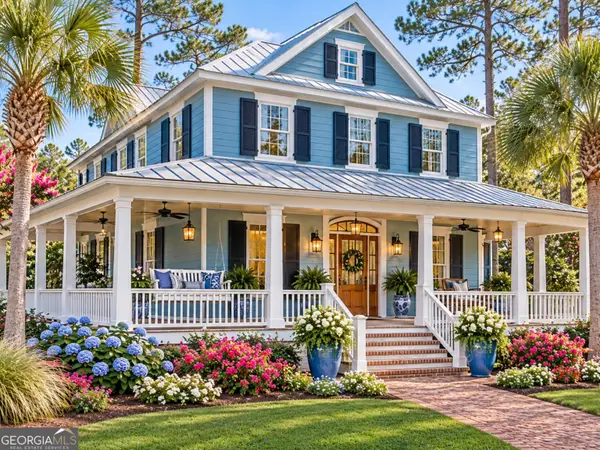 $13,400Active0.19 Acres
216 Stern Street, St. Marys, GA 31558
MLS# 10893397Listed by: Atlantic Salt Realty - New
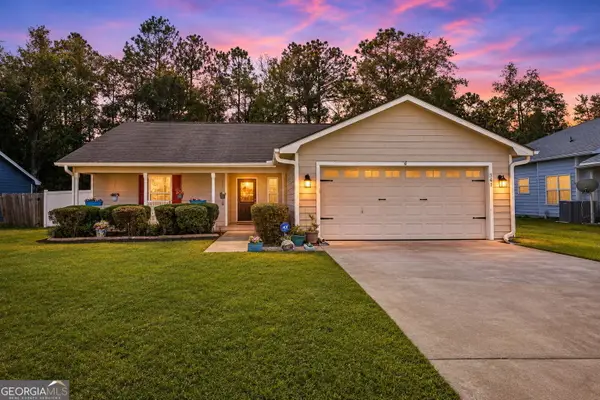 $279,900Active4 beds 2 baths1,590 sq. ft.
341 Creekside Drive, St. Marys, GA 31558
MLS# 10893160Listed by: Coldwell Banker Access Realty


Protect your home and budget from life's surprises with an Assurant Home Warranty, backed by a partner that supports you through every step of homeownership. Explore Plans.
© 2026 Better Homes and Gardens Real Estate LLC. An Anywhere Real Estate company. All rights reserved. Better Homes and Gardens® Real Estate is a registered trademark owned by Meredith Operations Corporation, licensed to Better Homes and Gardens Real Estate LLC and used with permission. Better Homes and Gardens Real Estate LLC fully supports the principles of the Fair Housing Act and the Equal Opportunity Act. Listing information is deemed reliable but is not guaranteed accurate.
Each office is independently owned and operated.
Any services or products provided by third parties are not provided by, affiliated with or related to Better Homes and Gardens Real Estate LLC, or its affiliated companies.