
301 Trimaran Drive, Saint Marys, GA 31558
Local realty services provided by:Better Homes and Gardens Real Estate Metro Brokers
301 Trimaran Drive,St. Marys, GA 31558
$559,400
- 3 Beds
- 3 Baths
- 2,794 sq. ft.
- Single family
- Active
Listed by: patricia johnson
Office: st. marys realty inc
MLS#:10868344
Source:METROMLS
Price summary
- Price:$559,400
- Price per sq. ft.:$200.21
About this home
Coastal Charm in Lands End - St. Marys, GA. Welcome home to this inviting single-story 3-bedroom, 2.5-bath residence nestled on 0.45 acres beneath beautiful mature oak trees in the desirable Lands End community. NO HOA. ADA Accessibility. Offering an impressive 2,794 sq. ft., this home combines spacious living, character, and an exceptional coastal location. Inside, you'll find formal living and dining areas, a comfortable family room, sunroom, crown molding, a cozy wood-burning fireplace, and new stainless steel appliances. The thoughtful floor plan provides plenty of room for everyday living and entertaining. Outside, enjoy a circular driveway, oversized side-entry garage, whole-house generator, and a separate heated and cooled flex space/workshop-perfect for a home office, hobby room, studio, or additional storage. One of the highlights is the location! Lang's Marina is directly across the street, offering convenient access to boat slip rentals, with St. Marys Marina nearby. Historic Downtown St. Marys is just minutes away, where you can enjoy local restaurants, charming shops, waterfront views, and catch the ferry to Cumberland Island for a day of beaches, nature trails, and unforgettable coastal scenery. Conveniently located near Kings Bay Naval Submarine Base, Jacksonville International Airport, FLETC, Brunswick, St. Simons Island, and Jekyll Island. Space, character, marina access, and the charm of coastal St. Marys-this is more than a home, it's a lifestyle!...
Contact an agent
Home facts
- Year built:1989
- Subdivision & Development:Lands End
- Listing ID #:10868344
- Updated:October 08, 2026 at 11:27 AM
Rooms and interior
- Bedrooms:3
- Total bathrooms:3
- Full bathrooms:2
- Half bathrooms:1
- Flooring:Carpet, Hardwood, Tile, Vinyl
- Dining Description:Living Room/Dining Room Combo
- Bathrooms Description:Double Vanity, Separate Shower
- Kitchen Description:Dishwasher, Disposal, Microwave, Oven/Range (Combo), Pantry, Refrigerator, Stainless Steel Appliance(s)
- Living area:2,794 sq. ft.
Heating and cooling
- Cooling:Ceiling Fan(s), Central Air, Electric
- Heating:Central, Electric
- Central air:Yes
Structure and exterior
- Roof:Composition
- Year built:1989
- Building area:2,794 sq. ft.
- Lot area:0.45 Acres
- Architectural Style:Traditional
- Construction Materials:Stucco
- Exterior Features:Deck/Patio, Sprinkler System
- Foundation Description:Slab
- Levels:1 Story
Schools
- High school:Camden
- Middle school:Saint Marys
- Elementary school:Saint Marys
Utilities
- Water:Public, Water Available
- Sewer:Public Sewer, Sewer Connected
Finances and disclosures
- Price:$559,400
- Price per sq. ft.:$200.21
- Tax amount:$5,695 (2025)
Features and amenities
- Appliances:Dishwasher, Disposal, Electric Water Heater, Microwave, Oven/Range (Combo), Refrigerator, Stainless Steel Appliance(s)
- Laundry features:Laundry
- Amenities:Electric Water Heater, High Ceilings, Pulldown Attic Stairs, Smoke Detector(s), Tray Ceiling(s)
Parking
- Total parking spaces:2
- Parking description:Attached, Garage, Garage Door Opener
- Garage:Yes
 2026 Georgia MLS. All rights reserved. Information Deem Reliable But Not Guaranteed October 8, 2026
New listings near 301 Trimaran Drive
- New
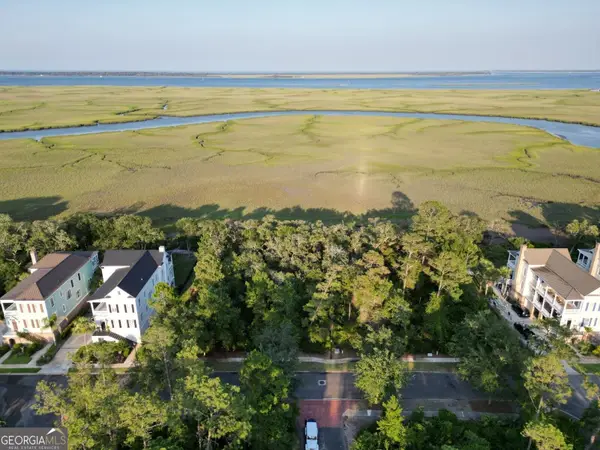 $65,000Active0.27 Acres
LOT 312 Charleston Way, St. Marys, GA 31558
MLS# 10868925Listed by: Atlantic Salt Realty - New
 $320,000Active1 beds 2 baths1,102 sq. ft.
502 Margaret Street, St. Marys, GA 31558
MLS# 10868838Listed by: Coldwell Banker Access Realty - New
 $139,900Active3 beds 1 baths816 sq. ft.
203 Borrell Boulevard, St. Marys, GA 31558
MLS# 10868427Listed by: Coldwell Banker Access Realty - New
 $675,000Active3 beds 3 baths2,673 sq. ft.
601 Goldenrod Way, St. Marys, GA 31558
MLS# 10868205Listed by: eXp Realty - New
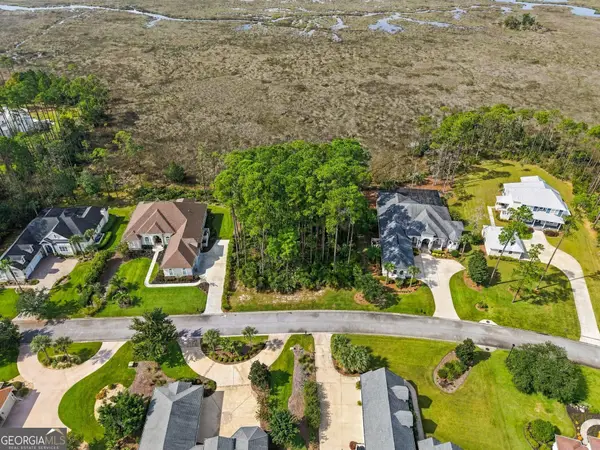 $185,000Active0.45 Acres
2130 Isles Of St Marys Way, St. Marys, GA 31558
MLS# 10868046Listed by: St. Marys Realty Inc - New
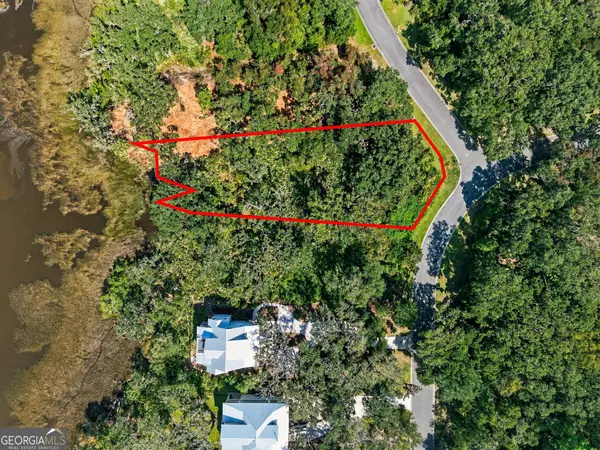 $130,000Active0.44 Acres
105 Becket Road, St. Marys, GA 31558
MLS# 10868055Listed by: St. Marys Realty Inc - New
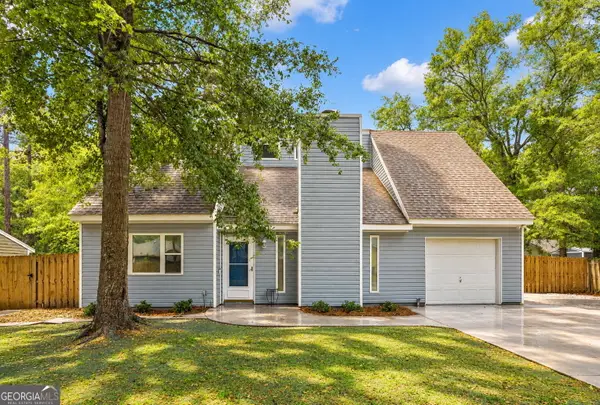 $294,900Active4 beds 3 baths2,096 sq. ft.
108 Bachlott Road, St. Marys, GA 31558
MLS# 10867938Listed by: Coldwell Banker Access Realty - New
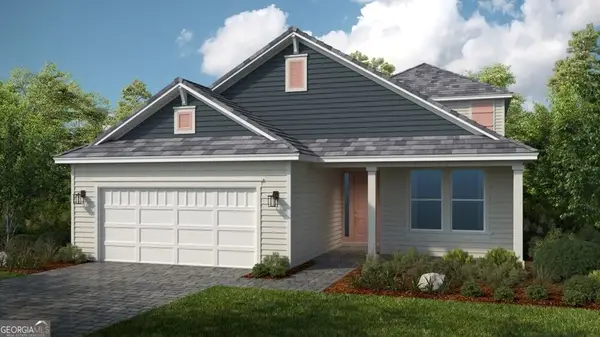 $634,990Active3 beds 3 baths2,627 sq. ft.
126 Hillcrest Drive, St. Marys, GA 31558
MLS# 10867825Listed by: Taylor Morrison Realty of Georgia - New
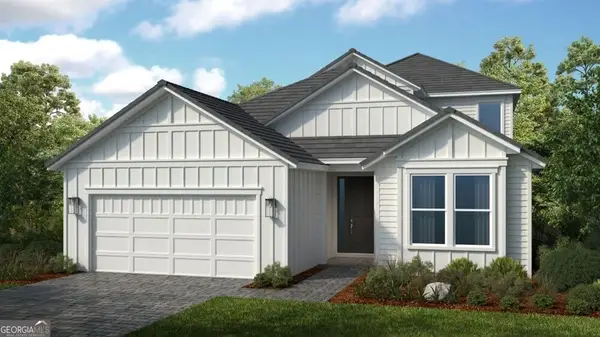 $659,990Active3 beds 4 baths2,880 sq. ft.
110 Hillcrest Drive, St. Marys, GA 31558
MLS# 10867865Listed by: Taylor Morrison Realty of Georgia


Protect your home and budget from life's surprises with an Assurant Home Warranty, backed by a partner that supports you through every step of homeownership. Explore Plans.
© 2026 Better Homes and Gardens Real Estate LLC. An Anywhere Real Estate company. All rights reserved. Better Homes and Gardens® Real Estate is a registered trademark owned by Meredith Operations Corporation, licensed to Better Homes and Gardens Real Estate LLC and used with permission. Better Homes and Gardens Real Estate LLC fully supports the principles of the Fair Housing Act and the Equal Opportunity Act. Listing information is deemed reliable but is not guaranteed accurate.
Each office is independently owned and operated.
Any services or products provided by third parties are not provided by, affiliated with or related to Better Homes and Gardens Real Estate LLC, or its affiliated companies.