
414 Creekside Drive, Saint Marys, GA 31558
Local realty services provided by:Better Homes and Gardens Real Estate Jackson Realty
414 Creekside Drive,Saint Marys, GA 31558
$359,000
- 4 Beds
- 3 Baths
- 2,291 sq. ft.
- Single family
- Active
Listed by: jessica johnson
Office: premier coastal properties
MLS#:10887596
Source:METROMLS
Price summary
- Price:$359,000
- Price per sq. ft.:$156.7
About this home
Soaring ceilings, a statement fireplace, and a front porch worth slowing down for-welcome to 414 Creekside Drive in St. Marys. Located in Sugarmill with NO HOA and listed at $359,000, this home pairs classic curb appeal with an airy interior and plenty of space to make your own. The living room's vaulted ceiling and open upstairs overlook create a striking first impression, while the stone-accented fireplace adds warmth and texture. The kitchen features granite countertops, stainless steel appliances, dark cabinetry, a tile backsplash, and a large island that provides additional prep space and seating. Enjoy meals in the bright breakfast nook or gather in the adjoining dining area. Bedrooms offer space to unwind, with walk-in closet storage adding functionality. A dedicated laundry room includes cabinets and shelving to help keep things organized. Out back, the screened porch opens to a patio and fenced yard, giving you several ways to enjoy the outdoors. An attached garage and generous driveway round out this inviting property. Schedule your private tour while the opportunity to make this home yours is still available! ***Square footage and lot size are to be independently verified by Buyer.***...
Contact an agent
Home facts
- Year built:2005
- Subdivision & Development:Sugarmill
- Listing ID #:10887596
- Updated:November 09, 2026 at 08:33 PM
Rooms and interior
- Bedrooms:4
- Total bathrooms:3
- Full bathrooms:3
- Flooring:Vinyl
- Dining Description:Living Room/Dining Room Combo
- Kitchen Description:Dishwasher, Kitchen Island, Microwave, Oven/Range (Combo), Refrigerator, Solid Surface Counters, Stainless Steel Appliance(s)
- Bedroom Description:Master On Main Level, Split Bedroom Plan, Walk-In Closet(s)
- Living area:2,291 sq. ft.
Heating and cooling
- Cooling:Ceiling Fan(s), Central Air
- Heating:Central
- Central air:Yes
Structure and exterior
- Year built:2005
- Building area:2,291 sq. ft.
- Lot area:0.19 Acres
- Lot Features:Level
- Architectural Style:Traditional
- Exterior Features:Screened
- Foundation Description:Slab
- Levels:2 Story
Schools
- High school:Camden
- Middle school:Saint Marys
- Elementary school:Mary Lee Clark
Utilities
- Water:Public, Water Available
- Sewer:Public Sewer, Sewer Connected
Finances and disclosures
- Price:$359,000
- Price per sq. ft.:$156.7
- Tax amount:$4,293 (2025)
Features and amenities
- Appliances:Dishwasher, Microwave, Oven/Range (Combo), Refrigerator, Stainless Steel Appliance(s)
- Laundry features:In Hall, Laundry
- Amenities:High Ceilings
Parking
- Parking description:Attached, Garage, Parking Pad, Side/Rear Entrance
- Garage:Yes
 2026 Georgia MLS. All rights reserved. Information Deem Reliable But Not Guaranteed November 9, 2026
New listings near 414 Creekside Drive
- New
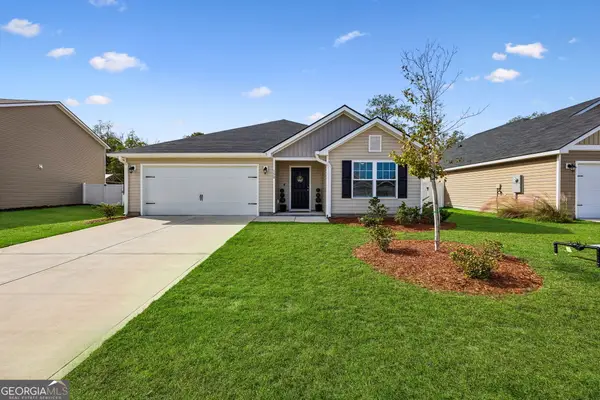 $339,900Active3 beds 2 baths1,729 sq. ft.
150 Hayden Drive, St. Marys, GA 31558
MLS# 10887243Listed by: eXp Realty - New
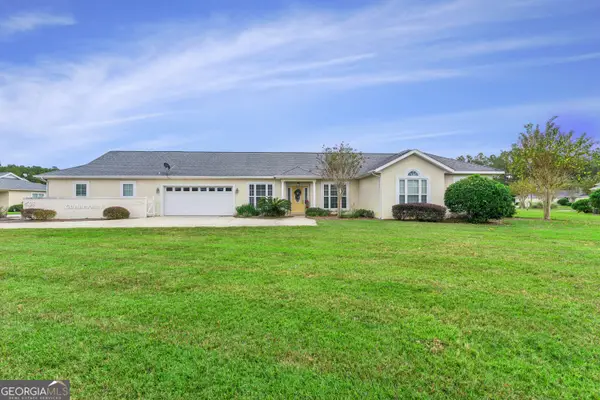 $232,000Active3 beds 2 baths1,907 sq. ft.
23 Coastal Walk, Saint Marys, GA 31558
MLS# 10886659Listed by: eXp Realty - New
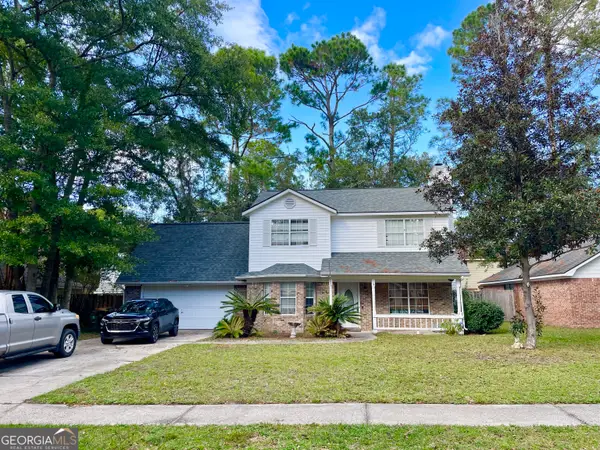 $235,000Active4 beds 3 baths1,875 sq. ft.
208 Hallowes Drive S, Saint Marys, GA 31558
MLS# 10886666Listed by: Realty Pros Camden, LLC - New
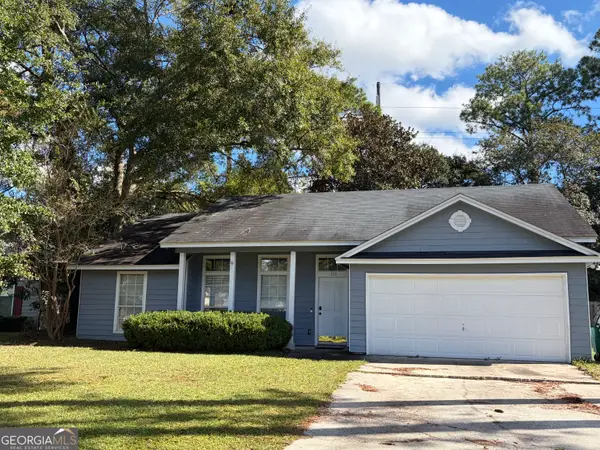 $270,000Active3 beds 2 baths1,244 sq. ft.
310 Mcqueen Circle, St. Marys, GA 31558
MLS# 10885971Listed by: Military Realty of Kingsbay - New
 $389,750Active4 beds 3 baths2,436 sq. ft.
1420 Tanager Trail, St. Marys, GA 31558
MLS# 10885938Listed by: ERA Kings Bay Realty - New
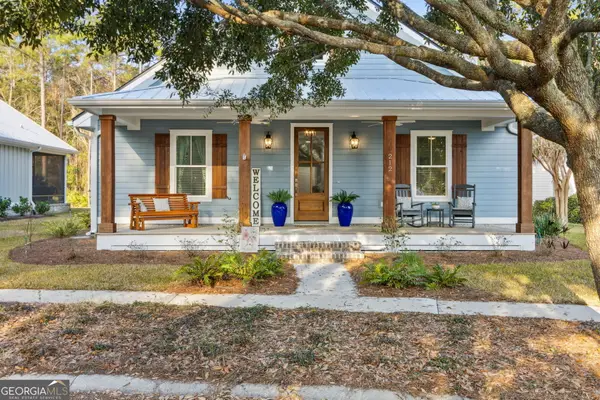 $469,900Active3 beds 2 baths2,012 sq. ft.
212 Placid Road, St. Marys, GA 31558
MLS# 10885833Listed by: Atlantic Salt Realty - New
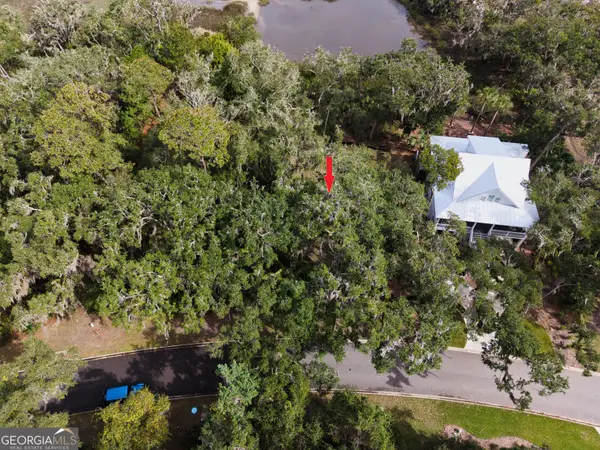 $89,900Active0.32 Acres
307 S Point Boulevard, St. Marys, GA 31558
MLS# 10885526Listed by: Atlantic Salt Realty - New
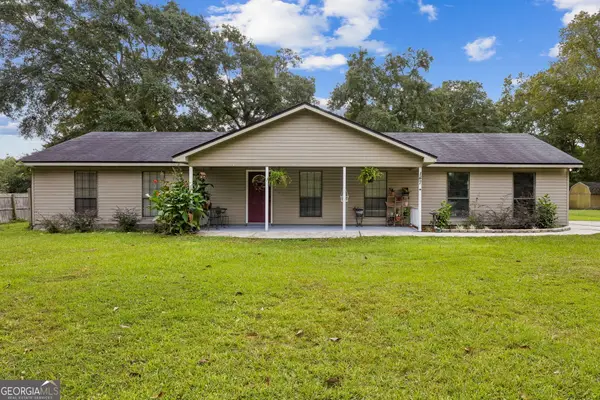 $279,900Active3 beds 2 baths1,310 sq. ft.
147 Mush Bluff Trail, St. Marys, GA 31558
MLS# 10884832Listed by: Coldwell Banker Access Realty - New
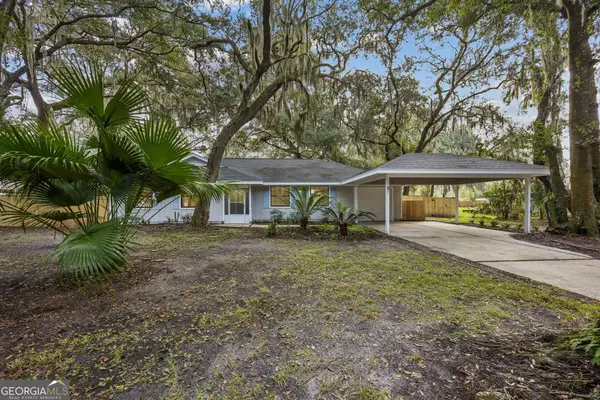 $319,900Active4 beds 2 baths1,927 sq. ft.
81 Holly Drive, St. Marys, GA 31558
MLS# 10884626Listed by: Watson Realty Corp


Protect your home and budget from life's surprises with an Assurant Home Warranty, backed by a partner that supports you through every step of homeownership. Explore Plans.
© 2026 Better Homes and Gardens Real Estate LLC. An Anywhere Real Estate company. All rights reserved. Better Homes and Gardens® Real Estate is a registered trademark owned by Meredith Operations Corporation, licensed to Better Homes and Gardens Real Estate LLC and used with permission. Better Homes and Gardens Real Estate LLC fully supports the principles of the Fair Housing Act and the Equal Opportunity Act. Listing information is deemed reliable but is not guaranteed accurate.
Each office is independently owned and operated.
Any services or products provided by third parties are not provided by, affiliated with or related to Better Homes and Gardens Real Estate LLC, or its affiliated companies.