
611 Victorias Circle, Saint Marys, GA 31558
Local realty services provided by:Better Homes and Gardens Real Estate Jackson Realty
611 Victorias Circle,St. Marys, GA 31558
$355,000
- 3 Beds
- 2 Baths
- 1,885 sq. ft.
- Single family
- Active
Listed by: nicole readdick
Office: coldwell banker access realty
MLS#:10867124
Source:METROMLS
Price summary
- Price:$355,000
- Price per sq. ft.:$188.33
About this home
4.375% VA ASSUMABLE LOAN! DON'T MISS THIS NEARLY NEW 3-BEDROOM HOME IN VICTORIA LANDING OFFERING AN EXCEPTIONAL FINANCING OPPORTUNITY ALONG WITH A SPACIOUS, MOVE-IN-READY DESIGN. SITUATED ON JUST OVER 1/3 ACRE AND BACKING UP TO A PRESERVE, THIS HOME COMBINES PRIVACY, QUALITY CONSTRUCTION, AND EASY EVERYDAY LIVING. STEP INSIDE TO A HIGHLY FUNCTIONAL SPLIT FLOOR PLAN FILLED WITH NATURAL LIGHT. DURABLE LUXURY VINYL PLANK FLOORING EXTENDS THROUGHOUT THE MAIN LIVING AREAS, COMPLEMENTED BY TILED BATHROOMS FOR EASY MAINTENANCE. THE OPEN KITCHEN IS A STANDOUT WITH COUNTER SPACE GALORE, FEATURING A LARGE ISLAND, BREAKFAST BAR, STAINLESS STEEL APPLIANCES, AND PLENTY OF ROOM FOR MEAL PREP AND ENTERTAINING. THE KITCHEN FLOWS SEAMLESSLY INTO THE DINING AND LIVING AREAS, CREATING AN INVITING OPEN-CONCEPT GATHERING SPACE. THE SPACIOUS PRIMARY SUITE OFFERS A RELAXING RETREAT WITH A DOUBLE VANITY, LARGE WALK-IN CLOSET, AND PRIVATE WATER CLOSET. TWO ADDITIONAL BEDROOMS AND A FULL BATH ARE THOUGHTFULLY POSITIONED ON THE OPPOSITE SIDE OF THE HOME FOR ADDED PRIVACY. BUILT WITH DURABILITY AND EFFICIENCY IN MIND, THE HOME FEATURES LOW-MAINTENANCE FIBER CEMENT SIDING, 2X6 EXTERIOR WALLS SPACED 16 INCHES ON CENTER, R-19 INSULATION, AND 30-YEAR ARCHITECTURAL SHINGLES. THE HOMESITE WAS PROFESSIONALLY COMPACTED PRIOR TO CONSTRUCTION TO HELP MINIMIZE SETTLING. OUTDOOR LIVING IS JUST AS IMPRESSIVE WITH AN OVERSIZED SCREENED LANAI OVERLOOKING THE EASY-CARE, VINYL PRIVACY-FENCED BACKYARD AND PEACEFUL PRESERVE BEYOND. ADDITIONAL HIGHLIGHTS INCLUDE AN ATTACHED TWO-CAR GARAGE AND CONVENIENT INDOOR LAUNDRY ROOM. LOCATED IN AN X FLOOD ZONE WITH NO FLOOD INSURANCE REQUIRED AND, BEST OF ALL, NO HOA DUES! CONVENIENTLY LOCATED NEAR SCHOOLS, SHOPPING, DINING, KINGS BAY SUB BASE, AND I-95 FOR AN EASY COMMUTE. A 4.375% VA ASSUMABLE LOAN, NEARLY NEW CONSTRUCTION, PRESERVE-BACKED HOMESITE, AND NO HOA DUES MAKE THIS ONE YOU WON'T WANT TO MISS. EASY TO SHOW- SCHEDULE YOUR PRIVATE TOUR TODAY!...
Contact an agent
Home facts
- Year built:2022
- Subdivision & Development:Victoria Landing
- Listing ID #:10867124
- Updated:October 08, 2026 at 11:26 AM
Rooms and interior
- Bedrooms:3
- Total bathrooms:2
- Full bathrooms:2
- Flooring:Carpet, Tile, Vinyl
- Dining Description:Seats 12+
- Bathrooms Description:Double Vanity, Tile Bath
- Kitchen Description:Breakfast Bar, Convection Oven, Dishwasher, Disposal, Ice Maker, Kitchen Island, Microwave, Oven/Range (Combo), Refrigerator, Solid Surface Counters, Stainless Steel Appliance(s), Walk-in Pantry
- Bedroom Description:Split Bedroom Plan, Walk-In Closet(s)
- Living area:1,885 sq. ft.
Heating and cooling
- Cooling:Ceiling Fan(s), Central Air, Electric, Heat Pump
- Heating:Central, Electric, Heat Pump
- Central air:Yes
Structure and exterior
- Roof:Composition
- Year built:2022
- Building area:1,885 sq. ft.
- Lot area:0.36 Acres
- Lot Features:Level
- Architectural Style:Craftsman, Ranch
- Construction Materials:Concrete
- Exterior Features:Deck/Patio, Screened
- Foundation Description:Slab
- Levels:1 Story
Schools
- High school:Camden
- Middle school:Saint Marys
- Elementary school:Mary Lee Clark
Utilities
- Water:Public, Water Available
- Sewer:Public Sewer, Sewer Connected
Finances and disclosures
- Price:$355,000
- Price per sq. ft.:$188.33
- Tax amount:$4,959 (2025)
Features and amenities
- Appliances:Convection Oven, Dishwasher, Disposal, Electric Water Heater, Microwave, Oven/Range (Combo), Refrigerator, Stainless Steel Appliance(s), Water Softener
- Laundry features:In Mud Room, Laundry
- Amenities:Carbon Monoxide Detector(s), Double Pane Windows, Electric Water Heater, Pulldown Attic Stairs, Smoke Detector(s), Tray Ceiling(s), Water Softener, Window Treatments
Parking
- Total parking spaces:2
- Parking description:Attached, Garage, Garage Door Opener, Kitchen Level, Side/Rear Entrance
- Garage:Yes
 2026 Georgia MLS. All rights reserved. Information Deem Reliable But Not Guaranteed October 8, 2026
New listings near 611 Victorias Circle
- New
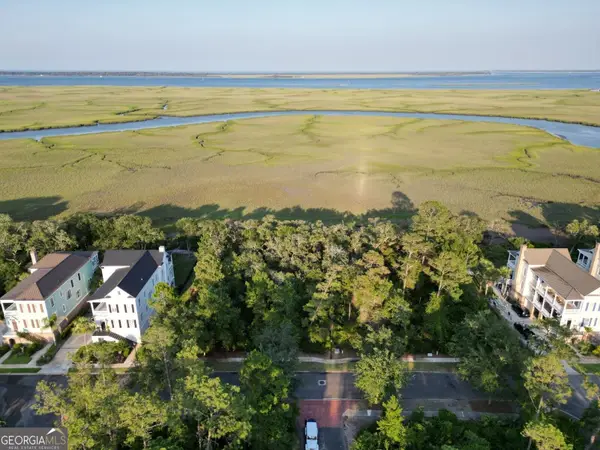 $65,000Active0.27 Acres
LOT 312 Charleston Way, St. Marys, GA 31558
MLS# 10868925Listed by: Atlantic Salt Realty - New
 $320,000Active1 beds 2 baths1,102 sq. ft.
502 Margaret Street, St. Marys, GA 31558
MLS# 10868838Listed by: Coldwell Banker Access Realty - New
 $139,900Active3 beds 1 baths816 sq. ft.
203 Borrell Boulevard, St. Marys, GA 31558
MLS# 10868427Listed by: Coldwell Banker Access Realty - New
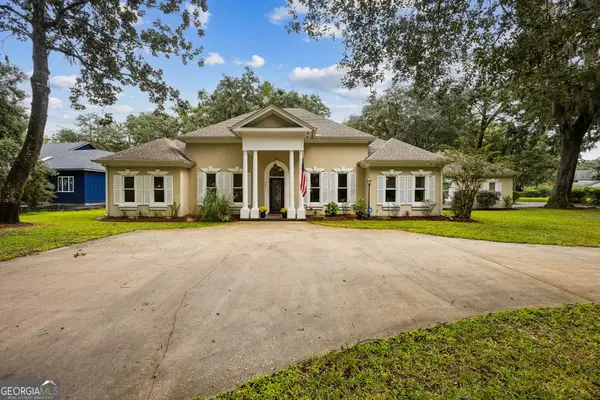 $559,400Active3 beds 3 baths2,794 sq. ft.
301 Trimaran Drive, St. Marys, GA 31558
MLS# 10868344Listed by: St. Marys Realty Inc - New
 $675,000Active3 beds 3 baths2,673 sq. ft.
601 Goldenrod Way, St. Marys, GA 31558
MLS# 10868205Listed by: eXp Realty - New
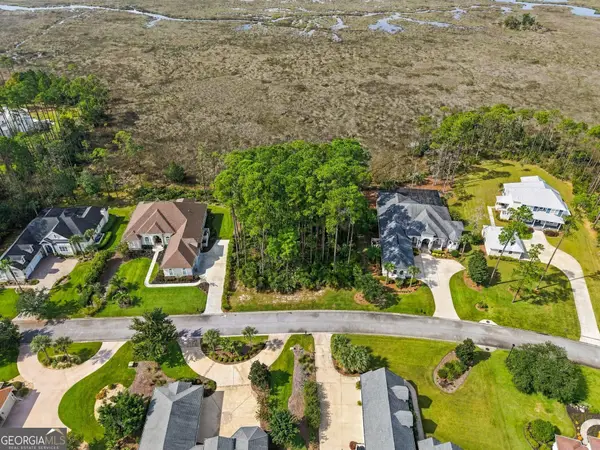 $185,000Active0.45 Acres
2130 Isles Of St Marys Way, St. Marys, GA 31558
MLS# 10868046Listed by: St. Marys Realty Inc - New
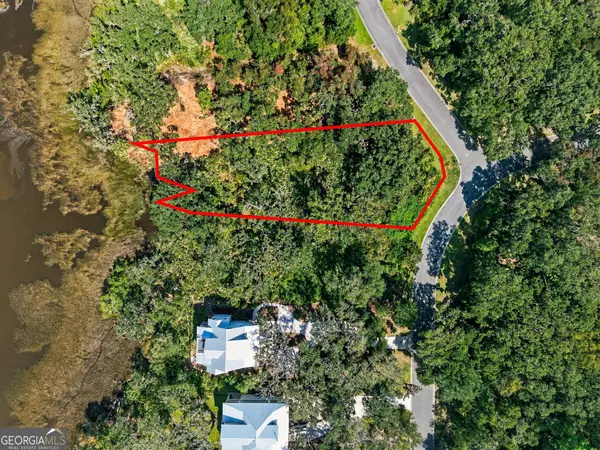 $130,000Active0.44 Acres
105 Becket Road, St. Marys, GA 31558
MLS# 10868055Listed by: St. Marys Realty Inc - New
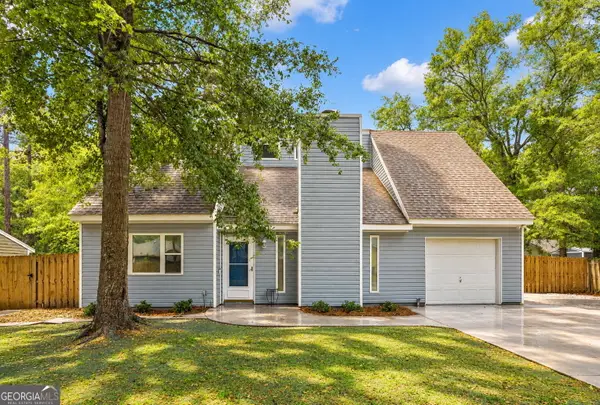 $294,900Active4 beds 3 baths2,096 sq. ft.
108 Bachlott Road, St. Marys, GA 31558
MLS# 10867938Listed by: Coldwell Banker Access Realty - New
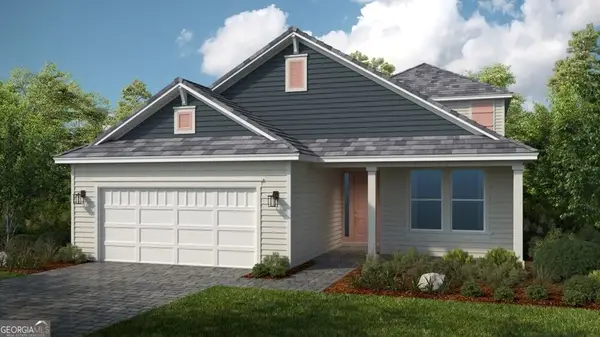 $634,990Active3 beds 3 baths2,627 sq. ft.
126 Hillcrest Drive, St. Marys, GA 31558
MLS# 10867825Listed by: Taylor Morrison Realty of Georgia - New
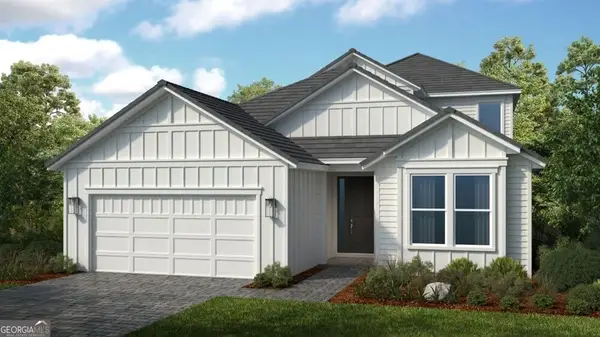 $659,990Active3 beds 4 baths2,880 sq. ft.
110 Hillcrest Drive, St. Marys, GA 31558
MLS# 10867865Listed by: Taylor Morrison Realty of Georgia


Protect your home and budget from life's surprises with an Assurant Home Warranty, backed by a partner that supports you through every step of homeownership. Explore Plans.
© 2026 Better Homes and Gardens Real Estate LLC. An Anywhere Real Estate company. All rights reserved. Better Homes and Gardens® Real Estate is a registered trademark owned by Meredith Operations Corporation, licensed to Better Homes and Gardens Real Estate LLC and used with permission. Better Homes and Gardens Real Estate LLC fully supports the principles of the Fair Housing Act and the Equal Opportunity Act. Listing information is deemed reliable but is not guaranteed accurate.
Each office is independently owned and operated.
Any services or products provided by third parties are not provided by, affiliated with or related to Better Homes and Gardens Real Estate LLC, or its affiliated companies.