
914 Larkspur Lane, Saint Marys, GA 31558
Local realty services provided by:Better Homes and Gardens Real Estate Jackson Realty
Listed by: katie swain
Office: next move atlantic coast
MLS#:10892930
Source:METROMLS
Price summary
- Price:$999,900
- Price per sq. ft.:$246.65
- Monthly HOA dues:$149.42
About this home
STUNNING GOLF COURSE & MARSH VIEWS IN GATED OSPREY COVE! Tucked away on a quiet cul-de-sac street, this beautifully transformed 4,054 SQ FT HOME offers an incredible combination of modern updates, breathtaking views, and a versatile floor plan! EXTENSIVELY RENOVATED INSIDE AND OUT, the home features gorgeous NEW FLOORING THROUGHOUT, FRESH INTERIOR AND EXTERIOR PAINT, UPDATED WINDOWS AND DOORS, NEW LIGHTING, AND BEAUTIFULLY REDESIGNED BATHROOMS. The COMPLETELY RENOVATED KITCHEN showcases quartz countertops, new appliances, and a newly created butler's pantry. The inviting main living area features a stunning quartz fireplace and French doors opening to the outdoor living space. Enjoy GOLF COURSE AND MARSH VIEWS from the kitchen, formal living room, family room, primary suite, and upstairs bedroom with its own deck! The spacious MAIN-LEVEL PRIMARY SUITE is joined by two additional bedrooms, a Jack-and-Jill bathroom, and a half bath, offering convenient everyday living. What truly sets this home apart is the TWO OVERSIZED FLEX SPACES ON THE UPPER LEVELS! Located on levels 1.5 and 2, these incredible spaces offer endless possibilities for a guest or multigenerational suite, teen retreat, game room, theater room, home office, or additional bedrooms. The upper-level suite also features a beautifully UPDATED FULL BATHROOM WITH A CUSTOM TILED WALK-IN SHOWER AND A NEWLY ADDED WALK-IN CLOSET. Outside, enjoy peaceful views, AN UPGRADED DECK, NEW DRIVEWAY PAVERS, updated irrigation, and refreshed exterior finishes. Additional improvements include NEW DOUBLE FRONT DOORS, NEW GARAGE DOORS, PLANTATION SHUTTERS, AND A NEW WATER HEATER. Conveniently located near Georgia's Exit 1 and I-95, with easy access to Kings Bay Naval Submarine Base, Camden County schools, Amelia Island, and Jacksonville International Airport. MOVE-IN READY WITH ROOM FOR EVERYONE AND EVERYTHING! This is a home you truly have to see to appreciate!...
Contact an agent
Home facts
- Year built:1999
- Subdivision & Development:Osprey Cove
- Listing ID #:10892930
- Updated:November 22, 2026 at 12:33 PM
Rooms and interior
- Bedrooms:5
- Total bathrooms:4
- Full bathrooms:3
- Half bathrooms:1
- Flooring:Laminate, Tile
- Dining Description:Seats 12+, Separate Room
- Bathrooms Description:Double Vanity, Separate Shower, Soaking Tub, Tile Bath, Whirlpool Bath
- Kitchen Description:Breakfast Area, Cooktop, Dishwasher, Double Oven, Ice Maker, Microwave, Oven (Wall), Pantry, Refrigerator, Solid Surface Counters, Stainless Steel Appliance(s), Walk-in Pantry
- Bedroom Description:Master On Main Level, Roommate Plan, Split Bedroom Plan, Walk-In Closet(s)
- Living area:4,054 sq. ft.
Heating and cooling
- Cooling:Ceiling Fan(s), Central Air, Electric
- Heating:Central, Electric, Heat Pump
- Central air:Yes
Structure and exterior
- Roof:Composition
- Year built:1999
- Building area:4,054 sq. ft.
- Lot area:0.54 Acres
- Lot Features:Level, Open Lot
- Architectural Style:Contemporary, Traditional
- Construction Materials:Stucco
- Exterior Features:Balcony, Deck, Deck/Patio, Sprinkler System
- Foundation Description:Slab
- Levels:3+ Story
Schools
- High school:Camden
- Middle school:Saint Marys
- Elementary school:Mary Lee Clark
Utilities
- Water:Public, Water Available
- Sewer:Public Sewer, Sewer Connected
Finances and disclosures
- Price:$999,900
- Price per sq. ft.:$246.65
- Tax amount:$9,939 (2025)
Features and amenities
- Appliances:Cooktop, Dishwasher, Double Oven, Electric Water Heater, Microwave, Oven (Wall), Refrigerator, Stainless Steel Appliance(s), Water Softener
- Laundry features:In Mud Room, Laundry
- Amenities:Attic Expandable, Bay Window(s), Bookcases, Electric Water Heater, High Ceilings, In-Law Floorplan, Tray Ceiling(s), Vaulted Ceiling(s), Water Softener, Window Treatments
Parking
- Total parking spaces:3
- Parking description:Garage
- Garage:Yes
 2026 Georgia MLS. All rights reserved. Information Deem Reliable But Not Guaranteed November 22, 2026
New listings near 914 Larkspur Lane
- New
 $45,900Active0.37 Acres
0 Overhand Court, St. Marys, GA 31558
MLS# 10893173Listed by: Atlantic Salt Realty - New
 $77,500Active0.57 Acres
103 Branch Court, St. Marys, GA 31558
MLS# 10893571Listed by: Atlantic Salt Realty - New
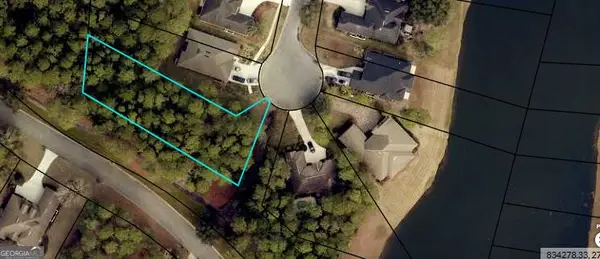 $33,000Active0.44 Acres
0 Cedar Hill Drive, St. Marys, GA 31558
MLS# 10894077Listed by: Joseph Walter Realty, LLC - New
 $26,900Active0.18 Acres
104 Lanyard Court, St. Marys, GA 31558
MLS# 10893555Listed by: Atlantic Salt Realty - New
 $10,500Active0.14 Acres
112 Stern Street, St. Marys, GA 31558
MLS# 10893538Listed by: Atlantic Salt Realty - New
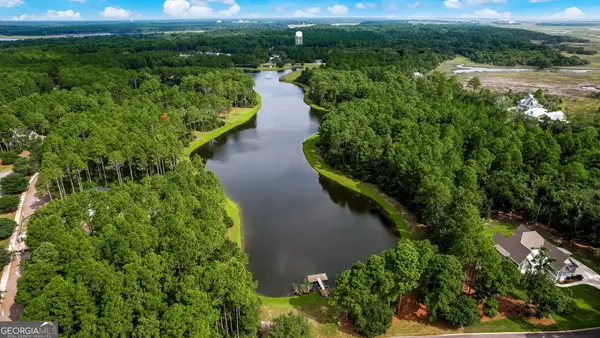 $31,500Active0.28 Acres
210 Cobia Lane, St. Marys, GA 31558
MLS# 10893545Listed by: Atlantic Salt Realty - New
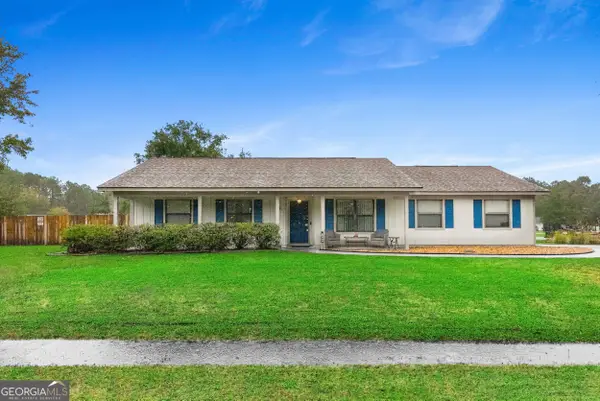 $215,000Active3 beds 2 baths1,242 sq. ft.
101 Biloxi Court, St. Marys, GA 31558
MLS# 10893512Listed by: ERA Kings Bay Realty - New
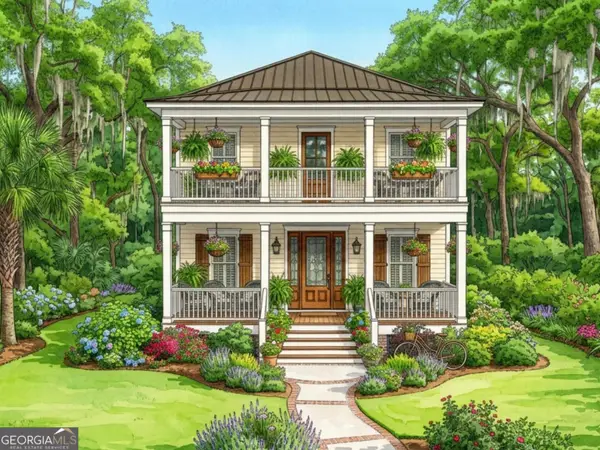 $18,900Active0.2 Acres
109 Galley Lane, St. Marys, GA 31558
MLS# 10893436Listed by: Atlantic Salt Realty - New
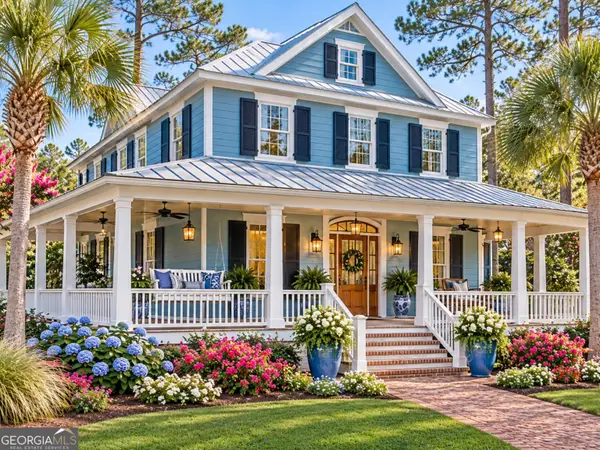 $13,400Active0.19 Acres
216 Stern Street, St. Marys, GA 31558
MLS# 10893397Listed by: Atlantic Salt Realty - New
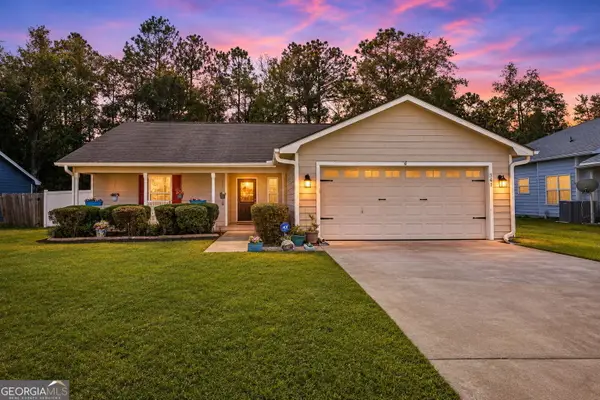 $279,900Active4 beds 2 baths1,590 sq. ft.
341 Creekside Drive, St. Marys, GA 31558
MLS# 10893160Listed by: Coldwell Banker Access Realty


Protect your home and budget from life's surprises with an Assurant Home Warranty, backed by a partner that supports you through every step of homeownership. Explore Plans.
© 2026 Better Homes and Gardens Real Estate LLC. An Anywhere Real Estate company. All rights reserved. Better Homes and Gardens® Real Estate is a registered trademark owned by Meredith Operations Corporation, licensed to Better Homes and Gardens Real Estate LLC and used with permission. Better Homes and Gardens Real Estate LLC fully supports the principles of the Fair Housing Act and the Equal Opportunity Act. Listing information is deemed reliable but is not guaranteed accurate.
Each office is independently owned and operated.
Any services or products provided by third parties are not provided by, affiliated with or related to Better Homes and Gardens Real Estate LLC, or its affiliated companies.