
120 Shady Brook Circle #300, Saint Simons Island, GA 31522
Local realty services provided by:Better Homes and Gardens Real Estate Jackson Realty
120 Shady Brook Circle #300,St. Simons, GA 31522
$430,000
- 3 Beds
- 2 Baths
- 1,425 sq. ft.
- Condominium
- Active
Listed by: robert driggers
Office: driggers commercial group, inc
MLS#:10872180
Source:METROMLS
Price summary
- Price:$430,000
- Price per sq. ft.:$301.75
- Monthly HOA dues:$600
About this home
Great Island Location! This well maintained third-floor condo is in a popular area near shopping and restaurants. It is a bike ride from the beach, the Lighthouse, and the Village Pier. Interior features include granite countertops, ceiling fans, LVP and tile, and fresh paint throughout. The primary suite features lots of light, a walk-in closet and secondary closet. The en-suite bathroom has a jetted soaking tub, dual vanities, and a tile & glass walk-in shower. Two additional bedrooms share a bathroom with tub/shower combo. The kitchen features a range oven with air fryer, open and closed shelving, and granite countertops. The living and dining area are filled with light coming from several large windows. Enjoy your morning coffee on the covered/ screened porch overlooking a beautiful lagoon. The unit includes a one car garage, and an exterior storage room for your bikes and beach chairs. An elevator in the building provides easy access to the unit. Residents enjoy access to a resort-style pool with cascading hot tubs with marsh views. Minimum 30-day rentals only. One of the owners of this property is a licensed Georgia Realtor....
Contact an agent
Home facts
- Year built:2003
- Subdivision & Development:Shadow Brooke
- Listing ID #:10872180
- Updated:October 15, 2026 at 05:26 PM
Rooms and interior
- Bedrooms:3
- Total bathrooms:2
- Full bathrooms:2
- Flooring:Vinyl
- Bathrooms Description:Separate Shower, Soaking Tub, Tile Bath
- Kitchen Description:Dishwasher, Disposal, Microwave, Oven/Range (Combo), Refrigerator
- Bedroom Description:Walk-In Closet(s)
- Living area:1,425 sq. ft.
Heating and cooling
- Cooling:Central Air
- Heating:Central
- Central air:Yes
Structure and exterior
- Roof:Composition
- Year built:2003
- Building area:1,425 sq. ft.
- Lot Features:Level
- Construction Materials:Concrete
- Levels:1 Story
Schools
- High school:Glynn
- Middle school:Glynn
- Elementary school:Oglethorpe Point
Utilities
- Water:Public, Water Available
- Sewer:Public Sewer, Sewer Available
Finances and disclosures
- Price:$430,000
- Price per sq. ft.:$301.75
- Tax amount:$4,034 (2026)
Features and amenities
- Appliances:Dishwasher, Disposal, Dryer, Microwave, Oven/Range (Combo), Refrigerator, Washer
- Laundry features:Dryer, Laundry Closet, Washer
Parking
- Parking description:Garage, Garage Door Opener
- Garage:Yes
 2026 Georgia MLS. All rights reserved. Information Deem Reliable But Not Guaranteed October 15, 2026
New listings near 120 Shady Brook Circle #300
- New
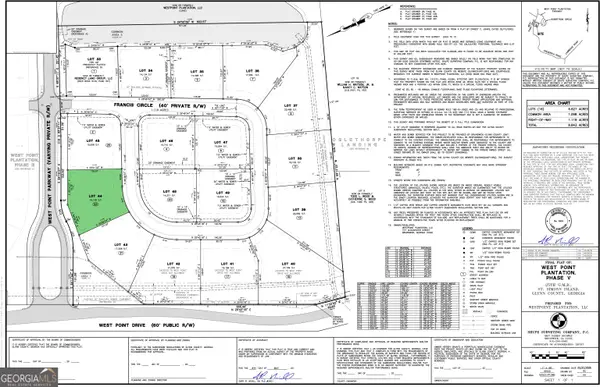 $239,000Active0.37 Acres
23 Francis Circle, St. Simons, GA 31522
MLS# 10869096Listed by: BHHS Hodnett Cooper Real Estate - New
 $305,000Active0.62 Acres
15 Francis Circle, St. Simons, GA 31522
MLS# 10869116Listed by: BHHS Hodnett Cooper Real Estate - New
 $229,000Active0.35 Acres
6 Francis Circle, St. Simons, GA 31522
MLS# 10869161Listed by: BHHS Hodnett Cooper Real Estate - New
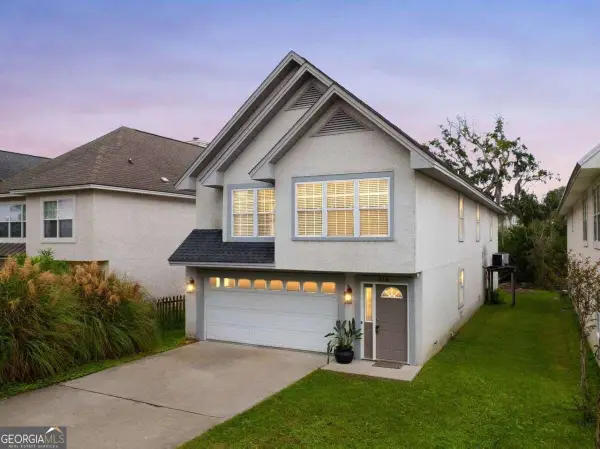 $549,900Active3 beds 2 baths1,813 sq. ft.
614 Cedar Street, St. Simons, GA 31522
MLS# 10869633Listed by: Duckworth Properties - New
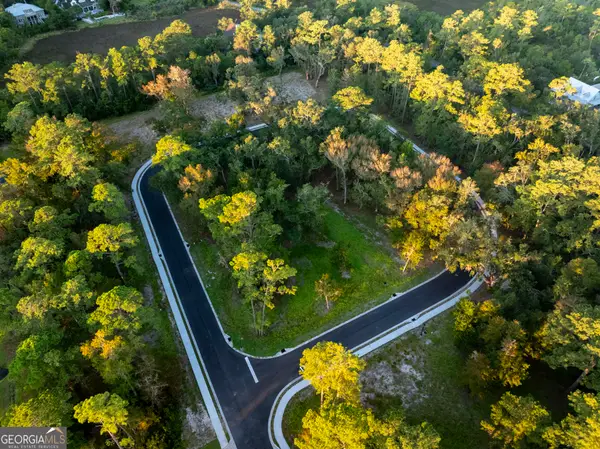 $275,000Active0.33 Acres
5 Francis Circle, St. Simons, GA 31522
MLS# 10867715Listed by: BHHS Hodnett Cooper Real Estate 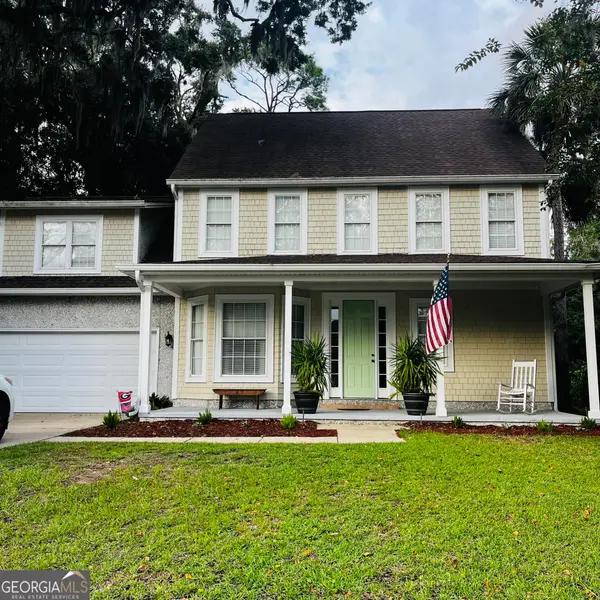 $700,000Active5 beds 4 baths2,754 sq. ft.
237 W Commons Drive, St. Simons, GA 31522
MLS# 10857301Listed by: Beycome Brokerage Realty LLC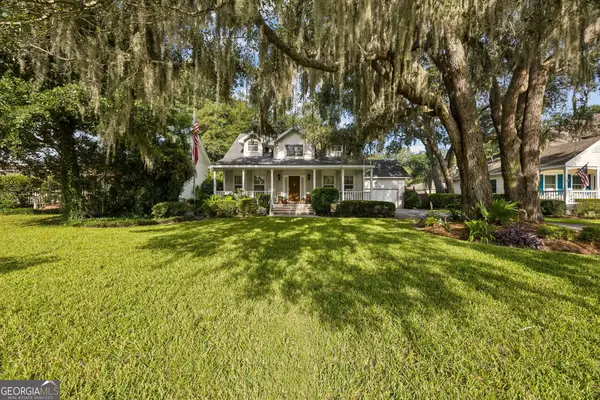 $690,000Active4 beds 3 baths2,276 sq. ft.
155 Shadow Wood Bend, St. Simons, GA 31522
MLS# 10856514Listed by: BHHS Hodnett Cooper Real Estate $1,150,000Active3 beds 4 baths2,664 sq. ft.
317 Neptune Road, St. Simons, GA 31522
MLS# 10855825Listed by: Duckworth Properties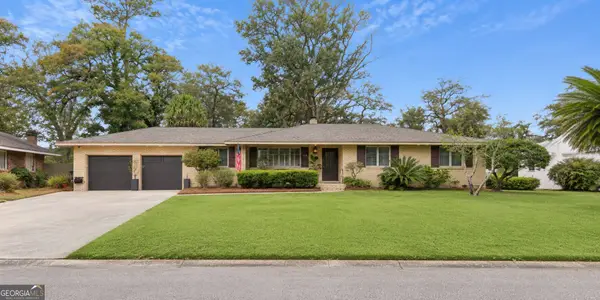 $1,069,500Active4 beds 3 baths2,382 sq. ft.
519 Wesley Oak Circle, St. Simons, GA 31522
MLS# 10855550Listed by: Curated Real Estate


Protect your home and budget from life's surprises with an Assurant Home Warranty, backed by a partner that supports you through every step of homeownership. Explore Plans.
© 2026 Better Homes and Gardens Real Estate LLC. An Anywhere Real Estate company. All rights reserved. Better Homes and Gardens® Real Estate is a registered trademark owned by Meredith Operations Corporation, licensed to Better Homes and Gardens Real Estate LLC and used with permission. Better Homes and Gardens Real Estate LLC fully supports the principles of the Fair Housing Act and the Equal Opportunity Act. Listing information is deemed reliable but is not guaranteed accurate.
Each office is independently owned and operated.
Any services or products provided by third parties are not provided by, affiliated with or related to Better Homes and Gardens Real Estate LLC, or its affiliated companies.