
1856 Deerwood Circle, Stapleton, GA 30823
Local realty services provided by:Better Homes and Gardens Real Estate Native American Group
1856 Deerwood Circle,Stapleton, GA 30823
$125,000
- 4 Beds
- 2 Baths
- 1,836 sq. ft.
- Mobile / Manufactured
- Active
Listed by: marion hester
Office: century 21 magnolia
MLS#:100612980
Source:NC_CCAR
Price summary
- Price:$125,000
- Price per sq. ft.:$68.08
About this home
Outgrowing your home? End the space race by moving into this 4 Bedroom, 2 Bath mobile home on 3.03 acres. This home has an entertainment size living room, that opens into the kitchen which has a dishwasher, stove, breakfast bar, and lots of cabinets for all your storage needs, owner's suite has walk-in closet and private bath. Other features include split bedroom plan, laundry room with plenty of room for the ironing board or freezer. Spend early mornings relaxing and sipping coffee by the corner wood burning stove in the huge family room. or Enjoy hearing the birds chirp from the front or rear wooden porch. Other family features include single carport, metal roof, 2 paved concrete pads. The mobile home has been de-titled. This home does need a little TLC but look at the price! Don't wait - make your move! Home is HUD owned and all properties sold 'AS IS'' condition without any guarantee or warranty by seller. Insurability is FHA IE means FHA insured with escrow. Case # 106-578372. For additional information visit hudhomestore. Equal Housing Opportunity. Cross Streets are SR88 and Deerwood Circle...
Contact an agent
Home facts
- Year built:1987
- Subdivision & Development:Not In Subdivision
- Listing ID #:100612980
- Added:1 day(s) ago
- Updated:October 29, 2026 at 12:38 PM
Rooms and interior
- Bedrooms:4
- Total bathrooms:2
- Full bathrooms:2
- Rooms Total:8
- Flooring:Carpet, Laminate, Vinyl
- Kitchen Description:Dishwasher, Range
- Bedroom Description:Walk-In Closet(s)
- Living area:1,836 sq. ft.
Heating and cooling
- Cooling:Central Air
- Heating:Electric, Forced Air, Heating, Wood, Wood Stove
- Central air:Yes
Structure and exterior
- Roof:Metal
- Year built:1987
- Building area:1,836 sq. ft.
- Lot area:3.03 Acres
- Lot Features:Level, Wooded
- Construction Materials:Vinyl Siding
- Exterior Features:Deck
- Levels:1 Story
Schools
- High school:Jefferson County
- Middle school:Wrens
- Elementary school:Wrens
Utilities
- Water:Well
Finances and disclosures
- Price:$125,000
- Price per sq. ft.:$68.08
Features and amenities
- Appliances:Dishwasher, Range
- Laundry features:Laundry Room, Washer Hookup
- Amenities:Ceiling Fan(s), Walk-In Closet(s)
Parking
- Parking description:Unpaved
- Carport spaces:1

New listings near 1856 Deerwood Circle
- New
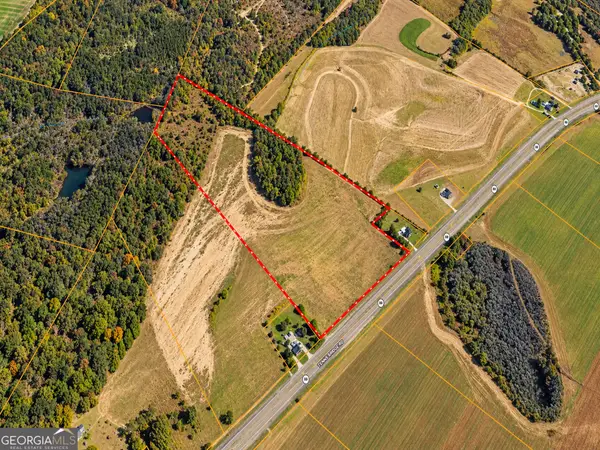 $324,000Active54 Acres
54 ACRES Ga Highway 88 W, Stapleton, GA 30823
MLS# 10881709Listed by: Meadows Hale Realty Inc - New
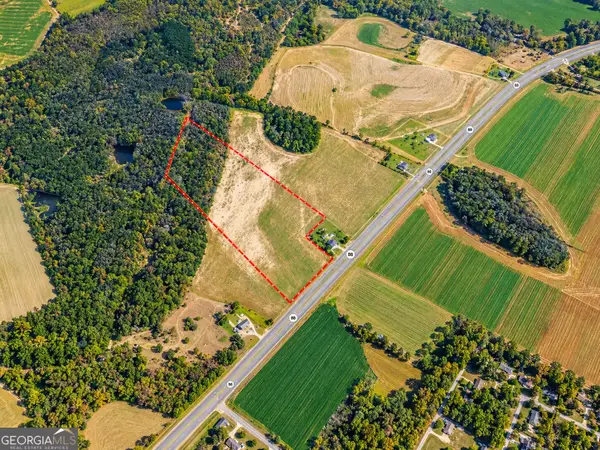 $234,000Active39 Acres
39 ACRES Ga Highway 88 W, Stapleton, GA 30823
MLS# 10881714Listed by: Meadows Hale Realty Inc - New
 $150,000Active10 Acres
3191 Gene Howard Road, Stapleton, GA 30823
MLS# 100613144Listed by: CENTURY 21 JEFF KELLER REALTY - New
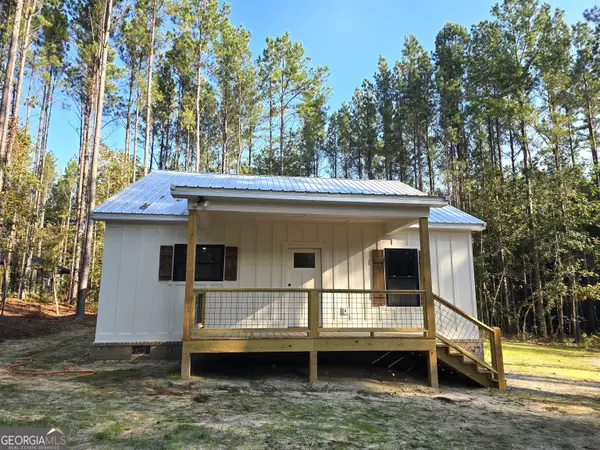 $268,000Active2 beds 1 baths1,200 sq. ft.
1128 Clarks Bridge Road, Stapleton, GA 30823
MLS# 10875097Listed by: Wasden Realty, Inc.  $100,000Pending4 beds 2 baths1,656 sq. ft.
1167 Shawnee Lane, Stapleton, GA 30823
MLS# 100610235Listed by: KELLER WILLIAMS REALTY AUGUSTA PARTNERS $399,000Active4 beds 3 baths2,435 sq. ft.
169 E Sheppard Street, Stapleton, GA 30823
MLS# 10852998Listed by: Wasden Realty, Inc. $230,000Pending4 beds 2 baths3,037 sq. ft.
1817 Cato Road, Stapleton, GA 30823
MLS# 100606128Listed by: KELLER WILLIAMS REALTY AUGUSTA PARTNERS $265,000Active3 beds 2 baths1,388 sq. ft.
2059 Deerwood Circle, Stapleton, GA 30823
MLS# 100605001Listed by: MARY YELTON REALTY, LLC $199,900Active3 beds 3 baths1,800 sq. ft.
180 S Easy Street, Stapleton, GA 30823
MLS# 100603201Listed by: KELLER WILLIAMS REALTY AUGUSTA PARTNERS


Protect your home and budget from life's surprises with an Assurant Home Warranty, backed by a partner that supports you through every step of homeownership. Explore Plans.
© 2026 Better Homes and Gardens Real Estate LLC. An Anywhere Real Estate company. All rights reserved. Better Homes and Gardens® Real Estate is a registered trademark owned by Meredith Operations Corporation, licensed to Better Homes and Gardens Real Estate LLC and used with permission. Better Homes and Gardens Real Estate LLC fully supports the principles of the Fair Housing Act and the Equal Opportunity Act. Listing information is deemed reliable but is not guaranteed accurate.
Each office is independently owned and operated.
Any services or products provided by third parties are not provided by, affiliated with or related to Better Homes and Gardens Real Estate LLC, or its affiliated companies.