
104 Sandalwood Circle, Statesboro, GA 30458
Local realty services provided by:Better Homes and Gardens Real Estate Jackson Realty
104 Sandalwood Circle,Statesboro, GA 30458
$249,900
- 3 Beds
- 2 Baths
- 1,228 sq. ft.
- Single family
- Active
Listed by: james lawson
Office: bhhs kennedy realty
MLS#:10831237
Source:METROMLS
Price summary
- Price:$249,900
- Price per sq. ft.:$203.5
About this home
This one checks all the boxes! Close to town and GSU, this beautifully maintained home features a flowing semiopen split floor plan, enclosed singlecar garage, and a large fenced backyard built for entertaining. The covered outdoor area is the perfect place to enjoy sunsets and football season. Inside, you'll find 3 bedrooms, 2 full baths, and a primary suite with a massive walkin closet. Immaculate, movein ready, and waiting for you - call today to book your private tour.
Contact an agent
Home facts
- Year built:2008
- Subdivision & Development:Sandalwood
- Listing ID #:10831237
- Updated:October 23, 2026 at 11:44 AM
Rooms and interior
- Bedrooms:3
- Total bathrooms:2
- Full bathrooms:2
- Flooring:Tile, Vinyl
- Kitchen Description:Dishwasher, Ice Maker, Oven/Range (Combo), Refrigerator, Stainless Steel Appliance(s)
- Bedroom Description:Master On Main Level
- Basement Description:Concrete
- Living area:1,228 sq. ft.
Heating and cooling
- Cooling:Central Air
- Heating:Central, Heat Pump
- Central air:Yes
Structure and exterior
- Roof:Composition
- Year built:2008
- Building area:1,228 sq. ft.
- Lot area:0.59 Acres
- Lot Features:Level
- Architectural Style:Traditional
- Construction Materials:Vinyl Siding
- Levels:1 Story
Schools
- High school:Statesboro
- Middle school:Langston Chapel
- Elementary school:Langston Chapel
Utilities
- Water:Private, Shared Well, Water Available
- Sewer:Septic Tank
Finances and disclosures
- Price:$249,900
- Price per sq. ft.:$203.5
- Tax amount:$2,171 (2025)
Features and amenities
- Appliances:Dishwasher, Electric Water Heater, Oven/Range (Combo), Refrigerator, Stainless Steel Appliance(s)
- Laundry features:In Mud Room
- Amenities:Electric Water Heater, Pulldown Attic Stairs
Parking
- Parking description:Attached, Garage, Garage Door Opener
- Garage:Yes
 2026 Georgia MLS. All rights reserved. Information Deem Reliable But Not Guaranteed October 23, 2026
New listings near 104 Sandalwood Circle
- New
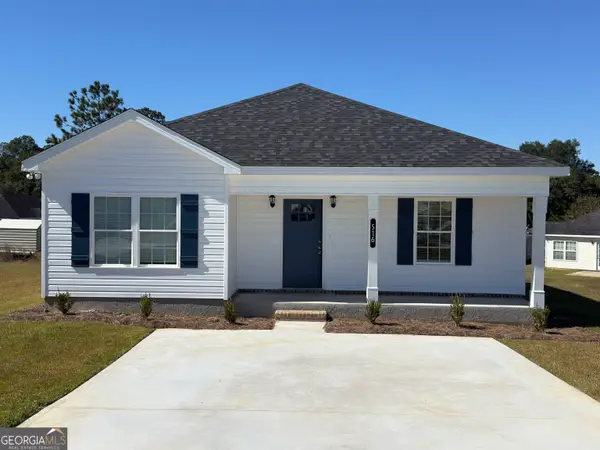 $211,900Active2 beds 2 baths1,106 sq. ft.
516 Nickies Way, Statesboro, GA 30461
MLS# 10877355Listed by: Coldwell Banker Conner Realty - New
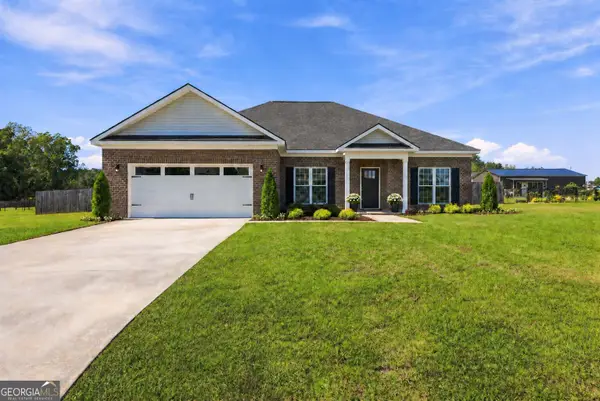 $324,900Active3 beds 2 baths1,646 sq. ft.
504 Winter Way, Statesboro, GA 30458
MLS# 10877274Listed by: Statesboro Real Estate & Investments - New
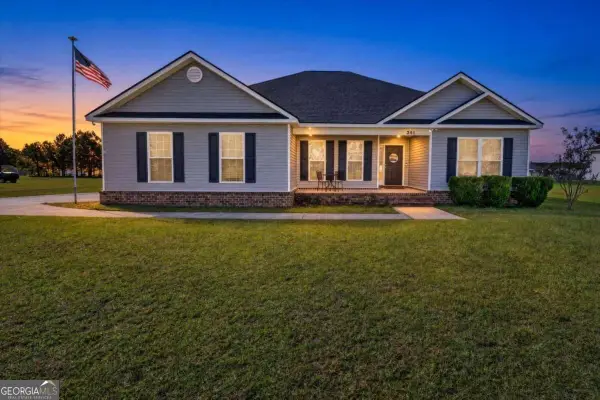 $269,900Active3 beds 2 baths1,547 sq. ft.
241 Stonebrook Way, Statesboro, GA 30458
MLS# 10877118Listed by: Realty One Group Inclusion - New
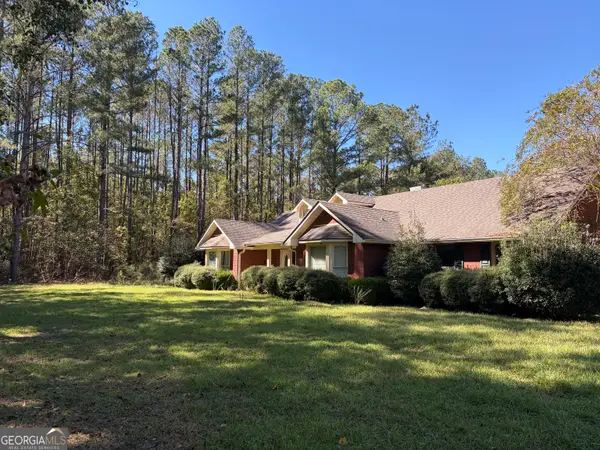 $365,000Active3 beds 2 baths2,266 sq. ft.
12101 Burkhalter Road, Statesboro, GA 30461
MLS# 10877146Listed by: Cumberland Nine Realty - New
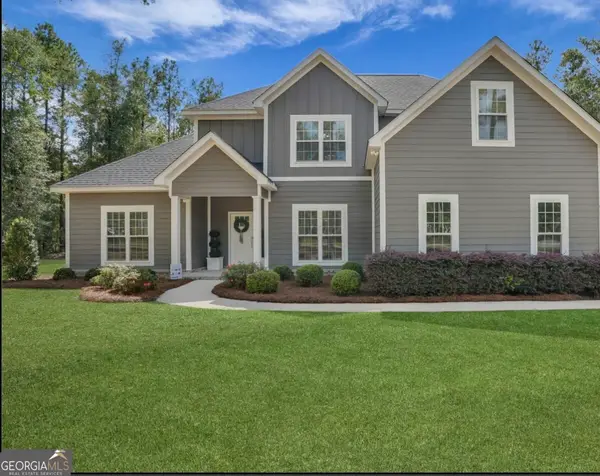 $520,000Active4 beds 3 baths2,981 sq. ft.
149 Windmill Plantation Drive, Statesboro, GA 30461
MLS# 10876287Listed by: Statesboro Real Estate & Investments - New
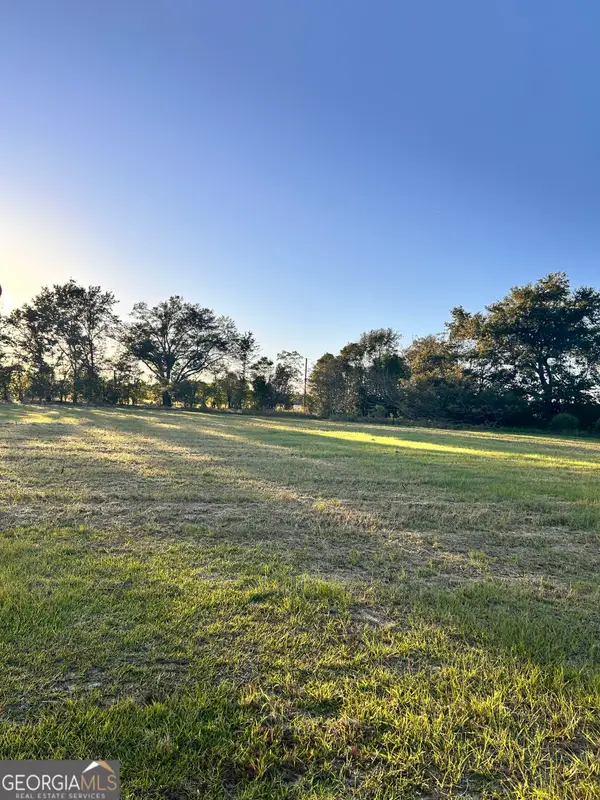 $78,000Active1.75 Acres
0 Fay Dr, Statesboro, GA 30458
MLS# 10876247Listed by: Scott Realty Professionals LLC - New
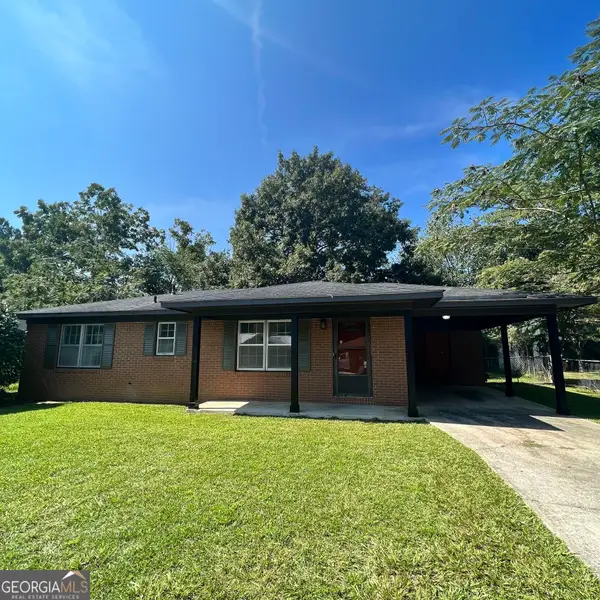 $184,000Active-- beds -- baths
122 Baldwin Street, Statesboro, GA 30458
MLS# 10875770Listed by: Statesboro Real Estate & Investments - New
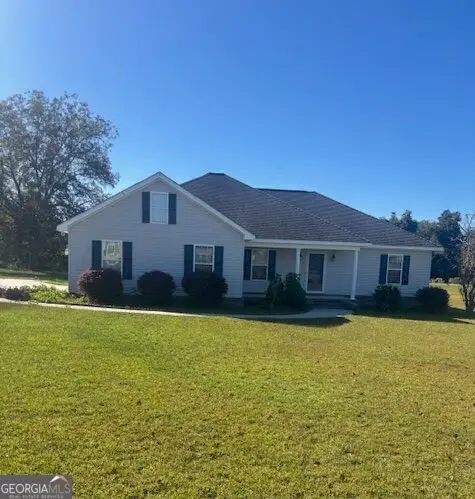 $339,500Active3 beds 2 baths1,595 sq. ft.
108 Raleigh Court, Statesboro, GA 30458
MLS# 10875501Listed by: RE/MAX Preferred Realty - New
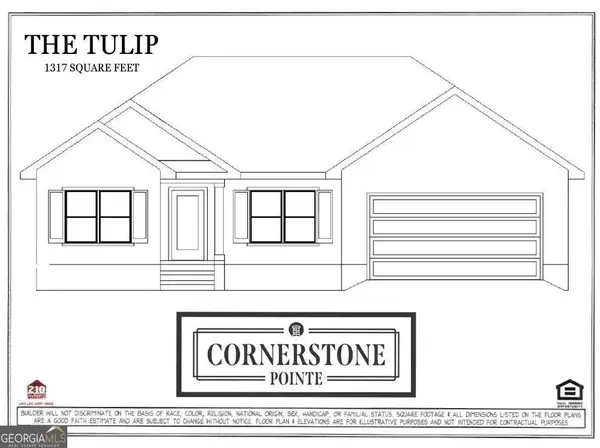 $267,250Active3 beds 2 baths1,317 sq. ft.
156 Landmark Circle #LOT 65, Statesboro, GA 30458
MLS# 10875394Listed by: Coldwell Banker Conner Realty - New
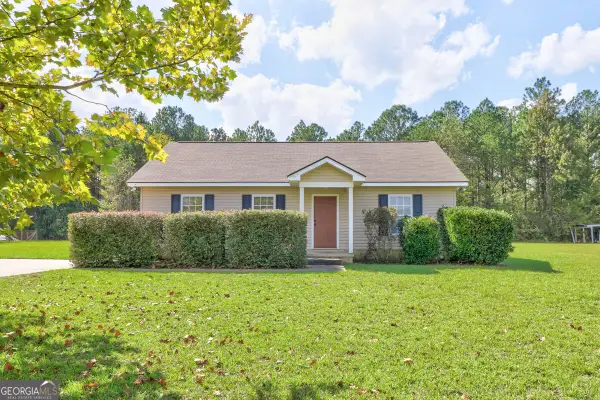 $219,000Active3 beds 3 baths1,240 sq. ft.
1612 Rebekah Road, Statesboro, GA 30458
MLS# 10875349Listed by: Platinum Properties


Protect your home and budget from life's surprises with an Assurant Home Warranty, backed by a partner that supports you through every step of homeownership. Explore Plans.
© 2026 Better Homes and Gardens Real Estate LLC. An Anywhere Real Estate company. All rights reserved. Better Homes and Gardens® Real Estate is a registered trademark owned by Meredith Operations Corporation, licensed to Better Homes and Gardens Real Estate LLC and used with permission. Better Homes and Gardens Real Estate LLC fully supports the principles of the Fair Housing Act and the Equal Opportunity Act. Listing information is deemed reliable but is not guaranteed accurate.
Each office is independently owned and operated.
Any services or products provided by third parties are not provided by, affiliated with or related to Better Homes and Gardens Real Estate LLC, or its affiliated companies.