
105 Lynda Drive, Statesboro, GA 30461
Local realty services provided by:Better Homes and Gardens Real Estate Metro Brokers
105 Lynda Drive,Statesboro, GA 30461
$169,999
- 2 Beds
- 2 Baths
- 1,216 sq. ft.
- Single family
- Active
Listed by: l. denise mikell
Office: kamden realty & associates inc
MLS#:10884503
Source:METROMLS
Price summary
- Price:$169,999
- Price per sq. ft.:$139.8
About this home
Welcome home to this beautifully appointed 2-bedroom, 2-bath manufactured home situated on a 0.59-acre lot in Statesboro, Georgia! Step inside to discover a spacious, open-concept living area featuring attractive wood-look flooring, decorative ceiling beams, crown molding, and a beautiful stone-accented fireplace that creates a warm and inviting atmosphere. The kitchen is designed to impress with white cabinetry, generous countertop space, a stylish backsplash, black appliances, and an eye-catching tray ceiling with recessed lighting. The spacious primary bedroom features an adjoining bathroom complete with a double-sink vanity and a beautifully finished tub and shower combination with marble-look surrounds and glass partition. Additional highlights include a second bedroom, guest bathroom, dedicated laundry area, and neutral interior finishes throughout. Outside, enjoy the covered front porch, perfect for relaxing and enjoying the outdoors. The 0.59-acre lot offers room for outdoor activities, gardening, or simply enjoying your own space. Whether you're purchasing your first home, downsizing, or searching for a comfortable place to call your own, this property offers a wonderful combination of style, comfort, and functionality. Schedule your private showing today!...
Contact an agent
Home facts
- Year built:2022
- Subdivision & Development:none
- Listing ID #:10884503
- Updated:November 09, 2026 at 12:16 PM
Rooms and interior
- Bedrooms:2
- Total bathrooms:2
- Full bathrooms:2
- Flooring:Laminate
- Kitchen Description:Dishwasher, Oven/Range (Combo), Refrigerator
- Bedroom Description:Split Bedroom Plan
- Basement Description:Crawl Space
- Living area:1,216 sq. ft.
Heating and cooling
- Cooling:Central Air
- Heating:Central
- Central air:Yes
Structure and exterior
- Roof:Composition
- Year built:2022
- Building area:1,216 sq. ft.
- Lot area:0.59 Acres
- Architectural Style:Ranch
- Construction Materials:Aluminum Siding
- Levels:1 Story
Schools
- High school:Statesboro
- Middle school:William James
- Elementary school:Lively
Utilities
- Water:Public
- Sewer:Public Sewer
Finances and disclosures
- Price:$169,999
- Price per sq. ft.:$139.8
- Tax amount:$200 (2025)
Features and amenities
- Appliances:Dishwasher, Oven/Range (Combo), Refrigerator
- Laundry features:In Hall
 2026 Georgia MLS. All rights reserved. Information Deem Reliable But Not Guaranteed November 9, 2026
New listings near 105 Lynda Drive
- New
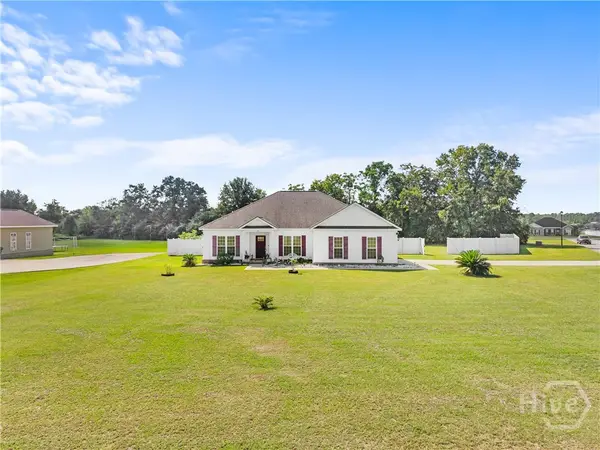 $294,900Active3 beds 2 baths1,685 sq. ft.
101 Bridgewater Way, Statesboro, GA 30458
MLS# SA365128Listed by: COLDWELL BANKER CONNER REALTY - New
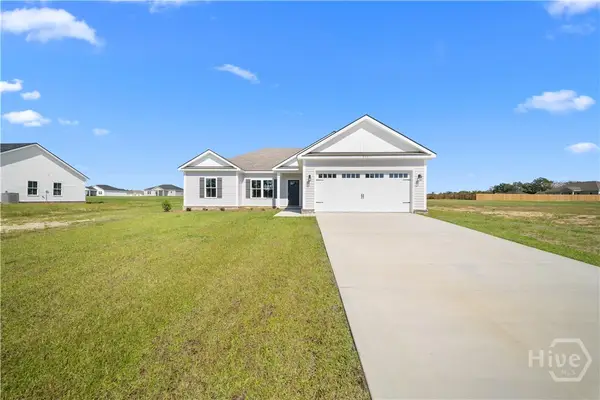 $289,900Active3 beds 2 baths1,530 sq. ft.
219 Aunt Bee Boulevard #186, Statesboro, GA 30458
MLS# SA367828Listed by: COLDWELL BANKER CONNER REALTY - New
 $272,150Active3 beds 2 baths1,368 sq. ft.
114 Landmark Circle, Statesboro, GA 30458
MLS# SA367830Listed by: COLDWELL BANKER CONNER REALTY - New
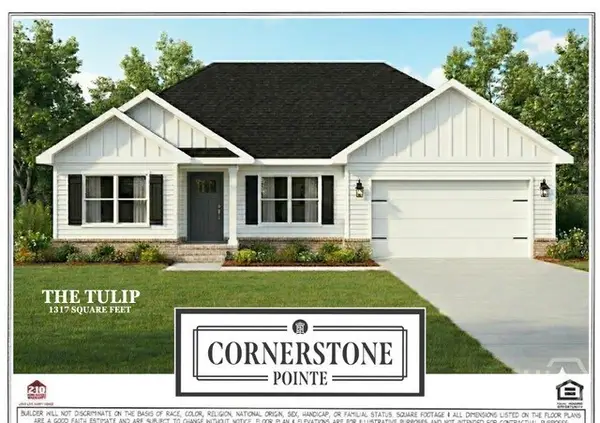 $262,150Active3 beds 2 baths1,317 sq. ft.
112 Landmark Circle, Statesboro, GA 30458
MLS# SA367831Listed by: COLDWELL BANKER CONNER REALTY - New
 $524,900Active4 beds 4 baths4,037 sq. ft.
271 Langston Chapel Road, Statesboro, GA 30458
MLS# 10886917Listed by: Coldwell Banker Conner Realty - New
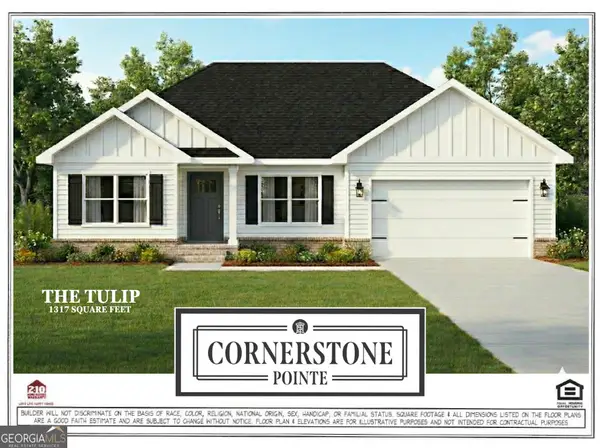 $262,150Active3 beds 2 baths1,317 sq. ft.
105 Landmark Circle #LOT 3, Statesboro, GA 30458
MLS# 10886903Listed by: Coldwell Banker Conner Realty - New
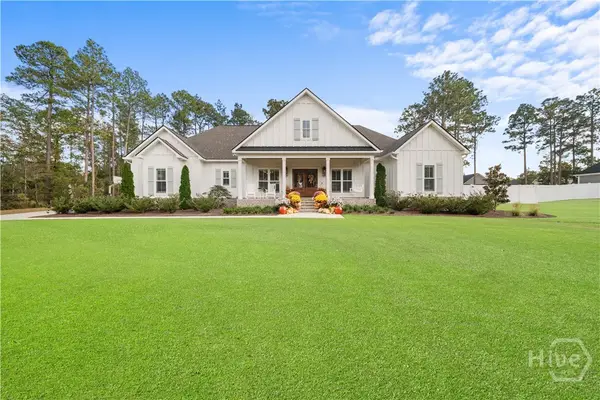 $875,000Active4 beds 4 baths2,830 sq. ft.
498 Founders Circle, Statesboro, GA 30458
MLS# SA367820Listed by: STATESBORO RE & INVESTMENT - New
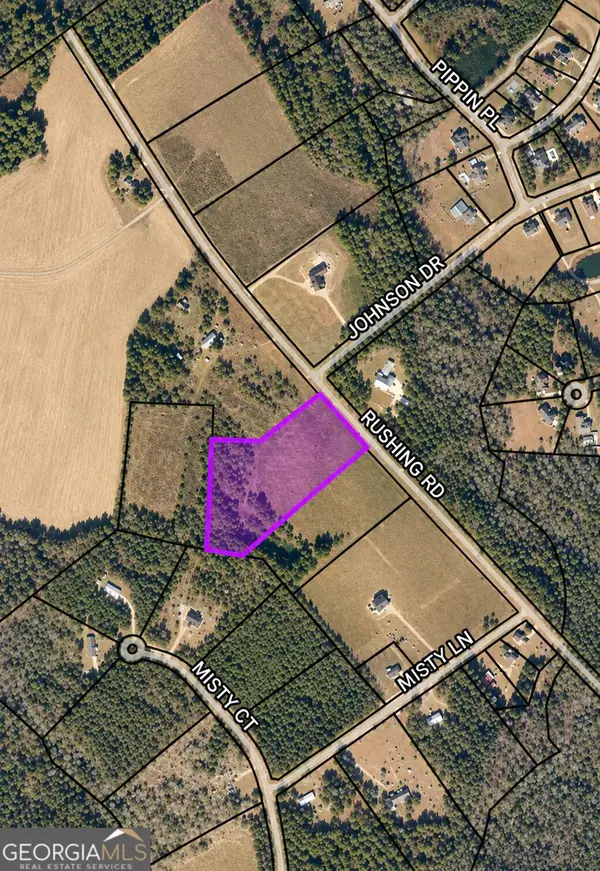 $180,000Active6 Acres
0 Rushing Road, Statesboro, GA 30461
MLS# 10886762Listed by: Coldwell Banker Conner Realty - New
 $150,000Active5 Acres
0 Rushing Road, Statesboro, GA 30461
MLS# 10886766Listed by: Coldwell Banker Conner Realty - New
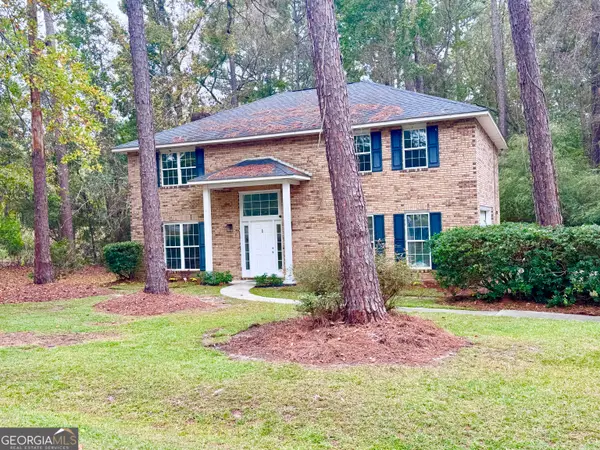 $399,000Active4 beds 3 baths2,335 sq. ft.
1 Friar Tuck Trail, Statesboro, GA 30458
MLS# 10886462Listed by: WiseChoice Realty


Protect your home and budget from life's surprises with an Assurant Home Warranty, backed by a partner that supports you through every step of homeownership. Explore Plans.
© 2026 Better Homes and Gardens Real Estate LLC. An Anywhere Real Estate company. All rights reserved. Better Homes and Gardens® Real Estate is a registered trademark owned by Meredith Operations Corporation, licensed to Better Homes and Gardens Real Estate LLC and used with permission. Better Homes and Gardens Real Estate LLC fully supports the principles of the Fair Housing Act and the Equal Opportunity Act. Listing information is deemed reliable but is not guaranteed accurate.
Each office is independently owned and operated.
Any services or products provided by third parties are not provided by, affiliated with or related to Better Homes and Gardens Real Estate LLC, or its affiliated companies.