
128 Oak Ridge Drive, Statesboro, GA 30458
Local realty services provided by:Better Homes and Gardens Real Estate Metro Brokers
128 Oak Ridge Drive,Statesboro, GA 30458
$649,900
- 4 Beds
- 3 Baths
- 3,168 sq. ft.
- Single family
- Active
Listed by: jessica herrmann
Office: great ga realty, llc
MLS#:10872458
Source:METROMLS
Price summary
- Price:$649,900
- Price per sq. ft.:$205.15
About this home
Custom Brick Home Built in 2021 on 3 Acres Near Dining, Shopping and Forest Heights Country Club. Built in 2021, this custom brick home feels almost new and has been freshly updated with high quality finishes you don't see every day. The four bedrooms and two and a half baths plus a stunning office, give you plenty of room to spread out, and every part of the home was done with care. Sitting on 3 acres, you get open space and privacy, but you're still just minutes from shopping, great restaurants and local golf courses. It's a rare mix of room to breathe and everyday convenience. This home is also set up for real peace of mind. You'll find a reverse osmosis water system in the kitchen, a water softener, a 26 kW standby generator and a propane tank, so you're ready for whatever comes. If you've been looking for newer construction on land close to town, come see this one in person.
Contact an agent
Home facts
- Year built:2021
- Subdivision & Development:None
- Listing ID #:10872458
- Updated:October 16, 2026 at 11:07 AM
Rooms and interior
- Bedrooms:4
- Total bathrooms:3
- Full bathrooms:2
- Half bathrooms:1
- Flooring:Laminate
- Bathrooms Description:Double Vanity, Separate Shower, Soaking Tub
- Kitchen Description:Breakfast Area, Dishwasher, Kitchen Island, Microwave, Oven/Range (Combo), Pantry, Refrigerator, Solid Surface Counters, Stainless Steel Appliance(s), Walk-in Pantry
- Bedroom Description:Split Bedroom Plan, Walk-In Closet(s)
- Basement Description:Finished
- Living area:3,168 sq. ft.
Heating and cooling
- Cooling:Ceiling Fan(s), Central Air, Electric
- Heating:Central, Electric
- Central air:Yes
Structure and exterior
- Roof:Composition
- Year built:2021
- Building area:3,168 sq. ft.
- Lot area:3.65 Acres
- Lot Features:Sloped
- Construction Materials:Brick
- Levels:1 Story
Schools
- High school:Statesboro
- Middle school:William James
- Elementary school:Bryant
Utilities
- Water:Public
- Sewer:Septic Tank
Finances and disclosures
- Price:$649,900
- Price per sq. ft.:$205.15
- Tax amount:$4,928 (2026)
Features and amenities
- Appliances:Dishwasher, Electric Water Heater, Microwave, Oven/Range (Combo), Refrigerator, Stainless Steel Appliance(s)
- Laundry features:In Hall
- Amenities:Double Pane Windows, Electric Water Heater, High Ceilings, Vaulted Ceiling(s)
Parking
- Parking description:Attached, Garage, Garage Door Opener
- Garage:Yes
 2026 Georgia MLS. All rights reserved. Information Deem Reliable But Not Guaranteed October 16, 2026
New listings near 128 Oak Ridge Drive
- New
 $371,896Active4 beds 3 baths2,771 sq. ft.
517 Outpost Way, Statesboro, GA 30461
MLS# 10873582Listed by: Mungo Homes Realty - New
 $189,900Active3 beds 2 baths1,551 sq. ft.
5 Sagebrush, Statesboro, GA 30458
MLS# 10873397Listed by: Virtual Properties Realty.com - New
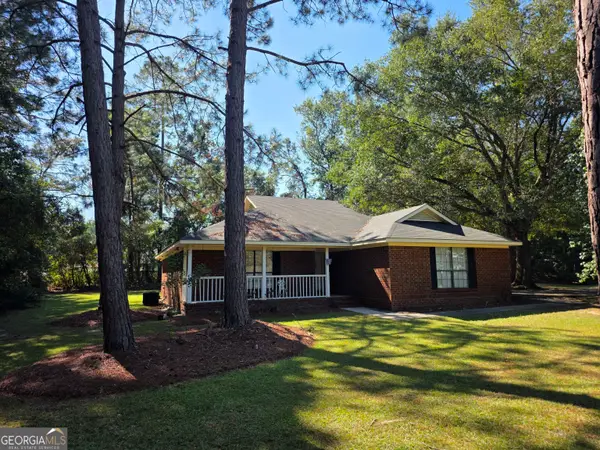 $249,750Active3 beds 2 baths1,652 sq. ft.
615 Depot Drive, Statesboro, GA 30461
MLS# 10873129Listed by: Realty One Group Inclusion - New
 $524,900Active4 beds 4 baths4,037 sq. ft.
271 Langston Chapel Road, Statesboro, GA 30458
MLS# 10873041Listed by: Coldwell Banker Conner Realty - New
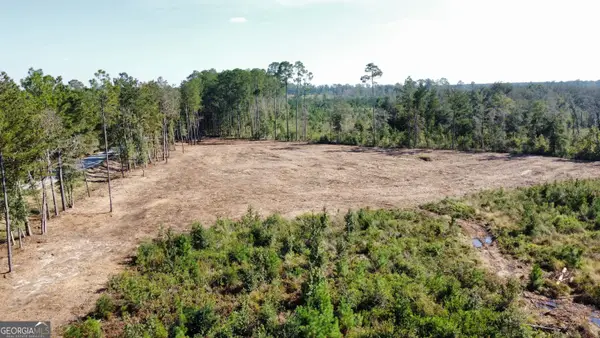 $249,900Active35 Acres
0 Highway 46, Statesboro, GA 30458
MLS# 10873064Listed by: Cumberland Nine Realty - New
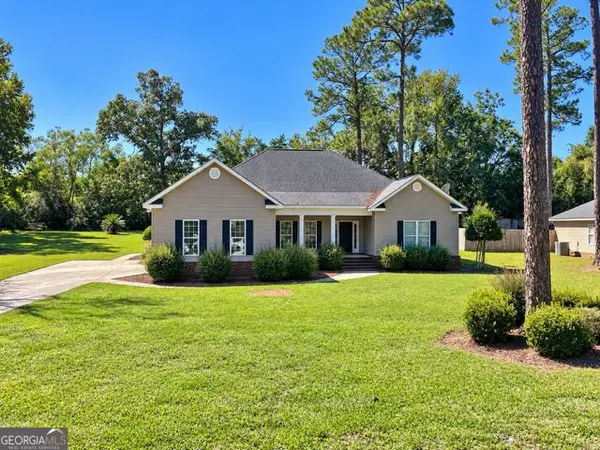 $359,000Active4 beds 2 baths2,590 sq. ft.
709 Brookwood Drive, Statesboro, GA 30461
MLS# 10872888Listed by: Weichert Realtors-Webb & Associates - New
 $299,000Active3 beds 2 baths1,753 sq. ft.
1139 Bartlett Drive, Statesboro, GA 30461
MLS# 10872581Listed by: Great GA Realty, LLC - New
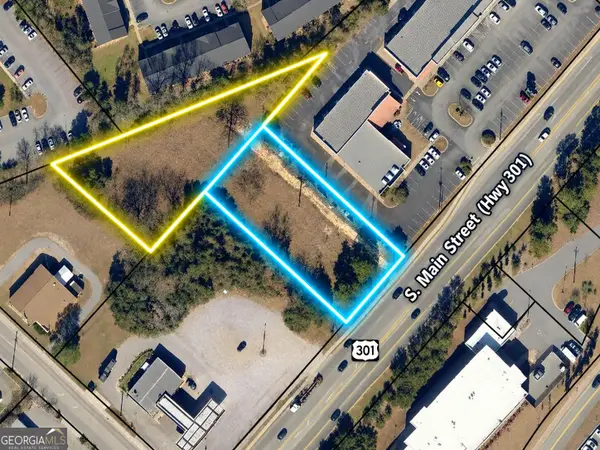 $450,000Active0.64 Acres
723 1/2 S Main Street, Statesboro, GA 30458
MLS# 10872464Listed by: Coldwell Banker Conner Realty - New
 $324,120Active4 beds 2 baths1,768 sq. ft.
315 Barney Run #LOT 161, Statesboro, GA 30458
MLS# 10871336Listed by: Home Team Real Estate


Protect your home and budget from life's surprises with an Assurant Home Warranty, backed by a partner that supports you through every step of homeownership. Explore Plans.
© 2026 Better Homes and Gardens Real Estate LLC. An Anywhere Real Estate company. All rights reserved. Better Homes and Gardens® Real Estate is a registered trademark owned by Meredith Operations Corporation, licensed to Better Homes and Gardens Real Estate LLC and used with permission. Better Homes and Gardens Real Estate LLC fully supports the principles of the Fair Housing Act and the Equal Opportunity Act. Listing information is deemed reliable but is not guaranteed accurate.
Each office is independently owned and operated.
Any services or products provided by third parties are not provided by, affiliated with or related to Better Homes and Gardens Real Estate LLC, or its affiliated companies.