
13355 Highway 67, Statesboro, GA 30458
Local realty services provided by:Better Homes and Gardens Real Estate Jackson Realty
13355 Highway 67,Statesboro, GA 30458
$339,000
- 3 Beds
- 2 Baths
- 2,224 sq. ft.
- Single family
- Active
Listed by: loureena deloach
Office: re/max eagle creek realty
MLS#:10812353
Source:METROMLS
Price summary
- Price:$339,000
- Price per sq. ft.:$152.43
About this home
Welcome to your own slice of heaven! Beautifully maintained 3 bedroom 2 bath POOL home with 2,224 heated sq ft situated on over 1 acre of land. This spacious home features an oversized kitchen with plenty of light and an abundant of counter space, large family room with a cozy wood burning fireplace, and a versatile sunroom/media room. The primary bathroom and guest bath have been remodeled with modern finishes. Step outside to your own private backyard oasis featuring a 20'x 35' in-ground pool, expansive pool deck, wood deck, and dedicated pool storage building. Need room for vehicles, hobbies, or storage? This property has it all with a 2 car attached garage, 3 car bay carport, a 720 sq ft detached carport, plus an attached 360 sq ft storage building offering endless possibilities. Talk about Location! Property is minutes from I-16, easy access to Pooler and Savannah.
Contact an agent
Home facts
- Year built:1992
- Subdivision & Development:none
- Listing ID #:10812353
- Updated:September 08, 2026 at 11:06 AM
Rooms and interior
- Bedrooms:3
- Total bathrooms:2
- Full bathrooms:2
- Flooring:Laminate, Tile, Vinyl
- Dining Description:Living Room/Dining Room Combo
- Bathrooms Description:Double Vanity, Separate Shower
- Kitchen Description:Dishwasher, Microwave, Oven/Range (Combo), Refrigerator, Stainless Steel Appliance(s)
- Bedroom Description:Master On Main Level, Roommate Plan, Split Bedroom Plan, Walk-In Closet(s)
- Living area:2,224 sq. ft.
Heating and cooling
- Cooling:Ceiling Fan(s), Central Air
- Heating:Central, Electric, Heat Pump
- Central air:Yes
Structure and exterior
- Roof:Metal
- Year built:1992
- Building area:2,224 sq. ft.
- Lot area:1.06 Acres
- Lot Features:Level
- Architectural Style:Modular Home
- Construction Materials:Aluminum Siding, Vinyl Siding
- Exterior Features:Veranda
- Levels:1 Story
Schools
- High school:Southeast Bulloch
- Middle school:Southeast Bulloch
- Elementary school:Brooklet
Utilities
- Water:Private, Water Available
- Sewer:Septic Tank, Sewer Available
Finances and disclosures
- Price:$339,000
- Price per sq. ft.:$152.43
- Tax amount:$2,044 (25)
Features and amenities
- Appliances:Dishwasher, Microwave, Oven/Range (Combo), Refrigerator, Stainless Steel Appliance(s)
- Laundry features:Laundry
- Amenities:In-Law Floorplan
- Pool features:In Ground
Parking
- Parking description:Attached, Carport, Detached Parking, Garage, Garage Door Opener, Parking Pad, Parking Shed, Side/Rear Entrance, Storage
- Garage:Yes
 2026 Georgia MLS. All rights reserved. Information Deem Reliable But Not Guaranteed September 8, 2026
New listings near 13355 Highway 67
- Coming Soon
 $439,500Coming Soon3 beds 3 baths2,669 sq. ft.
108 Dumbarton Drive, Statesboro, GA 30458
MLS# 10839088Listed by: P Cary Real Estate Services - New
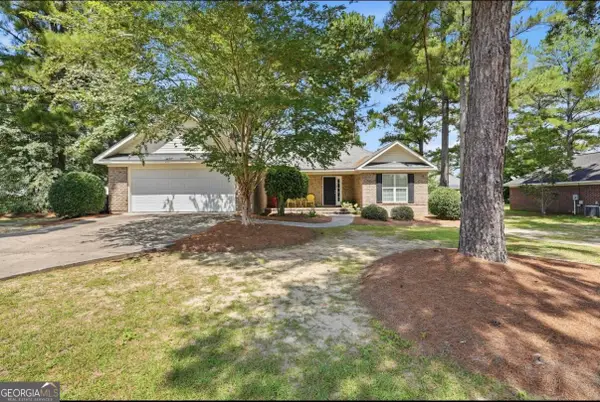 $274,900Active3 beds 2 baths1,534 sq. ft.
815 Maple Drive, Statesboro, GA 30461
MLS# 10841456Listed by: Statesboro Real Estate & Investments - New
 $384,900Active4 beds 2 baths2,432 sq. ft.
9400 Ga Highway 24, Statesboro, GA 30461
MLS# 10841018Listed by: Beycome Brokerage Realty LLC - New
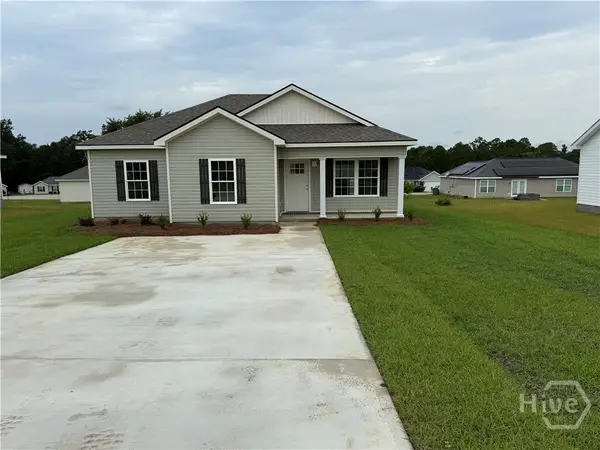 $224,900Active3 beds 2 baths1,228 sq. ft.
512 Nickies Way, Statesboro, GA 30458
MLS# SA364084Listed by: COLDWELL BANKER CONNER REALTY - New
 $330,000Active3 beds 2 baths1,780 sq. ft.
123 Sweet Briar Trail, Statesboro, GA 30461
MLS# 10840813Listed by: Rawls Realty Inc. - New
 $319,000Active4 beds 2 baths2,626 sq. ft.
517 N Main Street, Statesboro, GA 30458
MLS# 10840582Listed by: RE/MAX Preferred Realty - New
 $244,900Active2 beds 2 baths1,219 sq. ft.
119 Avalon Trace #LOT 10, Statesboro, GA 30458
MLS# 10840203Listed by: Home Team Real Estate - New
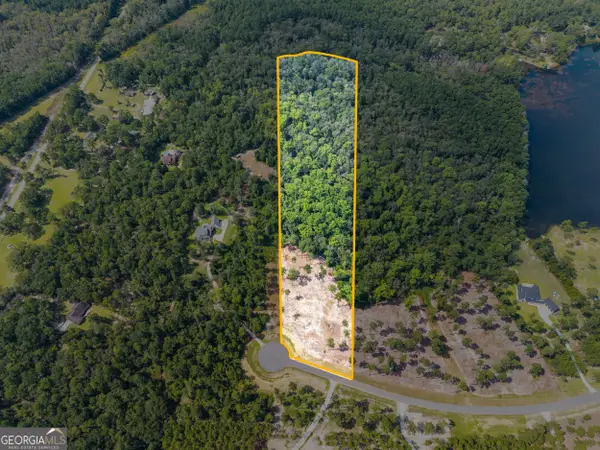 $179,000Active13.95 Acres
0 E Lake Drive #LOT 13, Statesboro, GA 30458
MLS# 10839922Listed by: Keller Williams Realty Coastal - New
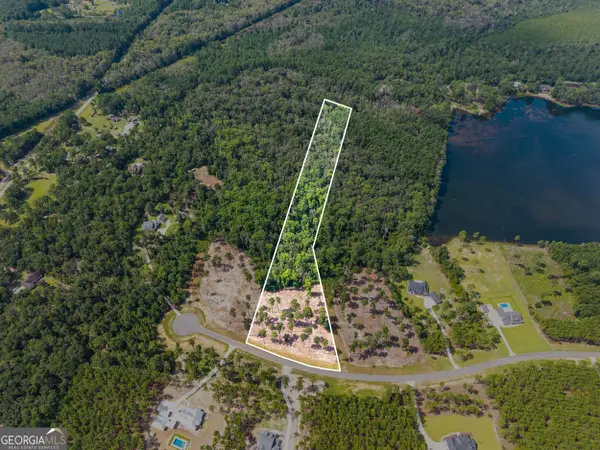 $179,000Active9.03 Acres
0 E Lake Drive #LOT 14, Statesboro, GA 30458
MLS# 10839923Listed by: Keller Williams Realty Coastal - New
 $899,900Active4 beds 6 baths5,929 sq. ft.
513 Highpoint Circle, Statesboro, GA 30458
MLS# 10839877Listed by: Coldwell Banker Conner Realty


Protect your home and budget from life's surprises with an Assurant Home Warranty, backed by a partner that supports you through every step of homeownership. Explore Plans.
© 2026 Better Homes and Gardens Real Estate LLC. An Anywhere Real Estate company. All rights reserved. Better Homes and Gardens® Real Estate is a registered trademark owned by Meredith Operations Corporation, licensed to Better Homes and Gardens Real Estate LLC and used with permission. Better Homes and Gardens Real Estate LLC fully supports the principles of the Fair Housing Act and the Equal Opportunity Act. Listing information is deemed reliable but is not guaranteed accurate.
Each office is independently owned and operated.
Any services or products provided by third parties are not provided by, affiliated with or related to Better Homes and Gardens Real Estate LLC, or its affiliated companies.