
1813 N Leah Lane, Statesboro, GA 30461
Local realty services provided by:Better Homes and Gardens Real Estate Metro Brokers
1813 N Leah Lane,Statesboro, GA 30461
$319,000
- 3 Beds
- 2 Baths
- 1,675 sq. ft.
- Single family
- Active
Listed by: raeanne warnock
Office: weichert realtors-webb & associates
MLS#:10841703
Source:METROMLS
Price summary
- Price:$319,000
- Price per sq. ft.:$190.45
- Monthly HOA dues:$12.5
About this home
This charming 3-bedroom, 2-bath home boasts a thoughtful layout tailored for effortless living and entertaining. Rich hardwood floors bring warmth and character to the main living space, while the split-bedroom plan offers ideal privacy and versatility. The primary suite serves as a tranquil evening retreat, featuring a relaxing soaking tub and separate shower. Inside, you'll also find a convenient laundry room, a dedicated dining space, and a cozy living area anchored by a gas fireplace. Outdoors, the fully fenced backyard is ready for pets, play, gardening, or weekend relaxation. **NEW PRICE + BUYER INCENTIVES!** An exceptional opportunity to own in Statesboro! **1813 N Leah Lane | Statesboro, GA** **NOW $319,000!** Along with a fresh price reduction, the seller is offering a **HOME WARRANTY + SELLER CONCESSIONS** with an acceptable offer!
Contact an agent
Home facts
- Year built:2001
- Subdivision & Development:Berkshire
- Listing ID #:10841703
- Updated:October 23, 2026 at 12:50 PM
Rooms and interior
- Bedrooms:3
- Total bathrooms:2
- Full bathrooms:2
- Flooring:Hardwood, Tile
- Dining Description:Separate Room
- Bathrooms Description:Double Vanity, Separate Shower, Soaking Tub
- Kitchen Description:Breakfast Area, Dishwasher, Microwave, Oven/Range (Combo), Refrigerator, Stainless Steel Appliance(s)
- Bedroom Description:Master On Main Level, Split Bedroom Plan, Walk-In Closet(s)
- Living area:1,675 sq. ft.
Heating and cooling
- Cooling:Ceiling Fan(s), Central Air, Heat Pump
- Heating:Central, Heat Pump, Hot Water
- Central air:Yes
Structure and exterior
- Roof:Composition
- Year built:2001
- Building area:1,675 sq. ft.
- Lot area:0.57 Acres
- Architectural Style:Traditional
- Construction Materials:Vinyl Siding
- Exterior Features:Deck/Patio
- Foundation Description:Slab
- Levels:1 Story
Schools
- High school:Southeast Bulloch
- Middle school:Southeast Bulloch
- Elementary school:Brooklet
Utilities
- Water:Public, Well
- Sewer:Septic Tank
Finances and disclosures
- Price:$319,000
- Price per sq. ft.:$190.45
- Tax amount:$2,252 (2025)
Features and amenities
- Appliances:Dishwasher, Electric Water Heater, Microwave, Oven/Range (Combo), Refrigerator, Stainless Steel Appliance(s)
- Laundry features:Laundry, Laundry Closet
- Amenities:Electric Water Heater, Pulldown Attic Stairs, Smoke Detector(s), Tray Ceiling(s)
Parking
- Parking description:Garage, Garage Door Opener
- Garage:Yes
 2026 Georgia MLS. All rights reserved. Information Deem Reliable But Not Guaranteed October 23, 2026
New listings near 1813 N Leah Lane
- New
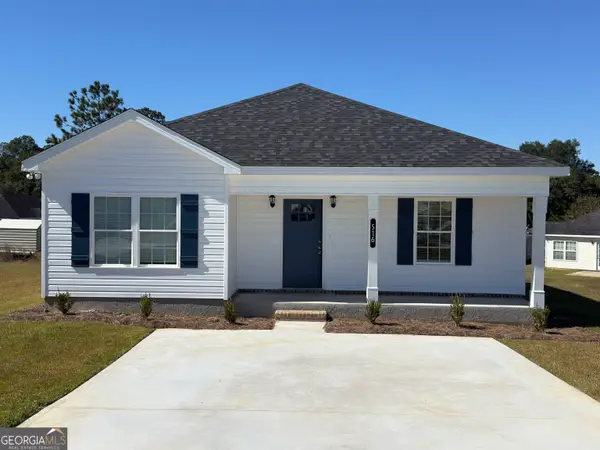 $211,900Active2 beds 2 baths1,106 sq. ft.
516 Nickies Way, Statesboro, GA 30461
MLS# 10877355Listed by: Coldwell Banker Conner Realty - New
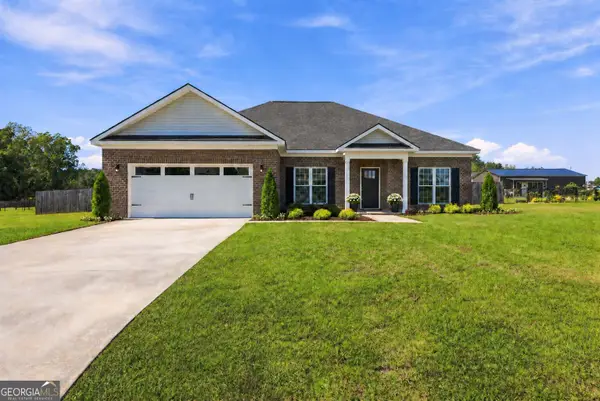 $324,900Active3 beds 2 baths1,646 sq. ft.
504 Winter Way, Statesboro, GA 30458
MLS# 10877274Listed by: Statesboro Real Estate & Investments - New
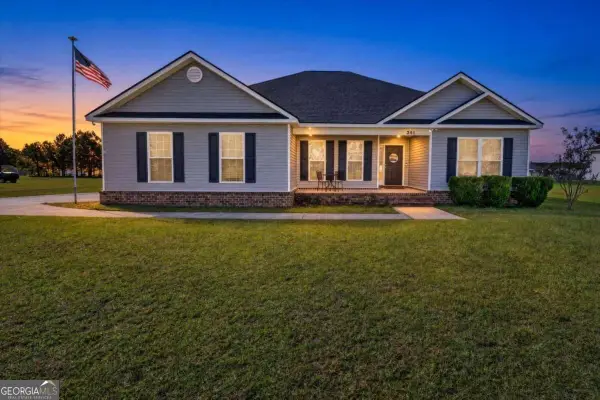 $269,900Active3 beds 2 baths1,547 sq. ft.
241 Stonebrook Way, Statesboro, GA 30458
MLS# 10877118Listed by: Realty One Group Inclusion - New
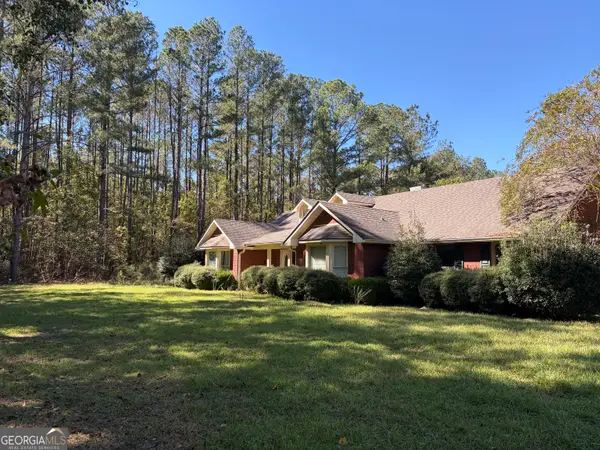 $365,000Active3 beds 2 baths2,266 sq. ft.
12101 Burkhalter Road, Statesboro, GA 30461
MLS# 10877146Listed by: Cumberland Nine Realty - New
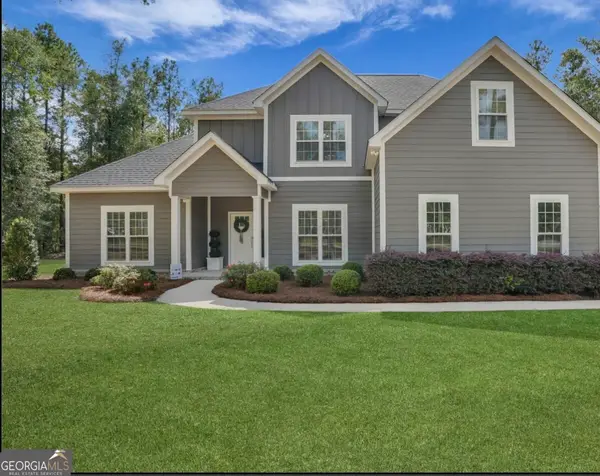 $520,000Active4 beds 3 baths2,981 sq. ft.
149 Windmill Plantation Drive, Statesboro, GA 30461
MLS# 10876287Listed by: Statesboro Real Estate & Investments - New
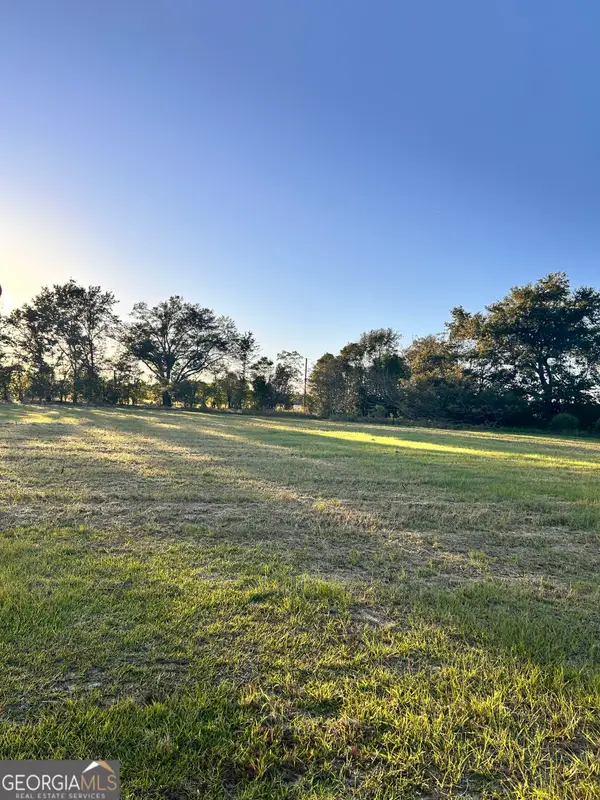 $78,000Active1.75 Acres
0 Fay Dr, Statesboro, GA 30458
MLS# 10876247Listed by: Scott Realty Professionals LLC - New
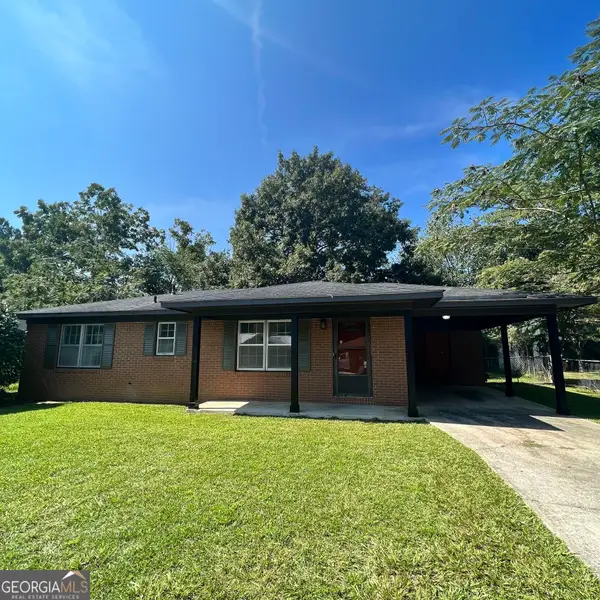 $184,000Active-- beds -- baths
122 Baldwin Street, Statesboro, GA 30458
MLS# 10875770Listed by: Statesboro Real Estate & Investments - New
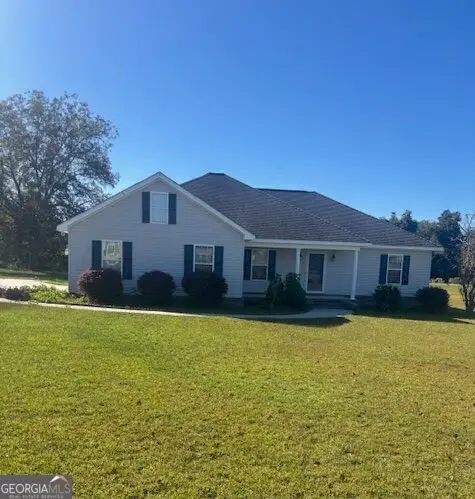 $339,500Active3 beds 2 baths1,595 sq. ft.
108 Raleigh Court, Statesboro, GA 30458
MLS# 10875501Listed by: RE/MAX Preferred Realty - New
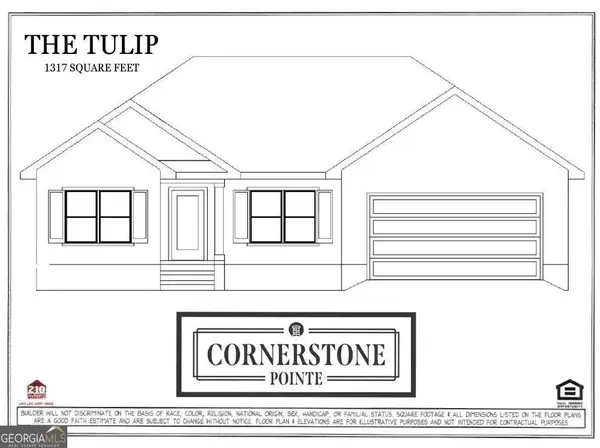 $267,250Active3 beds 2 baths1,317 sq. ft.
156 Landmark Circle #LOT 65, Statesboro, GA 30458
MLS# 10875394Listed by: Coldwell Banker Conner Realty - New
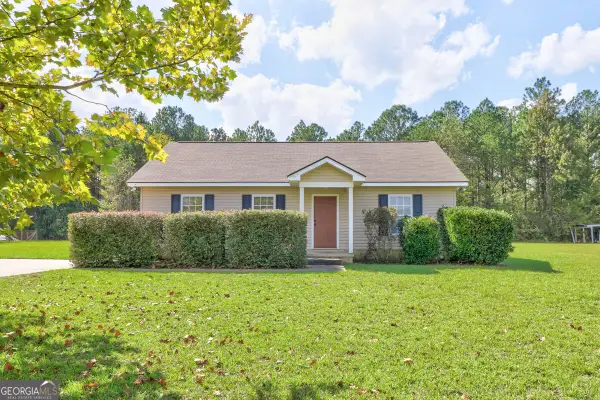 $219,000Active3 beds 3 baths1,240 sq. ft.
1612 Rebekah Road, Statesboro, GA 30458
MLS# 10875349Listed by: Platinum Properties


Protect your home and budget from life's surprises with an Assurant Home Warranty, backed by a partner that supports you through every step of homeownership. Explore Plans.
© 2026 Better Homes and Gardens Real Estate LLC. An Anywhere Real Estate company. All rights reserved. Better Homes and Gardens® Real Estate is a registered trademark owned by Meredith Operations Corporation, licensed to Better Homes and Gardens Real Estate LLC and used with permission. Better Homes and Gardens Real Estate LLC fully supports the principles of the Fair Housing Act and the Equal Opportunity Act. Listing information is deemed reliable but is not guaranteed accurate.
Each office is independently owned and operated.
Any services or products provided by third parties are not provided by, affiliated with or related to Better Homes and Gardens Real Estate LLC, or its affiliated companies.