
232 Marshside Way, Statesboro, GA 30458
Local realty services provided by:Better Homes and Gardens Real Estate Metro Brokers
232 Marshside Way,Statesboro, GA 30458
$212,317
- 3 Beds
- 3 Baths
- 1,596 sq. ft.
- Townhouse
- Active
Listed by: erica arner
Office: lennar realty inc.
MLS#:10884208
Source:METROMLS
Price summary
- Price:$212,317
- Price per sq. ft.:$133.03
- Monthly HOA dues:$66.67
About this home
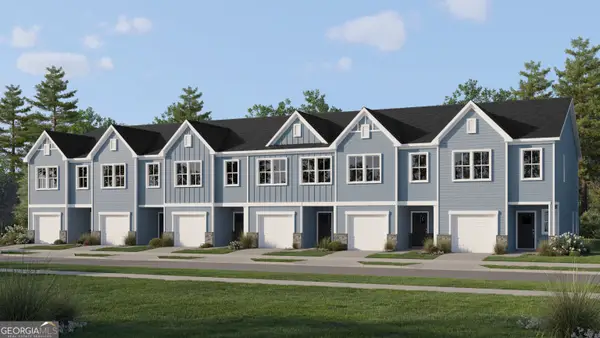
This new construction two-story Cameron floor plan in the Kingsley Community features an inviting open-concept layout on the first floor, blending the kitchen, living room, and dining area to maximize interior space. A first floor Powder Room provides convenience for guests, and a covered porch provides a tranquil outdoor space to enjoy the scenic wooded view. Upstairs you'll find abundant square footage designed to provide as much space as possible to the bedrooms. Two spacious secondary bedrooms are located at the top of the stairs with immediate access to the sizeable hallway full bathroom that's designed to be shared. A few steps down the hallway are a linen closet for storage and an upstairs Laundry Room, complete with the included GE washer and dryer! The lavish owner's suite is located at the back of the 2nd story, complete with a spa-inspired walk-in shower with floor to ceiling white tile and oversized walk-in closet space. Social gathering spaces are the focus of the community amenities and enhance the lifestyle experience with a large Dog Park, covered pavilion with picnic tables, and a huge community Fire Pit for neighborhood gatherings. This new construction townhome community is located 5 minutes from the Georgia Southern University campus and just 2 minutes from grocery stores, retail shopping, and entertainment. Estimated Completion in November/December 2026....
Contact an agent
Home facts
- Year built:2026
- Subdivision & Development:Kingsley
- Listing ID #:10884208
- Updated:November 04, 2026 at 12:28 AM
Rooms and interior
- Bedrooms:3
- Total bathrooms:3
- Full bathrooms:2
- Half bathrooms:1
- Flooring:Carpet, Vinyl
- Dining Description:Living Room/Dining Room Combo
- Bathrooms Description:Double Vanity, Separate Shower, Tile Bath
- Kitchen Description:Breakfast Area, Dishwasher, Disposal, Ice Maker, Kitchen Island, Microwave, Oven/Range (Combo), Pantry, Refrigerator, Solid Surface Counters, Stainless Steel Appliance(s)
- Bedroom Description:Walk-In Closet(s)
- Living area:1,596 sq. ft.
Heating and cooling
- Cooling:Ceiling Fan(s), Electric, Heat Pump, Zoned
- Heating:Electric, Heat Pump, Zoned
Structure and exterior
- Roof:Composition
- Year built:2026
- Building area:1,596 sq. ft.
- Lot area:0.04 Acres
- Lot Features:Greenbelt, Sloped
- Architectural Style:Traditional
- Construction Materials:Concrete
- Exterior Features:Deck/Patio, Sprinkler System
- Foundation Description:Slab
- Levels:2 Story
Schools
- High school:Statesboro
- Middle school:Langston Chapel
- Elementary school:Langston Chapel
Utilities
- Water:Public, Water Available
- Sewer:Public Sewer, Sewer Connected
Finances and disclosures
- Price:$212,317
- Price per sq. ft.:$133.03
- Tax amount:$2,777 (2026)
Features and amenities
- Appliances:Dishwasher, Disposal, Dryer, Electric Water Heater, Microwave, Oven/Range (Combo), Refrigerator, Stainless Steel Appliance(s)
- Laundry features:Dryer, In Hall, Laundry, Laundry Closet, Upper Level
- Amenities:Double Pane Windows, Electric Water Heater, Pulldown Attic Stairs, Rear Stairs
Parking
- Parking description:Attached, Garage, Garage Door Opener, Kitchen Level
- Garage:Yes
 2026 Georgia MLS. All rights reserved. Information Deem Reliable But Not Guaranteed November 4, 2026
New listings near 232 Marshside Way
- New
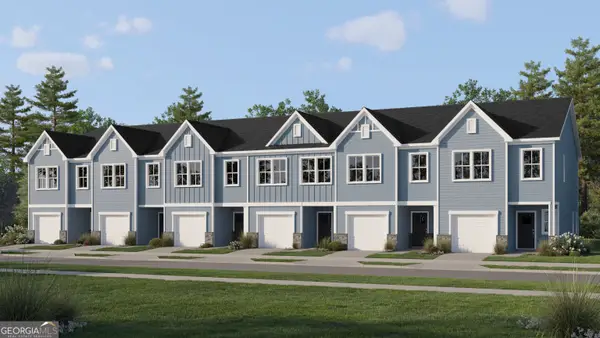 $218,718Active3 beds 3 baths1,596 sq. ft.
228 Marshside Way, Statesboro, GA 30458
MLS# 10884199Listed by: Lennar Realty Inc. - New
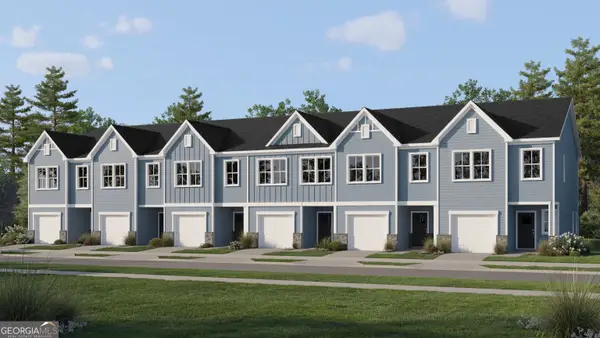 $212,294Active3 beds 3 baths1,596 sq. ft.
230 Marshside Way, Statesboro, GA 30458
MLS# 10884204Listed by: Lennar Realty Inc. - New
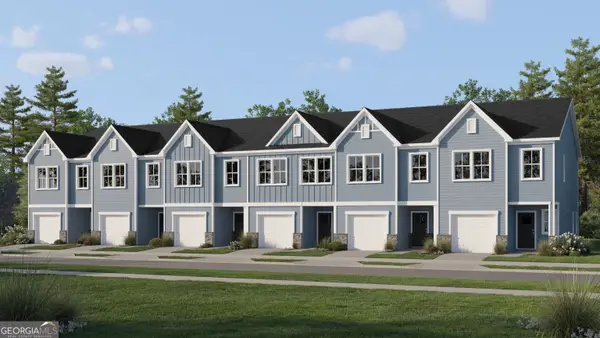 $232,302Active3 beds 3 baths1,596 sq. ft.
234 Marshside Way, Statesboro, GA 30458
MLS# 10884215Listed by: Lennar Realty Inc. - New
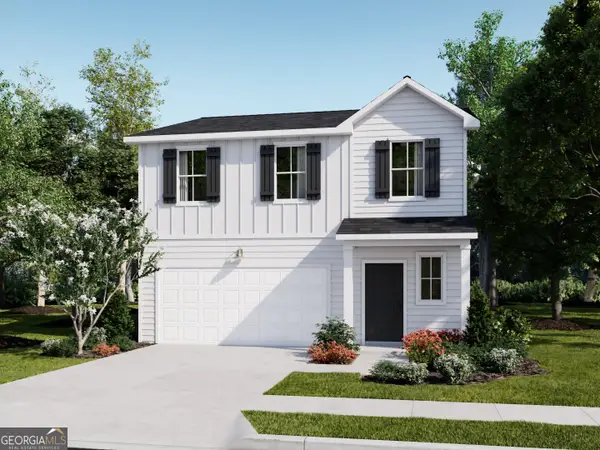 $252,870Active4 beds 3 baths1,825 sq. ft.
228 Breeze Way, Statesboro, GA 30461
MLS# 10884237Listed by: Lennar Realty Inc. - New
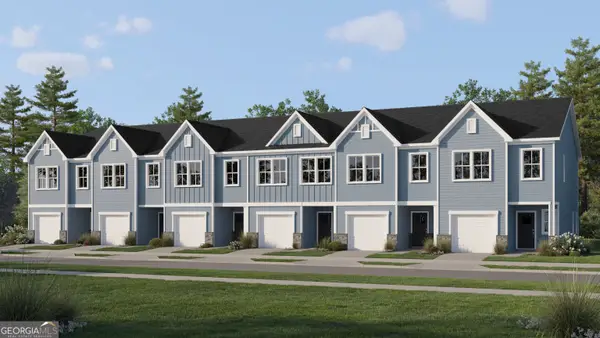 $212,388Active3 beds 3 baths1,596 sq. ft.
128 Marshside Way, Statesboro, GA 30458
MLS# 10884116Listed by: Lennar Realty Inc. - New
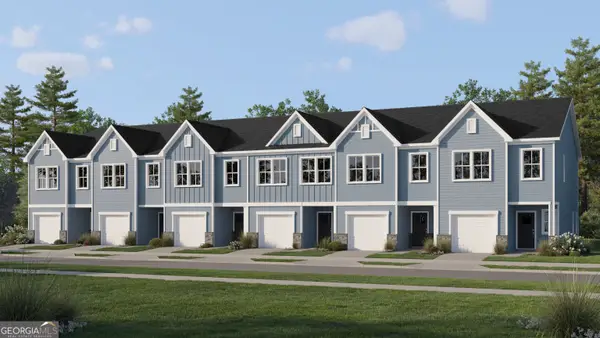 $232,416Active3 beds 3 baths1,596 sq. ft.
130 Marshside Way, Statesboro, GA 30458
MLS# 10884171Listed by: Lennar Realty Inc. - New
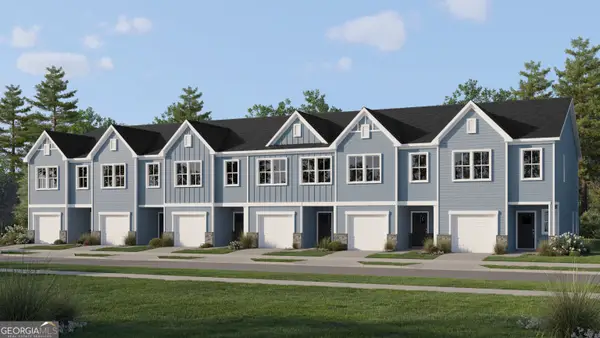 $232,244Active3 beds 3 baths1,596 sq. ft.
224 Marshside Way, Statesboro, GA 30458
MLS# 10884177Listed by: Lennar Realty Inc. - New
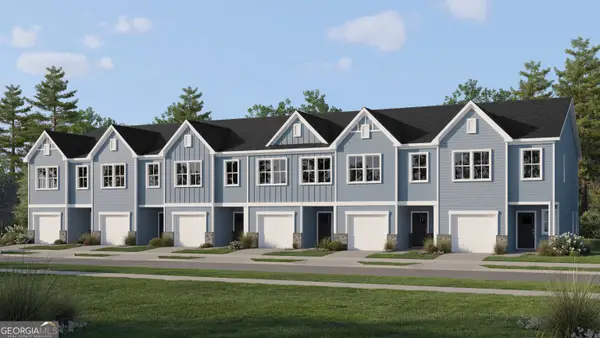 $212,266Active3 beds 3 baths1,596 sq. ft.
226 Marshside Way, Statesboro, GA 30458
MLS# 10884187Listed by: Lennar Realty Inc. - New
 $212,401Active3 beds 3 baths1,596 sq. ft.
126 Marshside Way, Statesboro, GA 30458
MLS# 10883700Listed by: Lennar Realty Inc.


Protect your home and budget from life's surprises with an Assurant Home Warranty, backed by a partner that supports you through every step of homeownership. Explore Plans.
© 2026 Better Homes and Gardens Real Estate LLC. An Anywhere Real Estate company. All rights reserved. Better Homes and Gardens® Real Estate is a registered trademark owned by Meredith Operations Corporation, licensed to Better Homes and Gardens Real Estate LLC and used with permission. Better Homes and Gardens Real Estate LLC fully supports the principles of the Fair Housing Act and the Equal Opportunity Act. Listing information is deemed reliable but is not guaranteed accurate.
Each office is independently owned and operated.
Any services or products provided by third parties are not provided by, affiliated with or related to Better Homes and Gardens Real Estate LLC, or its affiliated companies.