
250 Pasture Lane, Statesboro, GA 30461
Local realty services provided by:Better Homes and Gardens Real Estate Metro Brokers
Listed by: kathy ballowe, kristy theiling
Office: d.r. horton realty of georgia, inc.
MLS#:10893116
Source:METROMLS
Price summary
- Price:$242,990
- Price per sq. ft.:$159.44
- Monthly HOA dues:$100
About this home
Welcome to Stockyard in Statesboro, Georgia, where comfort meets convenience! Ideally located near Julia P. Bryant Elementary School, Georgia Southern University, major employers including the Hyundai plant, and just minutes from downtown Statesboro, this community offers easy access to work, school, and everyday amenities. Step inside the Davis floor plan, a thoughtfully designed two-story townhome perfect for modern living has 3-bedrooms, 2.5-bath offering 1,474 square feet of low-maintenance comfort. The open main level flows seamlessly from the kitchen-featuring granite countertops, a spacious island, stainless steel appliances, and an included refrigerator-into the inviting living and dining areas, ideal for both everyday living and entertaining. An attached garage and a convenient half bath complete the main floor. Smart Home technology and 2" faux wood blinds add both style and convenience throughout. Upstairs, enjoy a private primary suite complete with a generous walk-in closet and dual vanities. Two additional bedrooms and a full bath provide flexible space for family, guests, or a home office. Schedule a tour and make the Davis Townhome yours today - models open daily!...
Contact an agent
Home facts
- Year built:2026
- Subdivision & Development:Stockyard
- Listing ID #:10893116
- Updated:November 22, 2026 at 12:33 PM
Rooms and interior
- Bedrooms:3
- Total bathrooms:3
- Full bathrooms:2
- Half bathrooms:1
- Flooring:Carpet, Vinyl
- Bathrooms Description:Double Vanity
- Kitchen Description:Breakfast Bar, Dishwasher, Disposal, Kitchen Island, Oven/Range (Combo), Pantry, Refrigerator
- Bedroom Description:Walk-In Closet(s)
- Living area:1,524 sq. ft.
Heating and cooling
- Cooling:Central Air, Electric
- Heating:Central, Electric
- Central air:Yes
Structure and exterior
- Year built:2026
- Building area:1,524 sq. ft.
- Lot area:0.05 Acres
- Architectural Style:Traditional
- Construction Materials:Vinyl Siding
- Levels:2 Story
Schools
- High school:Statesboro
- Middle school:William James
- Elementary school:Bryant
Utilities
- Water:Public
- Sewer:Public Sewer
Finances and disclosures
- Price:$242,990
- Price per sq. ft.:$159.44
- Tax amount:$1 (2026)
Features and amenities
- Appliances:Dishwasher, Disposal, Electric Water Heater, Oven/Range (Combo), Refrigerator
- Laundry features:Laundry, Upper Level
- Amenities:Electric Water Heater, Pulldown Attic Stairs
- Smart home:Yes
Parking
- Parking description:Attached, Garage
- Garage:Yes
 2026 Georgia MLS. All rights reserved. Information Deem Reliable But Not Guaranteed November 22, 2026
New listings near 250 Pasture Lane
- New
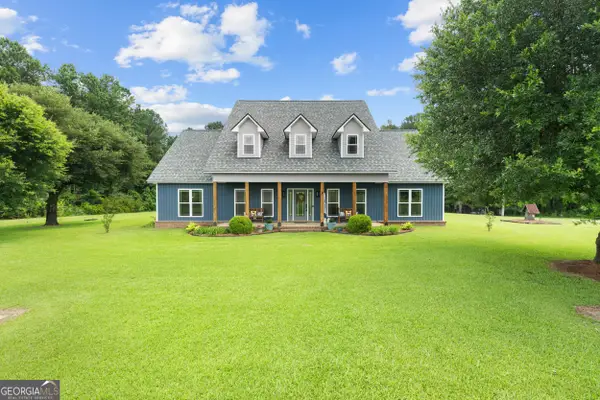 $899,000Active5 beds 4 baths3,482 sq. ft.
16658 Old River Road N, Statesboro, GA 30461
MLS# 10894138Listed by: RE/MAX Eagle Creek Realty - New
 $266,770Active3 beds 2 baths1,475 sq. ft.
141 Hollingsworth Loop, Statesboro, GA 30461
MLS# 10893706Listed by: D.R. Horton Realty of Georgia, Inc. - New
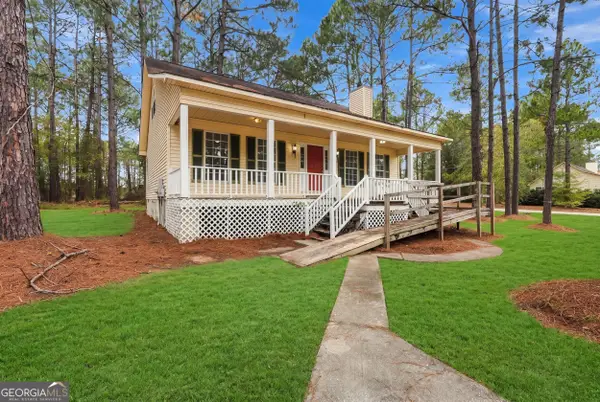 $199,500Active3 beds 2 baths1,634 sq. ft.
500 S Kevin Court, Statesboro, GA 30461
MLS# 10893723Listed by: Platinum Landmark Realty - New
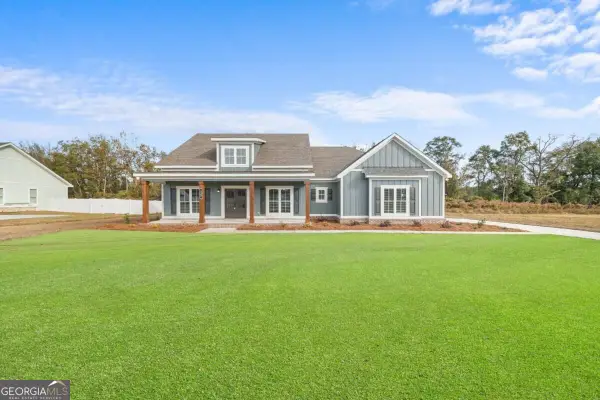 $419,900Active3 beds 2 baths2,175 sq. ft.
0 Pin Oak Lane #13, Statesboro, GA 30458
MLS# 10893365Listed by: Statesboro Real Estate & Investments - New
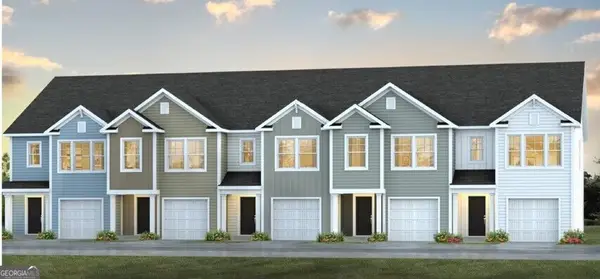 $241,990Active3 beds 3 baths1,524 sq. ft.
255 Pasture Lane, Statesboro, GA 30461
MLS# 10893106Listed by: D.R. Horton Realty of Georgia, Inc. - New
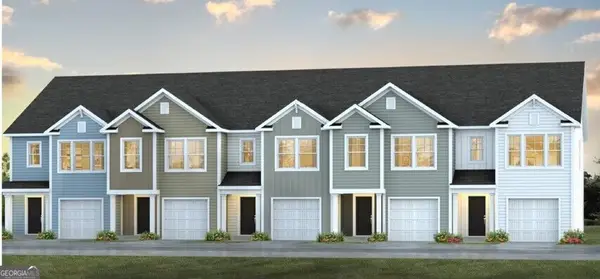 $241,990Active3 beds 3 baths1,524 sq. ft.
254 Pasture Lane, Statesboro, GA 30461
MLS# 10893119Listed by: D.R. Horton Realty of Georgia, Inc. - New
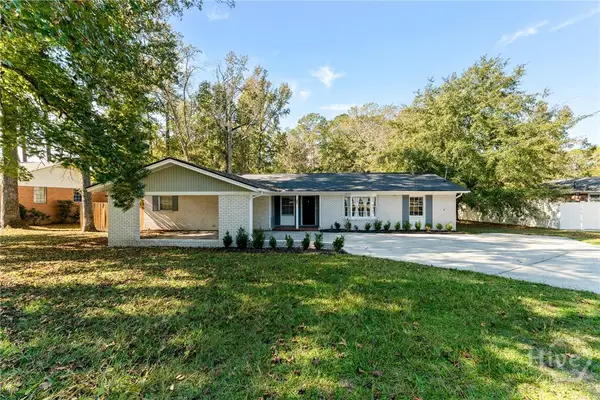 $299,900Active3 beds 2 baths1,662 sq. ft.
108 Simmons Road, Statesboro, GA 30461
MLS# SA368265Listed by: RE/MAX SAVANNAH - New
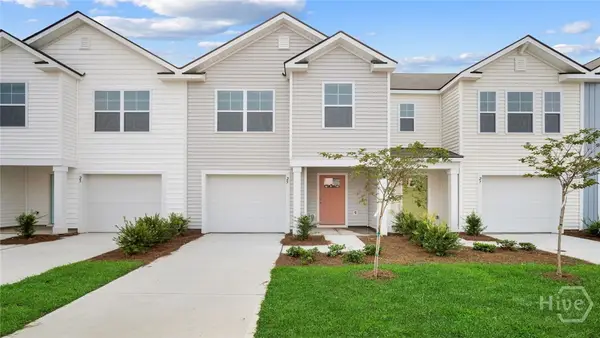 $242,990Active3 beds 3 baths1,524 sq. ft.
259 Pasture Lane, Statesboro, GA 30461
MLS# SA368441Listed by: DR HORTON REALTY OF GEORGIA - New
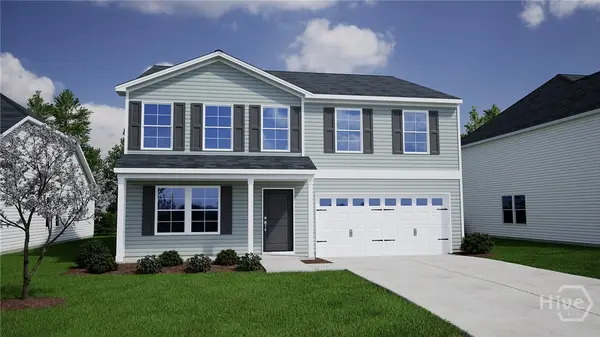 $372,131Active4 beds 3 baths2,771 sq. ft.
517 Outpost Way, Statesboro, GA 30461
MLS# SA368411Listed by: MUNGO HOMES REALTY LLC


Protect your home and budget from life's surprises with an Assurant Home Warranty, backed by a partner that supports you through every step of homeownership. Explore Plans.
© 2026 Better Homes and Gardens Real Estate LLC. An Anywhere Real Estate company. All rights reserved. Better Homes and Gardens® Real Estate is a registered trademark owned by Meredith Operations Corporation, licensed to Better Homes and Gardens Real Estate LLC and used with permission. Better Homes and Gardens Real Estate LLC fully supports the principles of the Fair Housing Act and the Equal Opportunity Act. Listing information is deemed reliable but is not guaranteed accurate.
Each office is independently owned and operated.
Any services or products provided by third parties are not provided by, affiliated with or related to Better Homes and Gardens Real Estate LLC, or its affiliated companies.