
27 Whippoorwill Drive, Statesboro, GA 30458
Local realty services provided by:Better Homes and Gardens Real Estate Jackson Realty
27 Whippoorwill Drive,Statesboro, GA 30458
$849,900
- 5 Beds
- 5 Baths
- 3,925 sq. ft.
- Single family
- Active
Listed by: tanice price
Office: weichert realtors-webb & associates
MLS#:10811594
Source:METROMLS
Price summary
- Price:$849,900
- Price per sq. ft.:$216.54
- Monthly HOA dues:$75
About this home
Located in the exclusive Whippoorwill neighborhood, this beautifully designed 5-bedroom, 4.5-bath brick home nestled on 2.89 private acres, offering the perfect blend of comfort, space, and timeless style. The thoughtfully designed floor plan features a luxurious main-level primary suite complete with a relaxing jetted tub, separate tiled shower, double vanities, and a spacious walk-in closet. Upstairs, you'll find a second primary suite featuring a private sitting area, full bath, and dressing room-ideal for multi-generational living or accommodating long-term guests. Three additional upstairs bedrooms provide plenty of room for family and visitors, with two bedrooms featuring built-in desk workstations perfect for studying or working from home. Designed for both everyday living and entertaining, the home offers a formal dining room, a private office, a bright sunroom, and an inviting keeping room just off the kitchen. The spacious kitchen is equipped with stainless steel appliances and flows seamlessly into the home's gathering spaces. A convenient half bath is located just across from the bar area, making entertaining effortless. Additional features include a separate laundry/mud room, abundant storage throughout, and a rear deck overlooking the expansive property-perfect for enjoying peaceful mornings, outdoor gatherings, or simply taking in the beauty of your surroundings. With generous living spaces, versatile accommodations, and nearly three acres of privacy, this exceptional home offers the perfect combination of elegance, functionality, and room to grow. Schedule your private showing today and experience everything this remarkable property has to offer....
Contact an agent
Home facts
- Year built:1981
- Subdivision & Development:Whippoorwill
- Listing ID #:10811594
- Updated:September 08, 2026 at 11:07 AM
Rooms and interior
- Bedrooms:5
- Total bathrooms:5
- Full bathrooms:4
- Half bathrooms:1
- Flooring:Carpet, Tile
- Dining Description:Separate Room
- Bathrooms Description:Double Vanity, Separate Shower, Soaking Tub, Tile Bath, Whirlpool Bath
- Kitchen Description:Breakfast Area, Cooktop, Dishwasher, Ice Maker, Microwave, Oven (Wall), Refrigerator, Stainless Steel Appliance(s)
- Bedroom Description:Master On Main Level, Split Bedroom Plan, Walk-In Closet(s)
- Living area:3,925 sq. ft.
Heating and cooling
- Cooling:Central Air
- Heating:Central
- Central air:Yes
Structure and exterior
- Roof:Composition
- Year built:1981
- Building area:3,925 sq. ft.
- Lot area:2.89 Acres
- Architectural Style:Brick 4 Side, Traditional
- Construction Materials:Brick
- Exterior Features:Deck
- Levels:2 Story
Schools
- High school:Statesboro
- Middle school:William James
- Elementary school:Bryant
Utilities
- Water:Private, Water Available, Well
- Sewer:Septic Tank
Finances and disclosures
- Price:$849,900
- Price per sq. ft.:$216.54
- Tax amount:$6,061 (25)
Features and amenities
- Appliances:Cooktop, Dishwasher, Microwave, Oven (Wall), Refrigerator, Stainless Steel Appliance(s)
- Laundry features:In Mud Room, Laundry
- Amenities:Bay Window(s), In-Law Floorplan, Security System, Wet Bar
Parking
- Parking description:Attached
 2026 Georgia MLS. All rights reserved. Information Deem Reliable But Not Guaranteed September 8, 2026
New listings near 27 Whippoorwill Drive
- Coming Soon
 $439,500Coming Soon3 beds 3 baths2,669 sq. ft.
108 Dumbarton Drive, Statesboro, GA 30458
MLS# 10839088Listed by: P Cary Real Estate Services - New
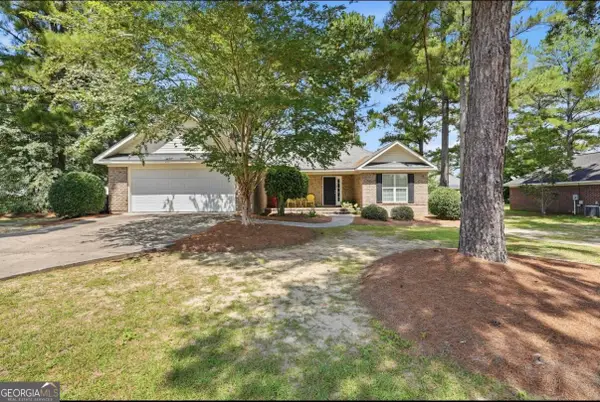 $274,900Active3 beds 2 baths1,534 sq. ft.
815 Maple Drive, Statesboro, GA 30461
MLS# 10841456Listed by: Statesboro Real Estate & Investments - New
 $384,900Active4 beds 2 baths2,432 sq. ft.
9400 Ga Highway 24, Statesboro, GA 30461
MLS# 10841018Listed by: Beycome Brokerage Realty LLC - New
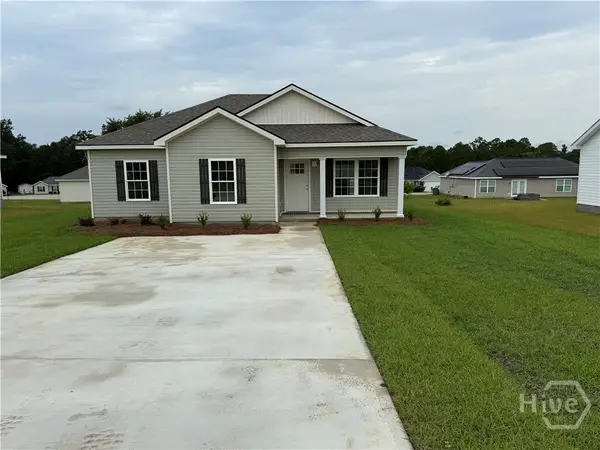 $224,900Active3 beds 2 baths1,228 sq. ft.
512 Nickies Way, Statesboro, GA 30458
MLS# SA364084Listed by: COLDWELL BANKER CONNER REALTY - New
 $330,000Active3 beds 2 baths1,780 sq. ft.
123 Sweet Briar Trail, Statesboro, GA 30461
MLS# 10840813Listed by: Rawls Realty Inc. - New
 $319,000Active4 beds 2 baths2,626 sq. ft.
517 N Main Street, Statesboro, GA 30458
MLS# 10840582Listed by: RE/MAX Preferred Realty - New
 $244,900Active2 beds 2 baths1,219 sq. ft.
119 Avalon Trace #LOT 10, Statesboro, GA 30458
MLS# 10840203Listed by: Home Team Real Estate - New
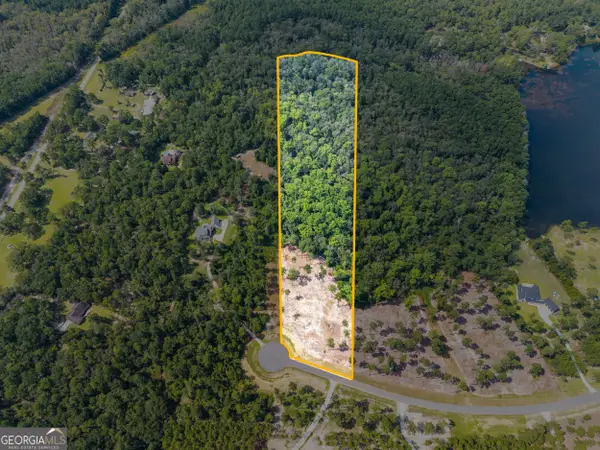 $179,000Active13.95 Acres
0 E Lake Drive #LOT 13, Statesboro, GA 30458
MLS# 10839922Listed by: Keller Williams Realty Coastal - New
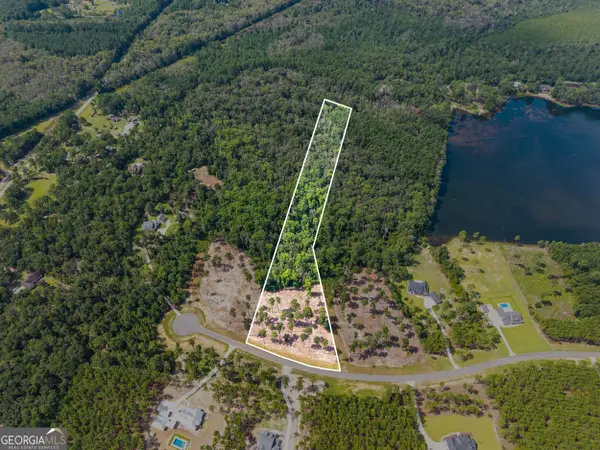 $179,000Active9.03 Acres
0 E Lake Drive #LOT 14, Statesboro, GA 30458
MLS# 10839923Listed by: Keller Williams Realty Coastal - New
 $899,900Active4 beds 6 baths5,929 sq. ft.
513 Highpoint Circle, Statesboro, GA 30458
MLS# 10839877Listed by: Coldwell Banker Conner Realty


Protect your home and budget from life's surprises with an Assurant Home Warranty, backed by a partner that supports you through every step of homeownership. Explore Plans.
© 2026 Better Homes and Gardens Real Estate LLC. An Anywhere Real Estate company. All rights reserved. Better Homes and Gardens® Real Estate is a registered trademark owned by Meredith Operations Corporation, licensed to Better Homes and Gardens Real Estate LLC and used with permission. Better Homes and Gardens Real Estate LLC fully supports the principles of the Fair Housing Act and the Equal Opportunity Act. Listing information is deemed reliable but is not guaranteed accurate.
Each office is independently owned and operated.
Any services or products provided by third parties are not provided by, affiliated with or related to Better Homes and Gardens Real Estate LLC, or its affiliated companies.