
406 Jacob Court, Statesboro, GA 30461
Local realty services provided by:Better Homes and Gardens Real Estate Metro Brokers
Listed by: patricia hirsch
Office: era hirsch real estate team
MLS#:10800166
Source:METROMLS
Price summary
- Price:$345,000
- Price per sq. ft.:$162.43
- Monthly HOA dues:$15
About this home
Located on a cul-de-sac street, this home sits on a large lot and backs up to woods for privacy. Beautiful, maintained yards welcome you to a family designed home. Very open floor plan with Primary suite downstairs featuring large walk-in closet, double vanities and granite counters. Upstairs two more bedrooms and a den/ bonus room that could be used in a variety of ways - Office, exercise, or child's play area, plus a bathroom for easy access. Outside enjoy the deck leading off the kitchen and plenty of space for gardening, grilling or outdoor activities. Conveniently located near Lowes, Restaurants, shopping with easy access to I-16 and Georgia Southern University.
Contact an agent
Home facts
- Year built:2021
- Subdivision & Development:Hamilton Landing
- Listing ID #:10800166
- Updated:August 17, 2026 at 11:12 AM
Rooms and interior
- Bedrooms:3
- Total bathrooms:3
- Full bathrooms:2
- Half bathrooms:1
- Flooring:Carpet, Laminate, Tile
- Dining Description:Living Room/Dining Room Combo
- Bathrooms Description:Double Vanity, Separate Shower, Tile Bath
- Kitchen Description:Breakfast Bar, Dishwasher, Ice Maker, Microwave, Oven/Range (Combo), Pantry, Refrigerator
- Bedroom Description:Master On Main Level, Walk-In Closet(s)
- Living area:2,124 sq. ft.
Heating and cooling
- Cooling:Ceiling Fan(s), Central Air
- Heating:Central, Electric
- Central air:Yes
Structure and exterior
- Roof:Composition
- Year built:2021
- Building area:2,124 sq. ft.
- Lot area:1.36 Acres
- Lot Features:Cul-De-Sac
- Architectural Style:Craftsman
- Construction Materials:Concrete
- Exterior Features:Deck, Sprinkler System
- Foundation Description:Slab
- Levels:2 Story
Schools
- High school:Statesboro
- Middle school:Langston Chapel
- Elementary school:Sallie Zetterower
Utilities
- Water:Shared Well, Water Available
- Sewer:Septic Tank
Finances and disclosures
- Price:$345,000
- Price per sq. ft.:$162.43
- Tax amount:$3,139 (25)
Features and amenities
- Appliances:Dishwasher, Dryer, Microwave, Oven/Range (Combo), Refrigerator, Washer
- Laundry features:Dryer, Laundry, Upper Level, Washer
- Amenities:High Ceilings, Pulldown Attic Stairs
Parking
- Total parking spaces:2
- Parking description:Attached, Garage, Garage Door Opener
- Garage:Yes
 2026 Georgia MLS. All rights reserved. Information Deem Reliable But Not Guaranteed August 17, 2026
New listings near 406 Jacob Court
- New
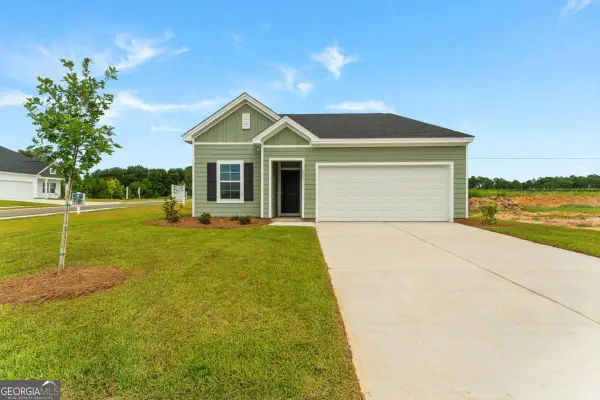 $299,900Active3 beds 2 baths1,383 sq. ft.
701 Riverton Lane, Statesboro, GA 30461
MLS# 10827085Listed by: Next Move Real Estate - New
 $329,423Active4 beds 3 baths1,818 sq. ft.
120 Zinnia Row, Statesboro, GA 30458
MLS# SA362774Listed by: MUNGO HOMES REALTY LLC - New
 $397,500Active4 beds 3 baths3,065 sq. ft.
1117 Lily Pad Lane, Statesboro, GA 30458
MLS# 10826951Listed by: RE/MAX Eagle Creek Realty - New
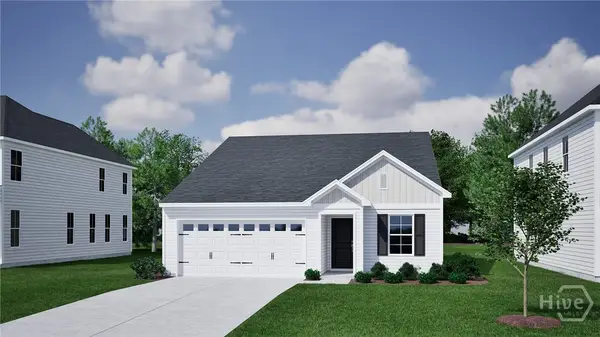 $304,031Active3 beds 2 baths1,383 sq. ft.
116 Zinniarow, Statesboro, GA 30458
MLS# SA362718Listed by: MUNGO HOMES REALTY LLC - New
 $304,031Active3 beds 2 baths1,383 sq. ft.
116 Zinnia Row, Statesboro, GA 30458
MLS# 10826507Listed by: Mungo Homes Realty - New
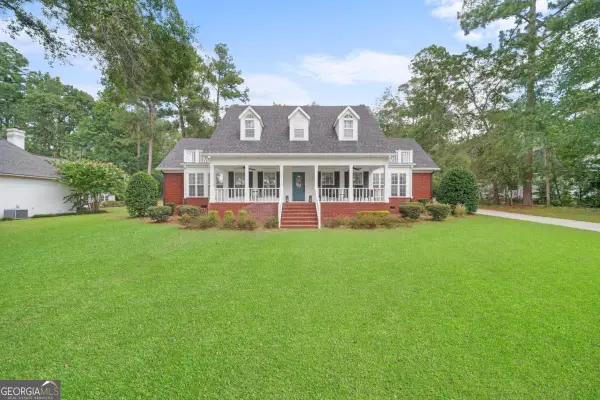 $409,999Active4 beds 2 baths2,670 sq. ft.
2614 Old Mill Way, Statesboro, GA 30461
MLS# 10825976Listed by: Statesboro Real Estate & Investments - New
 $338,000Active3 beds 2 baths1,826 sq. ft.
108 Nicole Avenue, Statesboro, GA 30461
MLS# 10826153Listed by: Trelora Realty, Inc. - New
 $265,000Active3 beds 2 baths1,405 sq. ft.
368 Langston Chapel Road, Statesboro, GA 30458
MLS# 10825655Listed by: Pear Properties - New
 $273,995Active3 beds 2 baths1,689 sq. ft.
112 Park Avenue, Statesboro, GA 30458
MLS# 10825664Listed by: RE/MAX Eagle Creek Realty - New
 $233,995Active4 beds 2 baths1,622 sq. ft.
364 Langston Chapel Road, Statesboro, GA 30458
MLS# 10825676Listed by: Pear Properties


Protect your home and budget from life's surprises with an Assurant Home Warranty, backed by a partner that supports you through every step of homeownership. Explore Plans.
© 2026 Better Homes and Gardens Real Estate LLC. An Anywhere Real Estate company. All rights reserved. Better Homes and Gardens® Real Estate is a registered trademark owned by Meredith Operations Corporation, licensed to Better Homes and Gardens Real Estate LLC and used with permission. Better Homes and Gardens Real Estate LLC fully supports the principles of the Fair Housing Act and the Equal Opportunity Act. Listing information is deemed reliable but is not guaranteed accurate.
Each office is independently owned and operated.
Any services or products provided by third parties are not provided by, affiliated with or related to Better Homes and Gardens Real Estate LLC, or its affiliated companies.