
534 Saint Andrews Circle, Statesboro, GA 30458
Local realty services provided by:Better Homes and Gardens Real Estate Jackson Realty
534 Saint Andrews Circle,Statesboro, GA 30458
$422,500
- 4 Beds
- 3 Baths
- 1,940 sq. ft.
- Single family
- Active
Listed by: regan slater
Office: next move real estate
MLS#:10802773
Source:METROMLS
Price summary
- Price:$422,500
- Price per sq. ft.:$217.78
About this home
The best seat on the 17th hole isnt in the clubhouse. Its right here. Life at 534 Saint Andrews Circle revolves around one of the most recognizable views on the Georgia Southern Golf Course. From the living room to the breakfast area, the rear of the home remains connected to the fairway, creating a backdrop that changes with every season and every round. The current owner has thoughtfully updated this four-bedroom, two-and-a-half-bath residence, blending classic architecture with modern finishes and comfortable everyday living. A formal dining room provides an elegant setting for entertaining, while the open living spaces transition effortlessly outdoors. The backyard sets this property apart. Spend afternoons beside the pool, prepare dinner in the full outdoor kitchen, gather around the firepit after sunset, or enjoy the golf course from screened porches on both the main and upper levels. Every outdoor space invites you to slow down and stay a little longer. A two-car garage adds convenience, but the setting defines the experience. Established golf course homes with this level of outdoor living, updated interiors, and uninterrupted views of the 17th hole rarely become available. This is more than a change of address-its a front-row seat to one of Statesboros most sought-after lifestyles....
Contact an agent
Home facts
- Year built:1995
- Subdivision & Development:Meadow Lakes Ph 02
- Listing ID #:10802773
- Updated:September 08, 2026 at 11:06 AM
Rooms and interior
- Bedrooms:4
- Total bathrooms:3
- Full bathrooms:2
- Half bathrooms:1
- Kitchen Description:Dishwasher, Microwave, Refrigerator
- Living area:1,940 sq. ft.
Heating and cooling
- Cooling:Central Air, Electric
- Heating:Central, Electric
- Central air:Yes
Structure and exterior
- Roof:Composition
- Year built:1995
- Building area:1,940 sq. ft.
- Lot area:0.75 Acres
- Construction Materials:Brick, Vinyl Siding
- Levels:2 Story
Schools
- High school:Other
- Middle school:Other
- Elementary school:Other
Utilities
- Water:Private, Well
- Sewer:Septic Tank
Finances and disclosures
- Price:$422,500
- Price per sq. ft.:$217.78
- Tax amount:$1 (1)
Features and amenities
- Appliances:Dishwasher, Electric Water Heater, Microwave, Refrigerator
- Laundry features:Laundry
- Amenities:Electric Water Heater
- Pool features:In Ground
Parking
- Total parking spaces:2
- Parking description:Attached, Garage, Garage Door Opener, Off Street Parking, Side/Rear Entrance
- Garage:Yes
 2026 Georgia MLS. All rights reserved. Information Deem Reliable But Not Guaranteed September 8, 2026
New listings near 534 Saint Andrews Circle
- Coming Soon
 $439,500Coming Soon3 beds 3 baths2,669 sq. ft.
108 Dumbarton Drive, Statesboro, GA 30458
MLS# 10839088Listed by: P Cary Real Estate Services - New
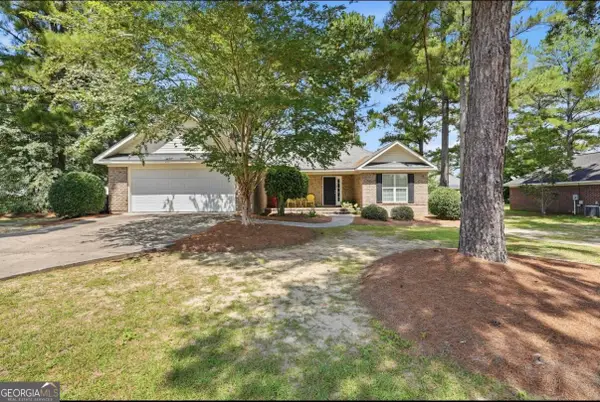 $274,900Active3 beds 2 baths1,534 sq. ft.
815 Maple Drive, Statesboro, GA 30461
MLS# 10841456Listed by: Statesboro Real Estate & Investments - New
 $384,900Active4 beds 2 baths2,432 sq. ft.
9400 Ga Highway 24, Statesboro, GA 30461
MLS# 10841018Listed by: Beycome Brokerage Realty LLC - New
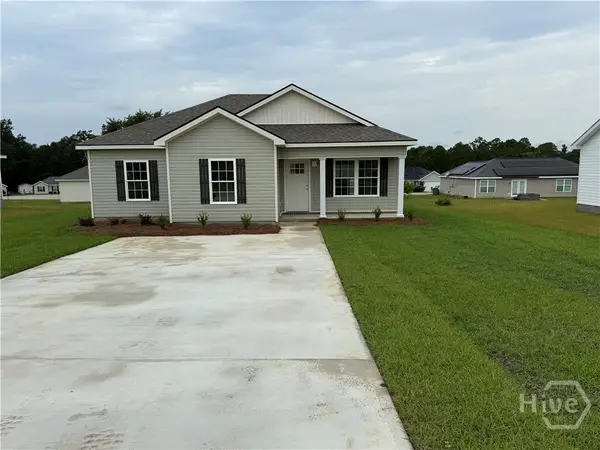 $224,900Active3 beds 2 baths1,228 sq. ft.
512 Nickies Way, Statesboro, GA 30458
MLS# SA364084Listed by: COLDWELL BANKER CONNER REALTY - New
 $330,000Active3 beds 2 baths1,780 sq. ft.
123 Sweet Briar Trail, Statesboro, GA 30461
MLS# 10840813Listed by: Rawls Realty Inc. - New
 $319,000Active4 beds 2 baths2,626 sq. ft.
517 N Main Street, Statesboro, GA 30458
MLS# 10840582Listed by: RE/MAX Preferred Realty - New
 $244,900Active2 beds 2 baths1,219 sq. ft.
119 Avalon Trace #LOT 10, Statesboro, GA 30458
MLS# 10840203Listed by: Home Team Real Estate - New
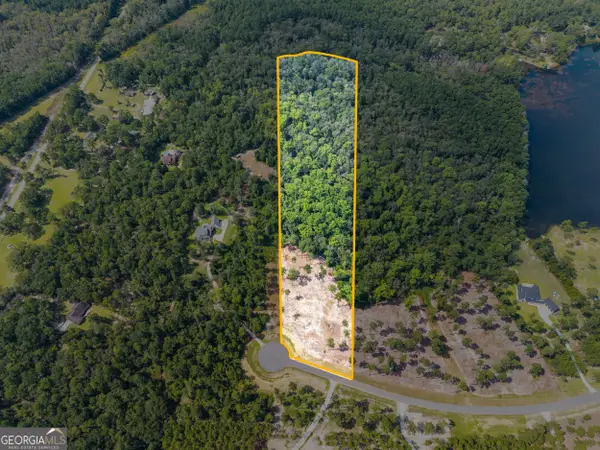 $179,000Active13.95 Acres
0 E Lake Drive #LOT 13, Statesboro, GA 30458
MLS# 10839922Listed by: Keller Williams Realty Coastal - New
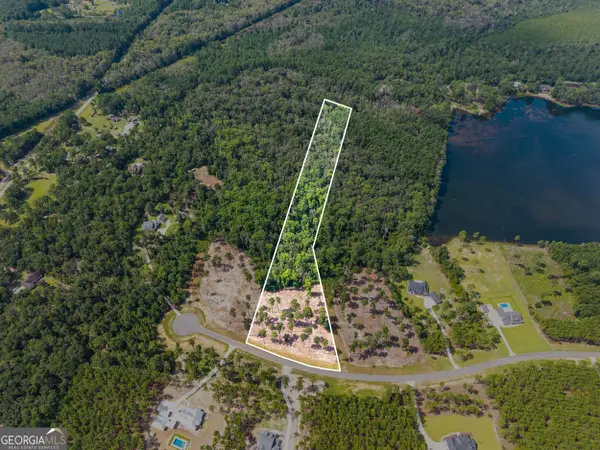 $179,000Active9.03 Acres
0 E Lake Drive #LOT 14, Statesboro, GA 30458
MLS# 10839923Listed by: Keller Williams Realty Coastal - New
 $899,900Active4 beds 6 baths5,929 sq. ft.
513 Highpoint Circle, Statesboro, GA 30458
MLS# 10839877Listed by: Coldwell Banker Conner Realty


Protect your home and budget from life's surprises with an Assurant Home Warranty, backed by a partner that supports you through every step of homeownership. Explore Plans.
© 2026 Better Homes and Gardens Real Estate LLC. An Anywhere Real Estate company. All rights reserved. Better Homes and Gardens® Real Estate is a registered trademark owned by Meredith Operations Corporation, licensed to Better Homes and Gardens Real Estate LLC and used with permission. Better Homes and Gardens Real Estate LLC fully supports the principles of the Fair Housing Act and the Equal Opportunity Act. Listing information is deemed reliable but is not guaranteed accurate.
Each office is independently owned and operated.
Any services or products provided by third parties are not provided by, affiliated with or related to Better Homes and Gardens Real Estate LLC, or its affiliated companies.