
707 Riverton Lane, Statesboro, GA 30461
Local realty services provided by:Better Homes and Gardens Real Estate Lifestyle Property Partners
707 Riverton Lane,Statesboro, GA 30461
$304,533
- 3 Beds
- 2 Baths
- 1,442 sq. ft.
- Single family
- Active
Listed by: nicole trifon
Office: mungo homes realty llc.
MLS#:SA367026
Source:NC_CCAR
Price summary
- Price:$304,533
- Price per sq. ft.:$211.19
About this home
The Howard is a beautifully designed single-story home offering 1,442 square feet of inviting, functional living space. Featuring three bedrooms and two bathrooms, this home delivers the perfect balance of comfort and convenience. As you step through the front door, the entry hallway opens to a spacious kitchen well-appointed with granite countertops, stainless steel appliances, shaker-style cabinets, and a large island. The kitchen flows into the eat-in area and great room, ideal for relaxing and entertaining. The primary suite is tucked away at the back of the home and features a large walk-in-closet with laundry passthrough, dual vanities, and private water closet. Near the garage entry, a secondary bedroom and full bathroom offer ideal accommodations for guests, while the third bedroom, located at the front of the home, is perfect for a home office or additional living space.
Contact an agent
Home facts
- Year built:2027
- Subdivision & Development:The Outpost
- Listing ID #:SA367026
- Added:1 day(s) ago
- Updated:October 24, 2026 at 04:57 AM
Rooms and interior
- Bedrooms:3
- Total bathrooms:2
- Full bathrooms:2
- Kitchen Description:Dishwasher, Disposal, Kitchen Island, Microwave, Pantry, Range
- Living area:1,442 sq. ft.
Heating and cooling
- Cooling:Central Air
- Heating:Electric, Forced Air, Heating
- Central air:Yes
Structure and exterior
- Year built:2027
- Building area:1,442 sq. ft.
- Lot area:0.15 Acres
- Lot Features:Interior Lot
- Architectural Style:Traditional
- Construction Materials:Concrete
- Exterior Features:Patio
- Foundation Description:Slab
Finances and disclosures
- Price:$304,533
- Price per sq. ft.:$211.19
Features and amenities
- Appliances:Dishwasher, Disposal, Range
- Laundry features:Laundry Room, Washer Hookup
Parking
- Parking description:Attached
- Garage:Yes
- Garage spaces:2

New listings near 707 Riverton Lane
- New
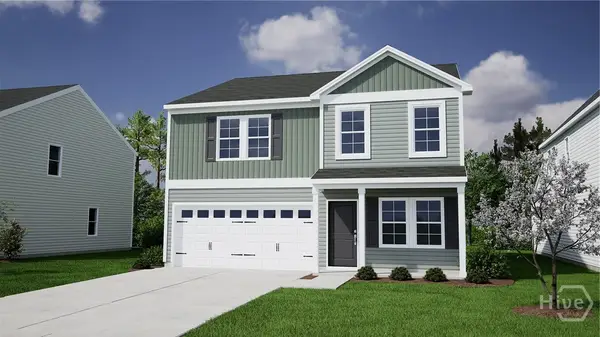 $324,197Active4 beds 3 baths2,166 sq. ft.
703 Riverton Lane, Statesboro, GA 30461
MLS# SA367023Listed by: MUNGO HOMES REALTY LLC - New
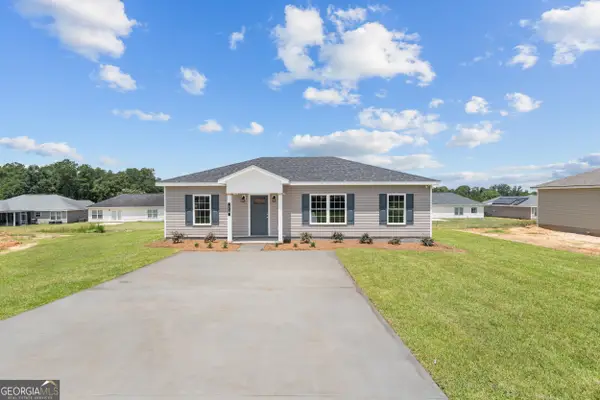 $222,900Active3 beds 2 baths1,230 sq. ft.
514 Nickies Way, Statesboro, GA 30461
MLS# 10877941Listed by: Coldwell Banker Conner Realty - New
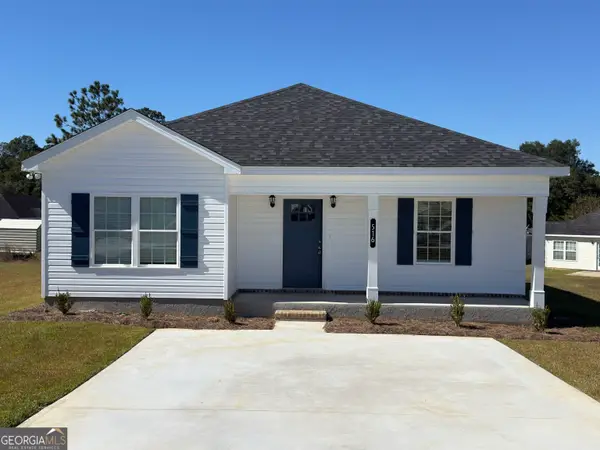 $211,900Active2 beds 2 baths1,106 sq. ft.
516 Nickies Way, Statesboro, GA 30461
MLS# 10877355Listed by: Coldwell Banker Conner Realty - New
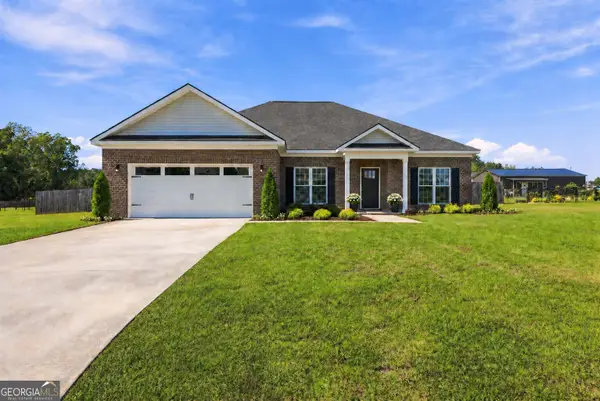 $324,900Active3 beds 2 baths1,718 sq. ft.
504 Winter Way, Statesboro, GA 30458
MLS# 10877274Listed by: Statesboro Real Estate & Investments - New
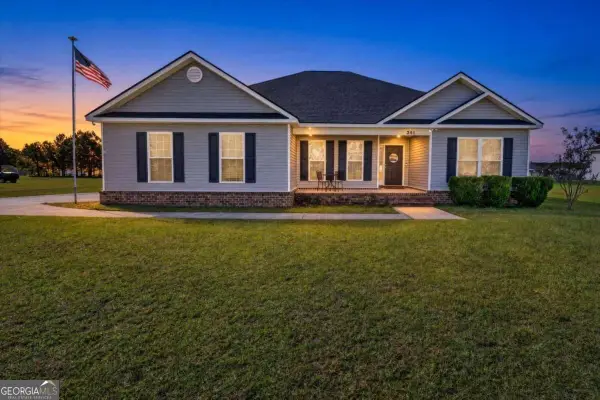 $269,900Active3 beds 2 baths1,547 sq. ft.
241 Stonebrook Way, Statesboro, GA 30458
MLS# 10877118Listed by: Realty One Group Inclusion - New
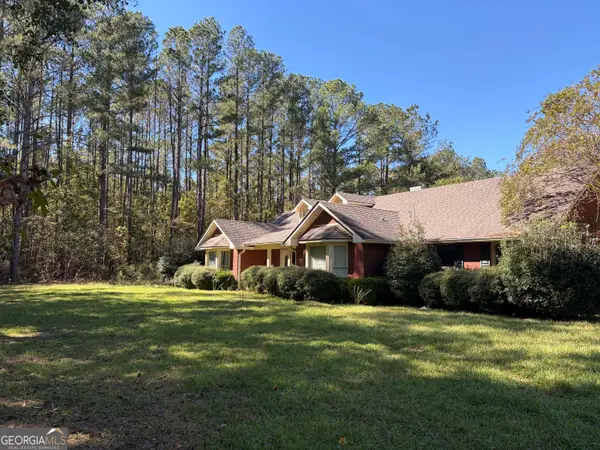 $365,000Active3 beds 2 baths2,266 sq. ft.
12101 Burkhalter Road, Statesboro, GA 30461
MLS# 10877146Listed by: Cumberland Nine Realty - New
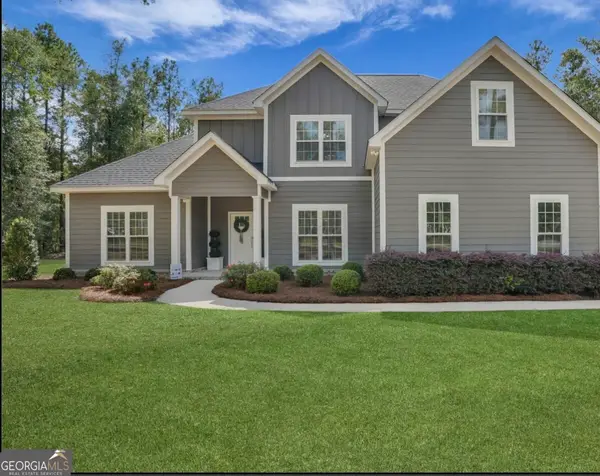 $520,000Active4 beds 3 baths2,981 sq. ft.
149 Windmill Plantation Drive, Statesboro, GA 30461
MLS# 10876287Listed by: Statesboro Real Estate & Investments - New
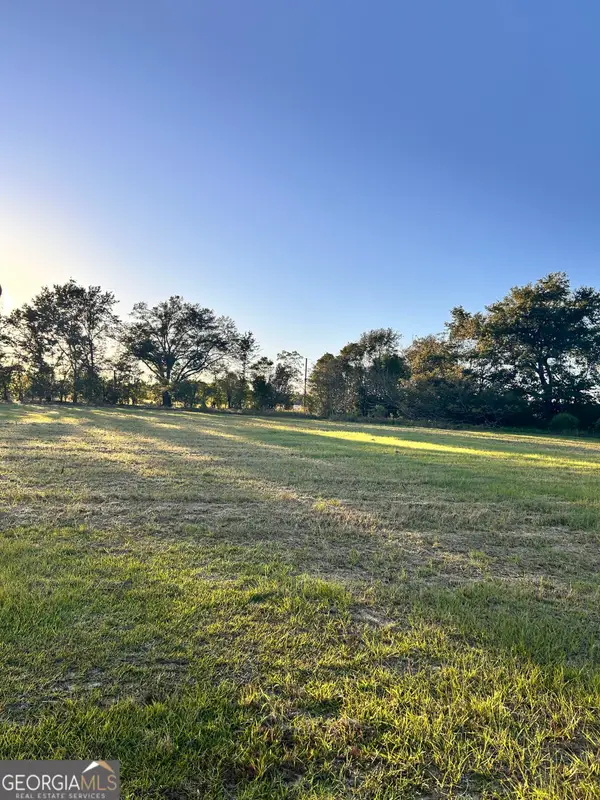 $78,000Active1.75 Acres
0 Fay Dr, Statesboro, GA 30458
MLS# 10876247Listed by: Scott Realty Professionals LLC - New
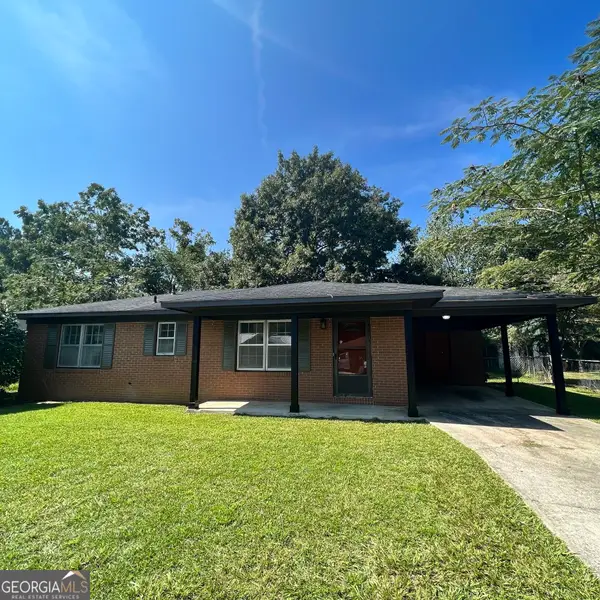 $184,000Active-- beds -- baths
122 Baldwin Street, Statesboro, GA 30458
MLS# 10875770Listed by: Statesboro Real Estate & Investments


Protect your home and budget from life's surprises with an Assurant Home Warranty, backed by a partner that supports you through every step of homeownership. Explore Plans.
© 2026 Better Homes and Gardens Real Estate LLC. An Anywhere Real Estate company. All rights reserved. Better Homes and Gardens® Real Estate is a registered trademark owned by Meredith Operations Corporation, licensed to Better Homes and Gardens Real Estate LLC and used with permission. Better Homes and Gardens Real Estate LLC fully supports the principles of the Fair Housing Act and the Equal Opportunity Act. Listing information is deemed reliable but is not guaranteed accurate.
Each office is independently owned and operated.
Any services or products provided by third parties are not provided by, affiliated with or related to Better Homes and Gardens Real Estate LLC, or its affiliated companies.