
120 Goldshore Way, Statham, GA 30666
Local realty services provided by:Better Homes and Gardens Real Estate Metro Brokers
Upcoming open houses
- Sun, Oct 1102:00 pm - 04:00 pm
Listed by: team lyon, patrick crawford
Office: homesmart
MLS#:10798514
Source:METROMLS
Price summary
- Price:$365,000
- Price per sq. ft.:$173.15
About this home
July 2026- new carpet, sealed floors, kilzd walls, laid new floors, painted interior, ductwork cleaned, dryer vent cleaned, painted fence, painted front porch. Two story foyer off separate dining and living rooms welcomes you into this lovely 2 story home. Bright kitchen with open view to family room and stone accented wood burning fireplace. Master has tray ceiling and ceiling fan with modern farmhouse sliding door to master bath. Soaking tub, separate shower and double vanities make the master bath roomy and pleasant. Laundry room access off master bath and hallway. Dedicated home office/flex room that's perfect for working from home. Flat back yard with blue berry bushes and a patio and privacy fence on a corner lot for extra privacy. Or you might enjoy sitting on the covered front porch and visiting with neighbors as they walk by. The community offers street lights and sidewalks and is close to Statham Elementary School. Minutes from downtown Statham's local restaurants and shops. Easy access to Highway 316 for commuting to Athens, Winder, or the Atlanta area. Small-town atmosphere with lots of festivals in Statham, while still being close to larger cities. No HOA dues, giving homeowners more flexibility....
Contact an agent
Home facts
- Year built:2017
- Subdivision & Development:Providence Estates
- Listing ID #:10798514
- Updated:October 07, 2026 at 12:50 PM
Rooms and interior
- Bedrooms:4
- Total bathrooms:3
- Full bathrooms:2
- Half bathrooms:1
- Flooring:Carpet, Vinyl
- Dining Description:Separate Room
- Kitchen Description:Breakfast Area, Breakfast Bar, Breakfast Room, Dishwasher, Microwave, Pantry, Solid Surface Counters
- Bedroom Description:Walk-In Closet(s)
- Living area:2,108 sq. ft.
Heating and cooling
- Cooling:Ceiling Fan(s), Central Air
- Heating:Central, Electric
- Central air:Yes
Structure and exterior
- Roof:Composition
- Year built:2017
- Building area:2,108 sq. ft.
- Lot area:0.23 Acres
- Lot Features:Corner Lot, Level, Private
- Architectural Style:Craftsman, Traditional
- Construction Materials:Concrete, Stone
- Exterior Features:Deck/Patio
- Foundation Description:Slab
- Levels:2 Story
Schools
- High school:Winder Barrow
- Middle school:Bear Creek
- Elementary school:Statham
Utilities
- Water:Public, Water Available
- Sewer:Public Sewer
Finances and disclosures
- Price:$365,000
- Price per sq. ft.:$173.15
- Tax amount:$2,984 (2025)
Features and amenities
- Appliances:Dishwasher, Microwave
- Laundry features:Laundry, Upper Level
- Amenities:Bay Window(s), Smoke Detector(s), Tray Ceiling(s)
Parking
- Total parking spaces:2
- Parking description:Attached, Garage, Kitchen Level
- Garage:Yes
 2026 Georgia MLS. All rights reserved. Information Deem Reliable But Not Guaranteed October 7, 2026
New listings near 120 Goldshore Way
- Coming Soon
 $339,000Coming Soon4 beds 4 baths3,362 sq. ft.
558 Mccarty Road, Statham, GA 30666
MLS# 10857687Listed by: Progressive Realty LLC - New
 $389,900Active4 beds 3 baths
406 Sunset Drive, Statham, GA 30666
MLS# 10868331Listed by: Virtual Properties Realty.Net - New
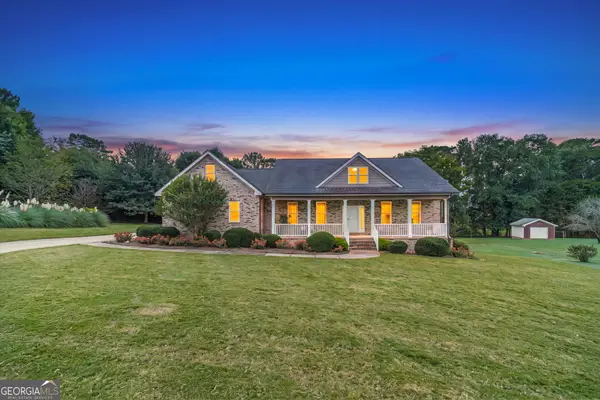 $470,000Active3 beds 3 baths
777 Appian Way, Statham, GA 30666
MLS# 10867223Listed by: RE/MAX Towne Square - New
 $405,000Active10.85 Acres
0 Treadwell Bridge Road, Statham, GA 30666
MLS# 10866902Listed by: How Bout Them Properties, LLC - New
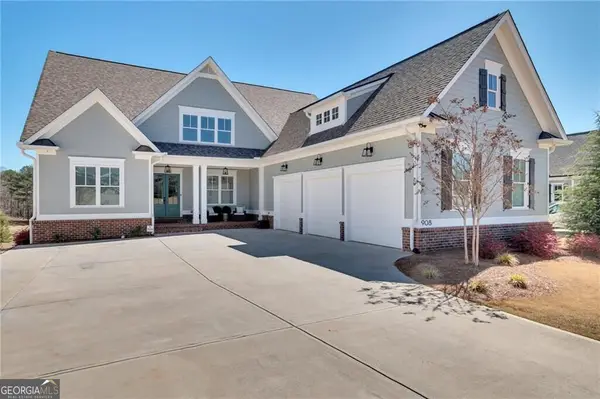 $1,795,000Active5 beds 5 baths5,300 sq. ft.
908 Indigo Bunting Road, Statham, GA 30666
MLS# 10866639Listed by: Beverly Pike Real Estate Group - New
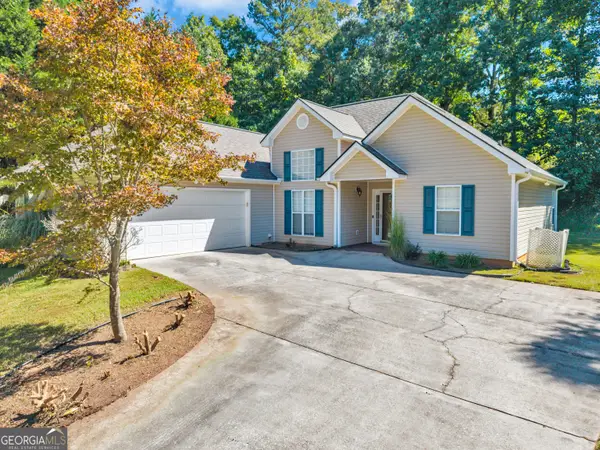 $349,900Active3 beds 2 baths1,599 sq. ft.
530 Greenfield Drive, Statham, GA 30666
MLS# 10858321Listed by: Heritage Realty - New
 $566,850Active4 beds 4 baths
181 Maney Drive, Statham, GA 30666
MLS# 10855786Listed by: Peggy Slappey Properties - New
 $309,990Active4 beds 3 baths1,665 sq. ft.
174 Charlotte Circle, Statham, GA 30666
MLS# 10855553Listed by: RAC Properties of Athens, Inc. - New
 $725,000Active4 beds 5 baths3,199 sq. ft.
1251 Dials Plantation Drive, Statham, GA 30666
MLS# 10855494Listed by: Harry Norman Realtors 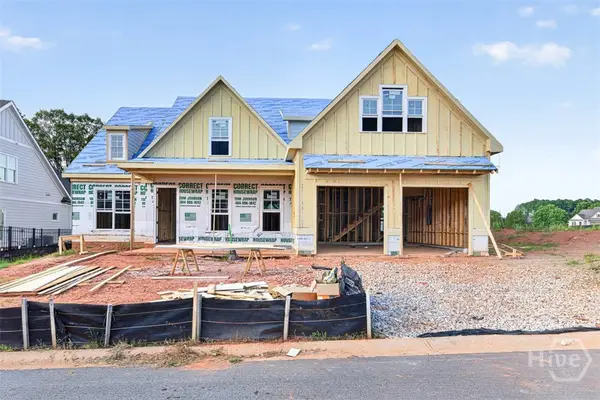 $800,934Active4 beds 5 baths3,465 sq. ft.
65 Lake Vista Court, Statham, GA 30666
MLS# CL364367Listed by: HILLWOOD REALTY LLC


Protect your home and budget from life's surprises with an Assurant Home Warranty, backed by a partner that supports you through every step of homeownership. Explore Plans.
© 2026 Better Homes and Gardens Real Estate LLC. An Anywhere Real Estate company. All rights reserved. Better Homes and Gardens® Real Estate is a registered trademark owned by Meredith Operations Corporation, licensed to Better Homes and Gardens Real Estate LLC and used with permission. Better Homes and Gardens Real Estate LLC fully supports the principles of the Fair Housing Act and the Equal Opportunity Act. Listing information is deemed reliable but is not guaranteed accurate.
Each office is independently owned and operated.
Any services or products provided by third parties are not provided by, affiliated with or related to Better Homes and Gardens Real Estate LLC, or its affiliated companies.