
1215 Foster Road, Statham, GA 30666
Local realty services provided by:Better Homes and Gardens Real Estate Metro Brokers
1215 Foster Road,Statham, GA 30666
$415,000
- 4 Beds
- 3 Baths
- - sq. ft.
- Single family
- Sold
Listed by: tamera sauls
Office: homesmart
MLS#:10812069
Source:METROMLS
Sorry, we are unable to map this address
Price summary
- Price:$415,000
About this home
STUNNING CRAFTSMAN-STYLE HOME-- MOVE IN READY PROPERTY HIGHLIGHTS: Open- Concept Floor Plan 4 Bedrooms/3 Full Baths Master on Main - His & Hers Closets Great Room with floor to ceiling Fire Place Formal Dining Room Extra Large Breakfast Area Chef's Dream Kitchen /2 Pantries Mudroom /Laundry Rm Large Patio 1 Acre Lot Storage Building NO HOA Some Homes simply check the boxes. This one creates the lifestyle you've been dreaming about. This beautifully designed Craftsman home is warm and spacious. The Open Floor Plan seamlessly connects the great room, dining areas and kitchen making everything feel effortless. Anchored by a Stunning Floor-to-Ceiling Firplace, the Great room invites family and friends to relax and make lasting memories. The Kitchen is truly the Heart of the Home. Designed for those who love to cook and entertain, it features granite countertops, a large custom island, abundant cabinetry, and two pantries that provide exceptional storage. The Large Breakfast Room easily accommodates family and guests for casual meals . A Formal Dining room offers an elegant setting for special occassions. The Flexible floor plan provides the convenience of 2 bedrooms and 2 full baths on the main level including the owner's suite, while upstairs has 2 oversized bedrooms and an additional full bath, making it perfect for growing families and guest. Situated on a full acre, there is plenty of room for all your outdoor activities and peaceful evenings. With NO HOA Bring your RV, boat etc . The detached outbuilding is complete with electricity this adds even more versatility for storage, hobbies or workshop If you've been searching for the perfect combination of craftsmanship, space, functionality and charm your search ends here. Make this your forever home....
Contact an agent
Home facts
- Year built:2017
- Subdivision & Development:Bowman Meadows
- Listing ID #:10812069
- Updated:September 25, 2026 at 06:25 AM
Rooms and interior
- Bedrooms:4
- Total bathrooms:3
- Full bathrooms:3
- Flooring:Carpet, Vinyl
- Dining Description:Seats 12+, Separate Room
- Bathrooms Description:Double Vanity, Separate Shower, Soaking Tub
- Kitchen Description:Breakfast Room, Dishwasher, Kitchen Island, Microwave, Oven/Range (Combo), Pantry, Refrigerator, Solid Surface Counters, Stainless Steel Appliance(s)
- Bedroom Description:Master On Main Level, Split Bedroom Plan, Walk-In Closet(s)
Heating and cooling
- Cooling:Ceiling Fan(s), Central Air, Electric, Heat Pump
- Heating:Central, Electric, Heat Pump
- Central air:Yes
Structure and exterior
- Roof:Composition
- Year built:2017
- Lot Features:Level, Private
- Architectural Style:Craftsman
- Construction Materials:Concrete
- Exterior Features:Deck/Patio, Garden
- Foundation Description:Slab
- Levels:1.5 Story
Schools
- High school:Apalachee
- Middle school:Haymon Morris
- Elementary school:Bethlehem
Utilities
- Water:Public, Water Available
- Sewer:Septic Tank
Finances and disclosures
- Price:$415,000
- Tax amount:$2,864 (25)
Features and amenities
- Appliances:Dishwasher, Electric Water Heater, Microwave, Oven/Range (Combo), Refrigerator, Stainless Steel Appliance(s)
- Laundry features:In Mud Room, Laundry
- Amenities:Electric Water Heater, High Ceilings, Vaulted Ceiling(s)
Parking
- Total parking spaces:3
- Parking description:Attached, Garage Door Opener, Parking Pad, RV / Boat Parking
- Garage:Yes
 2026 Georgia MLS. All rights reserved. Information Deem Reliable But Not Guaranteed September 25, 2026
New listings near 1215 Foster Road
- New
 $309,990Active4 beds 3 baths1,653 sq. ft.
60 Charlotte Drive, Statham, GA 30666
MLS# 10852654Listed by: RAC Properties of Athens, Inc. - New
 $979,900Active4 beds 4 baths4,021 sq. ft.
1679 Georgia Club Drive, Statham, GA 30666
MLS# CL365254Listed by: STIRLING REAL ESTATE ADVISORS - New
 $549,790Active4 beds 4 baths
105 Maney Drive, Statham, GA 30666
MLS# 10852018Listed by: Peggy Slappey Properties - New
 $480,000Active4 beds 2 baths2,605 sq. ft.
764 Appian Way, Statham, GA 30666
MLS# 7839112Listed by: VIRTUAL PROPERTIES REALTY.COM - New
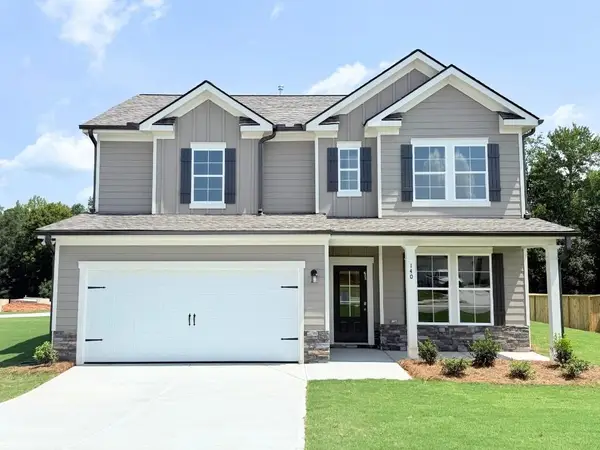 $370,250Active4 beds 3 baths2,159 sq. ft.
140 Cochin Drive, Statham, GA 30666
MLS# 7841528Listed by: RE/MAX TRU - New
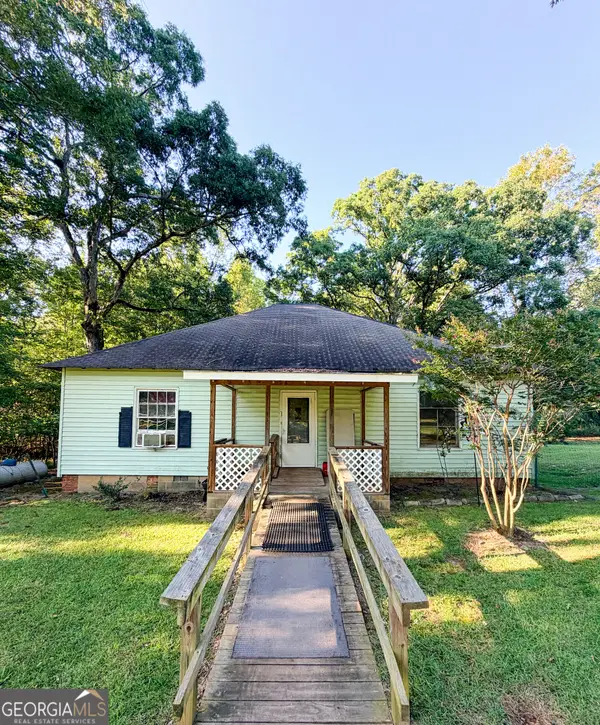 $200,000Active2 beds 1 baths1,512 sq. ft.
1291 Dials Mill Spur, Statham, GA 30666
MLS# 10850575Listed by: 214 Realty Company - New
 $395,000Active4 beds 3 baths2,720 sq. ft.
265 Daurian Drive, Statham, GA 30666
MLS# 7840495Listed by: KELLER WILLIAMS REALTY ATL PARTNERS - New
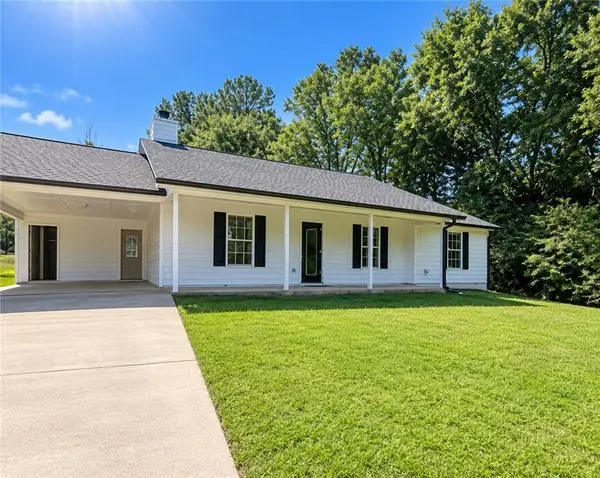 $269,000Active3 beds 2 baths1,256 sq. ft.
2027 Providence Road, Statham, GA 30666
MLS# 7840504Listed by: MARK SPAIN REAL ESTATE - New
 $332,500Active3 beds 2 baths1,506 sq. ft.
323 Tallassee Lane, Statham, GA 30666
MLS# 10848660Listed by: Coldwell Banker Upchurch Realty - New
 $372,750Active4 beds 3 baths2,159 sq. ft.
80 Cochin Drive, Statham, GA 30666
MLS# 7839751Listed by: RE/MAX TRU


Protect your home and budget from life's surprises with an Assurant Home Warranty, backed by a partner that supports you through every step of homeownership. Explore Plans.
© 2026 Better Homes and Gardens Real Estate LLC. An Anywhere Real Estate company. All rights reserved. Better Homes and Gardens® Real Estate is a registered trademark owned by Meredith Operations Corporation, licensed to Better Homes and Gardens Real Estate LLC and used with permission. Better Homes and Gardens Real Estate LLC fully supports the principles of the Fair Housing Act and the Equal Opportunity Act. Listing information is deemed reliable but is not guaranteed accurate.
Each office is independently owned and operated.
Any services or products provided by third parties are not provided by, affiliated with or related to Better Homes and Gardens Real Estate LLC, or its affiliated companies.