
1239 Oak Springs Way, Statham, GA 30666
Local realty services provided by:Better Homes and Gardens Real Estate Metro Brokers
Listed by: kelly hubbard
Office: keller williams realty atlanta partners
MLS#:7780531
Source:FIRSTMLS
Price summary
- Price:$365,000
- Price per sq. ft.:$173.31
- Monthly HOA dues:$10
About this home
Enjoy the ease of One-Level living in this beautifully maintained ONE-OWNER 4-bedroom ranch home, perfectly nestled in a quiet sidewalk community with a scenic neighborhood pond. Freshly painted throughout the interior, this Move-In-Ready home offers a bright, open-concept floor plan designed for both everyday living and effortless entertaining. Step inside through the welcoming foyer and into the spacious Vaulted family room flanked by a stunning stone fireplace. Engineered hardwood flooring flows seamlessly throughout the family room, kitchen, and hallways ~ adding warmth and durability. Custom Hunter Douglas Shades throughout. The open kitchen is the heart of the home, featuring a center island, stainless steel appliances, abundant cabinetry, and a layout that keeps everyone connected. The generous sized dining room is perfect for hosting family gatherings. Retreat to the privately situated primary suite at the rear of the home, complete with an elegant tray ceiling, Remote Hunter Douglas Blinds, and a spacious ensuite bath featuring a Custom Handicap Accessible Walk-in Jetted Tub ~ only 2 years old, separate shower, and a generous walk-in closet. Three additional bedrooms offer flexibility for family, guests, or a home office. A spacious laundry room adds everyday convenience. Relax on the REAR SCREEN PORCH overlooking the private, FENCED backyard ~ an ideal setting for morning coffee, evening gatherings, or simply enjoying the peaceful surroundings. With thoughtful updates, stylish finishes, and an unbeatable ONE LEVEL -LAYOUT, this exceptional ranch is ready to welcome you home! Move-in ready, & beautifully maintained ~ this is one you won't want to miss!...
Contact an agent
Home facts
- Year built:2017
- Subdivision & Development:Oak Springs
- Listing ID #:7780531
- Updated:October 05, 2026 at 01:33 PM
Rooms and interior
- Bedrooms:4
- Total bathrooms:2
- Full bathrooms:2
- Flooring:Carpet, Hardwood
- Dining Description:Seats 12+, Separate Dining Room
- Bathrooms Description:Double Vanity, Separate Tub/Shower, Whirlpool Tub
- Kitchen Description:Breakfast Bar, Breakfast Room, Cabinets White, Dishwasher, Eat-in Kitchen, Electric Range, Kitchen Island, Microwave, Pantry, Range Hood, Refrigerator, Self Cleaning Oven, Stone Counters, View to Family Room
- Bedroom Description:Master on Main
- Living area:2,106 sq. ft.
Heating and cooling
- Cooling:Ceiling Fan(s), Central Air, Heat Pump
- Heating:Central, Electric, Heat Pump
- Central air:Yes
Structure and exterior
- Roof:Ridge Vents, Shingle
- Year built:2017
- Building area:2,106 sq. ft.
- Lot area:0.22 Acres
- Lot Features:Back Yard, Front Yard, Private
- Architectural Style:Ranch, Traditional
- Construction Materials:HardiPlank Type
- Exterior Features:Private Yard, Rain Gutters, Rear Porch, Screened
- Levels:1 Story
Schools
- High school:Winder-Barrow
- Middle school:Bear Creek - Barrow
- Elementary school:Statham
Utilities
- Water:Public, Water Available
- Sewer:Public Sewer, Sewer Available
Finances and disclosures
- Price:$365,000
- Price per sq. ft.:$173.31
- Tax amount:$1,190 (2025)
Features and amenities
- Laundry features:In Hall, Laundry Room, Main Level
- Amenities:Cathedral Ceiling(s), Disappearing Attic Stairs, Electric Water Heater, Entrance Foyer, High Ceilings 9 ft Upper, High Speed Internet, Walk-In Closet(s)
Parking
- Parking description:Attached, Garage, Garage Door Opener, Garage Faces Front, Kitchen Level
- Garage spaces:2
 Listings identified with the FMLS IDX logo come from FMLS and are held by brokerage firms other than the owner of this website. The listing brokerage is identified in any listing details. Information is deemed reliable but is not guaranteed. If you believe any FMLS listing contains material that infringes your copyrighted work please click here (https://www.fmls.com/dmca) to review our DMCA policy and learn how to submit a takedown request. ©2026 First Multiple Listing Service, Inc.
New listings near 1239 Oak Springs Way
- Coming Soon
 $339,000Coming Soon4 beds 4 baths3,362 sq. ft.
558 Mccarty Road, Statham, GA 30666
MLS# 10857687Listed by: Progressive Realty LLC - New
 $389,900Active4 beds 3 baths
406 Sunset Drive, Statham, GA 30666
MLS# 10868331Listed by: Virtual Properties Realty.Net - New
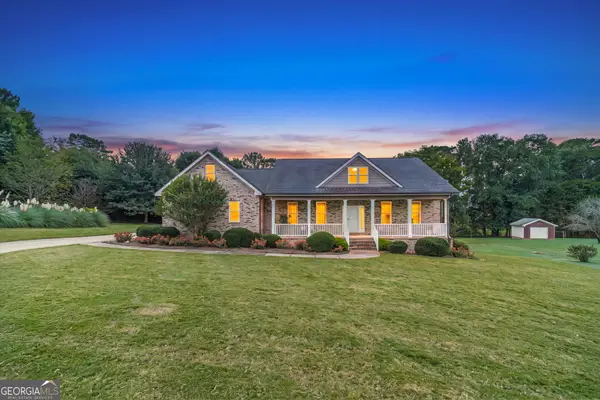 $470,000Active3 beds 3 baths
777 Appian Way, Statham, GA 30666
MLS# 10867223Listed by: RE/MAX Towne Square - New
 $405,000Active10.85 Acres
0 Treadwell Bridge Road, Statham, GA 30666
MLS# 10866902Listed by: How Bout Them Properties, LLC - New
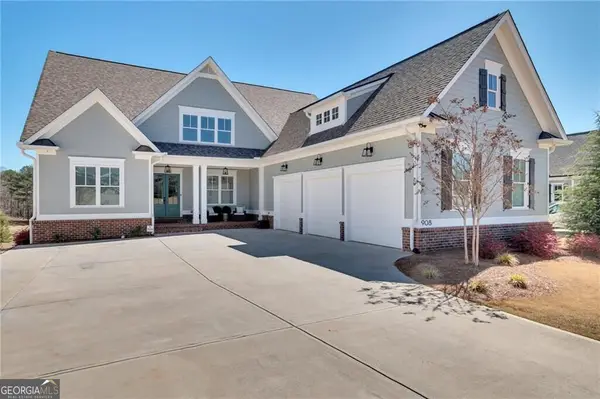 $1,795,000Active5 beds 5 baths5,300 sq. ft.
908 Indigo Bunting Road, Statham, GA 30666
MLS# 10866639Listed by: Beverly Pike Real Estate Group - New
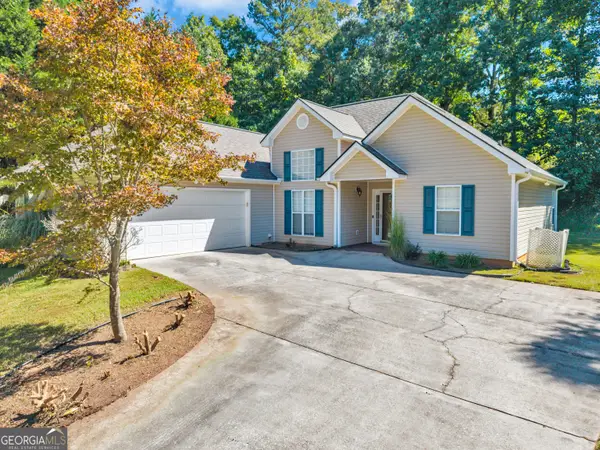 $349,900Active3 beds 2 baths1,599 sq. ft.
530 Greenfield Drive, Statham, GA 30666
MLS# 10858321Listed by: Heritage Realty - New
 $566,850Active4 beds 4 baths
181 Maney Drive, Statham, GA 30666
MLS# 10855786Listed by: Peggy Slappey Properties - New
 $309,990Active4 beds 3 baths1,665 sq. ft.
174 Charlotte Circle, Statham, GA 30666
MLS# 10855553Listed by: RAC Properties of Athens, Inc. - New
 $725,000Active4 beds 5 baths3,199 sq. ft.
1251 Dials Plantation Drive, Statham, GA 30666
MLS# 10855494Listed by: Harry Norman Realtors 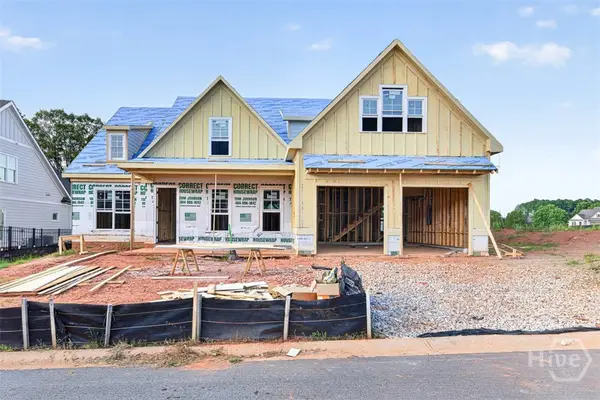 $800,934Active4 beds 5 baths3,465 sq. ft.
65 Lake Vista Court, Statham, GA 30666
MLS# CL364367Listed by: HILLWOOD REALTY LLC


Protect your home and budget from life's surprises with an Assurant Home Warranty, backed by a partner that supports you through every step of homeownership. Explore Plans.
© 2026 Better Homes and Gardens Real Estate LLC. An Anywhere Real Estate company. All rights reserved. Better Homes and Gardens® Real Estate is a registered trademark owned by Meredith Operations Corporation, licensed to Better Homes and Gardens Real Estate LLC and used with permission. Better Homes and Gardens Real Estate LLC fully supports the principles of the Fair Housing Act and the Equal Opportunity Act. Listing information is deemed reliable but is not guaranteed accurate.
Each office is independently owned and operated.
Any services or products provided by third parties are not provided by, affiliated with or related to Better Homes and Gardens Real Estate LLC, or its affiliated companies.