
138 Charlotte Circle, Statham, GA 30666
Local realty services provided by:Better Homes and Gardens Real Estate Elliott Coastal Living
138 Charlotte Circle,Statham, GA 30666
$310,000
- 4 Beds
- 3 Baths
- - sq. ft.
- Single family
- Sold
Listed by: ellen west
Office: rac properties of athens, inc.
MLS#:CL352069
Source:NC_CCAR
Sorry, we are unable to map this address
Price summary
- Price:$310,000
About this home
What's better than a new construction 4-bedroom, 3-bath two-story home? One that comes move-in ready with extra buyers love-including a 2-door stainless steel refrigerator, washer and dryer, a privacy fence, and even a 75" TV! Welcome home to modern comfort and timeless style! This home invites you in with a gorgeous covered front porch and a stunning two-story foyer that sets the tone from the moment you enter. Enjoy a bright, open-concept layout featuring 100% LVP flooring, sleek stainless-steel appliances, and clean, contemporary finishes throughout. The main-level primary suite offers the perfect escape with a spacious walk-in closet and private bath, perfect for those seeking comfort and convenience on the main floor. Upstairs, you'll find a dedicated laundry room, generously sized secondary bedrooms, and a well-appointed bath with a double vanity-ideal for busy mornings and multiple people. Walk outside to find a back patio that can be transformed into your very own peaceful refuge. Located in the growing town of Statham, this home combines modern style with smalltown charm. Homes like this move fast--schedule your showing today and claim this stunning new construction as your forever home! *Notes: Seller shall provide a 75" TV delivered but not installed at house after closing...
Contact an agent
Home facts
- Year built:2026
- Subdivision & Development:Charlotte's Place
- Listing ID #:CL352069
- Added:183 day(s) ago
- Updated:September 13, 2026 at 07:00 AM
Rooms and interior
- Bedrooms:4
- Total bathrooms:3
- Full bathrooms:3
- Kitchen Description:Dishwasher, Microwave, Pantry, Range
Heating and cooling
- Cooling:Central Air, Heat Pump
- Heating:Electric, Heat Pump, Heating
- Central air:Yes
Structure and exterior
- Roof:Composition
- Year built:2026
- Lot Features:Level
- Architectural Style:Cape Cod
- Exterior Features:Patio
- Foundation Description:Slab
Finances and disclosures
- Price:$310,000
Features and amenities
- Appliances:Dishwasher, Range
- Laundry features:Laundry Room, Washer Hookup
Parking
- Parking description:Attached

New listings near 138 Charlotte Circle
- New
 $309,990Active4 beds 3 baths1,653 sq. ft.
60 Charlotte Drive, Statham, GA 30666
MLS# 10852654Listed by: RAC Properties of Athens, Inc. - New
 $979,900Active4 beds 4 baths4,021 sq. ft.
1679 Georgia Club Drive, Statham, GA 30666
MLS# CL365254Listed by: STIRLING REAL ESTATE ADVISORS - New
 $549,790Active4 beds 4 baths
105 Maney Drive, Statham, GA 30666
MLS# 10852018Listed by: Peggy Slappey Properties - New
 $480,000Active4 beds 2 baths2,605 sq. ft.
764 Appian Way, Statham, GA 30666
MLS# 7839112Listed by: VIRTUAL PROPERTIES REALTY.COM - New
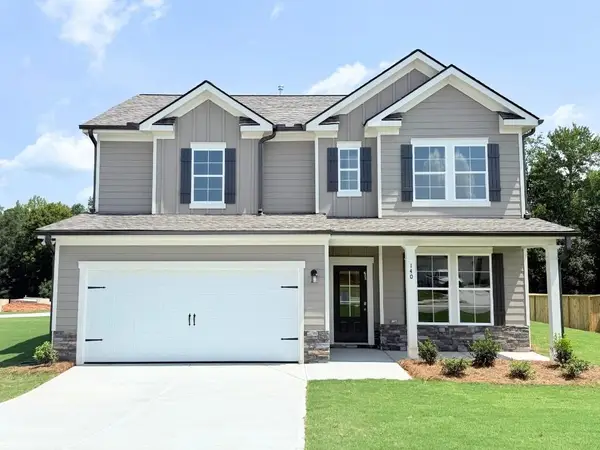 $370,250Active4 beds 3 baths2,159 sq. ft.
140 Cochin Drive, Statham, GA 30666
MLS# 7841528Listed by: RE/MAX TRU - New
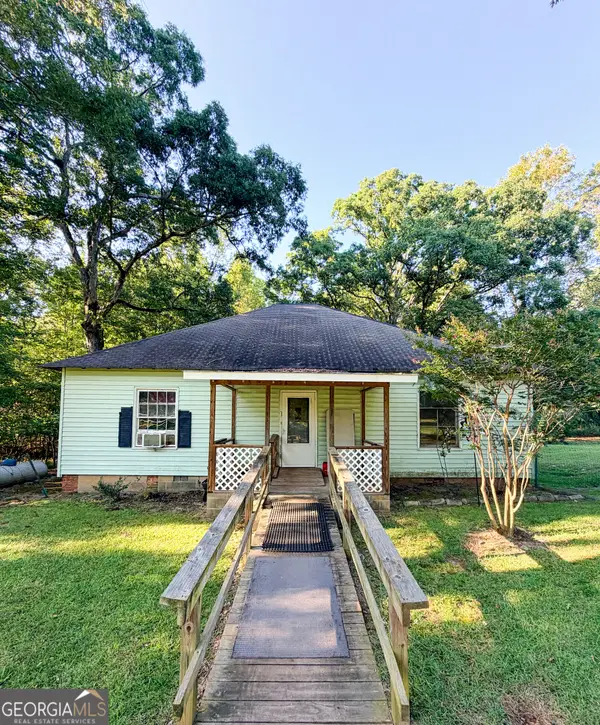 $200,000Active2 beds 1 baths1,512 sq. ft.
1291 Dials Mill Spur, Statham, GA 30666
MLS# 10850575Listed by: 214 Realty Company - New
 $395,000Active4 beds 3 baths2,720 sq. ft.
265 Daurian Drive, Statham, GA 30666
MLS# 7840495Listed by: KELLER WILLIAMS REALTY ATL PARTNERS - New
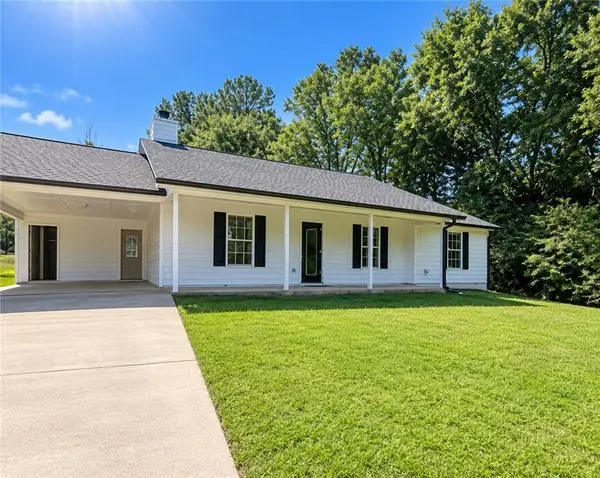 $269,000Active3 beds 2 baths1,256 sq. ft.
2027 Providence Road, Statham, GA 30666
MLS# 7840504Listed by: MARK SPAIN REAL ESTATE - New
 $332,500Active3 beds 2 baths1,506 sq. ft.
323 Tallassee Lane, Statham, GA 30666
MLS# 10848660Listed by: Coldwell Banker Upchurch Realty - New
 $372,750Active4 beds 3 baths2,159 sq. ft.
80 Cochin Drive, Statham, GA 30666
MLS# 7839751Listed by: RE/MAX TRU


Protect your home and budget from life's surprises with an Assurant Home Warranty, backed by a partner that supports you through every step of homeownership. Explore Plans.
© 2026 Better Homes and Gardens Real Estate LLC. An Anywhere Real Estate company. All rights reserved. Better Homes and Gardens® Real Estate is a registered trademark owned by Meredith Operations Corporation, licensed to Better Homes and Gardens Real Estate LLC and used with permission. Better Homes and Gardens Real Estate LLC fully supports the principles of the Fair Housing Act and the Equal Opportunity Act. Listing information is deemed reliable but is not guaranteed accurate.
Each office is independently owned and operated.
Any services or products provided by third parties are not provided by, affiliated with or related to Better Homes and Gardens Real Estate LLC, or its affiliated companies.