
1405 Evergreen Park, Statham, GA 30666
Local realty services provided by:Better Homes and Gardens Real Estate Treasure
1405 Evergreen Park,Statham, GA 30666
$1,865,000
- 6 Beds
- 7 Baths
- 6,004 sq. ft.
- Single family
- Active
Listed by: sarah lee
Office: exp realty llc.
MLS#:CL363857
Source:NC_CCAR
Price summary
- Price:$1,865,000
- Price per sq. ft.:$310.63
About this home
Welcome to 1405 Evergreen Park, a beautifully appointed estate home in the coveted Oconee Springs section of The Georgia Club, set
on a private, creekside lot in Oconee County. Thoughtfully designed for both refined entertaining and everyday living, the main level
offers a seamless, open floor plan anchored by a spacious living room, dining area, and a well-appointed kitchen at the heart of the
home. The kitchen features double ovens, a gas cooktop, an oversized island, and a generous breakfast area filled with natural light. The
main-level primary suite serves as a true retreat, complete with a spacious en-suite bath, walk-in closet, and direct access to the back
porch - perfect for enjoying the peaceful, wooded surroundings. Upstairs, four generously sized bedrooms each feature private en-suite
bathrooms and walk-in closets, providing comfort and privacy for family and guests. The finished terrace level offers exceptional
versatility with a kitchenette, living area, bedroom, full bath, office, and ample storage - ideal for guest accommodations, multigenerational living, or a private work-from-home setup. Located in Oconee County and zoned for Dove Creek Elementary, Dove Creek
Middle, and North Oconee High School, this home offers a rare opportunity to enjoy space, privacy, and the lifestyle that defines The
Georgia Club....
Contact an agent
Home facts
- Year built:2011
- Subdivision & Development:The Georgia Club
- Listing ID #:CL363857
- Added:18 day(s) ago
- Updated:September 21, 2026 at 10:27 AM
Rooms and interior
- Bedrooms:6
- Total bathrooms:7
- Full bathrooms:6
- Half bathrooms:1
- Kitchen Description:Convection Oven, Dishwasher, Disposal, Double Oven, Freezer, Kitchen Island, Microwave, Pantry, Refrigerator
- Living area:6,004 sq. ft.
Heating and cooling
- Cooling:Central Air
- Heating:Heating
- Central air:Yes
Structure and exterior
- Year built:2011
- Building area:6,004 sq. ft.
- Lot area:1.72 Acres
- Architectural Style:Traditional
- Construction Materials:Brick, Concrete
- Exterior Features:Covered, Deck, Patio, Porch
Finances and disclosures
- Price:$1,865,000
- Price per sq. ft.:$310.63
Features and amenities
- Appliances:Convection Oven, Dishwasher, Disposal, Double Oven, Freezer, Refrigerator
- Laundry features:Laundry Room, Washer Hookup
- Amenities:Tray Ceiling(s)
Parking
- Parking description:Attached
- Garage:Yes
- Garage spaces:3

New listings near 1405 Evergreen Park
- New
 $395,000Active4 beds 3 baths2,720 sq. ft.
265 Daurian Drive, Statham, GA 30666
MLS# 7840495Listed by: KELLER WILLIAMS REALTY ATL PARTNERS - New
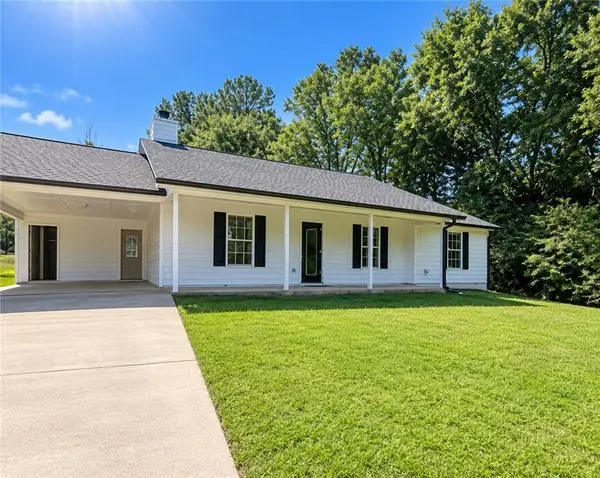 $269,000Active3 beds 2 baths1,256 sq. ft.
2027 Providence Road, Statham, GA 30666
MLS# 7840504Listed by: MARK SPAIN REAL ESTATE - New
 $332,500Active3 beds 2 baths1,506 sq. ft.
323 Tallassee Lane, Statham, GA 30666
MLS# 10848660Listed by: Coldwell Banker Upchurch Realty - New
 $372,750Active4 beds 3 baths2,159 sq. ft.
80 Cochin Drive, Statham, GA 30666
MLS# 7839751Listed by: RE/MAX TRU - New
 $365,250Active4 beds 3 baths2,154 sq. ft.
96 Cochin Drive, Statham, GA 30666
MLS# 7839653Listed by: RE/MAX TRU - New
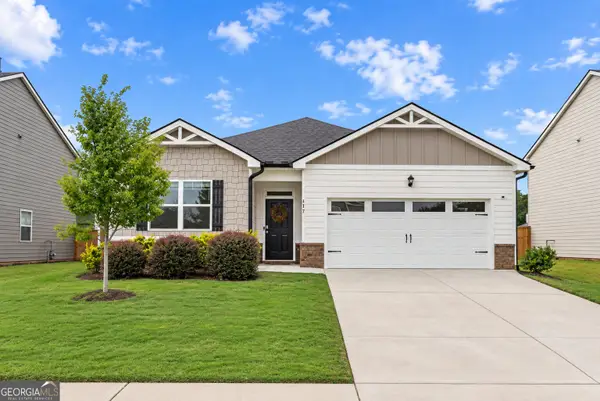 $350,000Active4 beds 2 baths1,786 sq. ft.
117 Condor Court, Statham, GA 30666
MLS# 10847786Listed by: Keller Williams Greater Athens - New
 $749,000Active5 beds 4 baths3,644 sq. ft.
3094 Rambling Rill Drive, Statham, GA 30666
MLS# 7839310Listed by: REMAX CENTER - New
 $962,469Active4 beds 4 baths3,274 sq. ft.
255 Lake Vista Drive, Statham, GA 30666
MLS# 7837929Listed by: HILL WOOD REALTY, LLC. - New
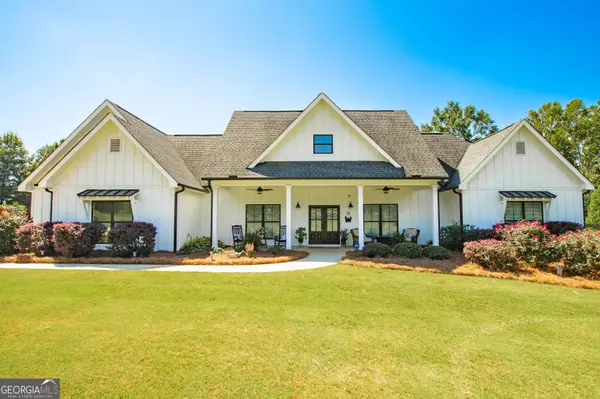 $799,900Active3 beds 3 baths2,248 sq. ft.
2007 Tallassee Road, Statham, GA 30666
MLS# 10846744Listed by: Southern Classic Realtors - New
 $381,550Active4 beds 2 baths1,827 sq. ft.
18 Purackal Lane, Statham, GA 30666
MLS# 7837930Listed by: RE/MAX TRU


Protect your home and budget from life's surprises with an Assurant Home Warranty, backed by a partner that supports you through every step of homeownership. Explore Plans.
© 2026 Better Homes and Gardens Real Estate LLC. An Anywhere Real Estate company. All rights reserved. Better Homes and Gardens® Real Estate is a registered trademark owned by Meredith Operations Corporation, licensed to Better Homes and Gardens Real Estate LLC and used with permission. Better Homes and Gardens Real Estate LLC fully supports the principles of the Fair Housing Act and the Equal Opportunity Act. Listing information is deemed reliable but is not guaranteed accurate.
Each office is independently owned and operated.
Any services or products provided by third parties are not provided by, affiliated with or related to Better Homes and Gardens Real Estate LLC, or its affiliated companies.