
1455 Evergreen Park, Statham, GA 30666
Local realty services provided by:Better Homes and Gardens Real Estate Metro Brokers
1455 Evergreen Park,Statham, GA 30666
$2,850,000
- 5 Beds
- 7 Baths
- 7,010 sq. ft.
- Single family
- Active
Listed by: sarah lee
Office: exp realty, llc.
MLS#:7845857
Source:FIRSTMLS
Price summary
- Price:$2,850,000
- Price per sq. ft.:$406.56
- Monthly HOA dues:$282.92
About this home
Welcome to 1455 Evergreen Park, a 7,010-square-foot estate in the Oconee Springs section of The Georgia Club. Beautifully finished rooms open to screened porches, covered terraces, and a poolside setting that feels like a getaway at home. With five bedrooms, six-and-a-half baths, and a finished lower level, the home is as comfortable for a quiet evening as it is for a house full of guests. Metal-and-glass doors open to a gracious foyer. The formal dining room seats 12 beneath a coffered ceiling, while the living room draws your eye through to a screened porch and the grounds beyond. Designer lighting, custom built-ins, and a gas fireplace bring warmth and character. A wood-burning fireplace anchors the family room, which flows through the breakfast area to a kitchen with an expansive island, quartz countertops and backsplash, custom cabinetry, a distinctive vent hood, and commercial-grade appliances. Patterned wallpaper lends personality to the mudroom and powder room. The main-level primary suite has hardwood floors, a bath with a soaking tub, separate shower, and heated tile floors, a custom his-and-hers closet, and direct access to a screened porch overlooking the backyard. Four additional bedrooms and four baths are upstairs. Downstairs, the finished lower level offers a second kitchen, living room, office, full bath, sauna, flexible spaces, and generous storage. Covered and open-air terraces connect the home to the pool and spa. There is room to lounge in the sun, gather around the fire pit, practice on the putting green, or play on the expansive fenced lawn. Landscape lighting makes the grounds just as inviting after sunset. A three-car garage completes the property. Located in Oconee County, 1455 Evergreen Park is zoned for Dove Creek Elementary, Dove Creek Middle, and North Oconee High School....
Contact an agent
Home facts
- Year built:2014
- Subdivision & Development:The Georgia Club
- Listing ID #:7845857
- Updated:November 12, 2026 at 03:13 PM
Rooms and interior
- Bedrooms:5
- Total bathrooms:7
- Full bathrooms:6
- Half bathrooms:1
- Flooring:Hardwood
- Dining Description:Separate Dining Room
- Bathrooms Description:Double Vanity, Separate Tub/Shower, Soaking Tub
- Kitchen Description:Breakfast Room, Cabinets Other, Cabinets White, Dishwasher, Disposal, Double Oven, Gas Range, Kitchen Island, Microwave, Pantry Walk-In, Range Hood, Refrigerator, Second Kitchen, Stone Counters
- Bedroom Description:Master on Main
- Basement Description:Daylight, Finished Bath, Partial
- Living area:7,010 sq. ft.
Heating and cooling
- Cooling:Central Air
- Heating:Central
- Central air:Yes
Structure and exterior
- Roof:Composition
- Year built:2014
- Building area:7,010 sq. ft.
- Lot area:0.97 Acres
- Lot Features:Back Yard, Landscaped, Private, Wooded
- Architectural Style:Traditional
- Construction Materials:Cement Siding
- Exterior Features:Balcony, Covered, Deck, Front Porch, Patio, Private Yard, Rain Gutters, Rear Stairs, Screened
- Levels:3+ Story
Schools
- High school:North Oconee
- Middle school:Dove Creek
- Elementary school:Dove Creek
Utilities
- Water:Public, Water Available
- Sewer:Public Sewer, Sewer Available
Finances and disclosures
- Price:$2,850,000
- Price per sq. ft.:$406.56
- Tax amount:$13,522 (2026)
Features and amenities
- Laundry features:Laundry Room, Main Level
- Amenities:Bookcases, Entrance Foyer, High Ceilings 10 ft Main, High Ceilings 9 ft Upper, Walk-In Closet(s)
- Pool features:Heated, In Ground, Private Pool
Parking
- Parking description:Garage, Garage Door Opener, Garage Faces Side, Kitchen Level
- Garage spaces:3
 Listings identified with the FMLS IDX logo come from FMLS and are held by brokerage firms other than the owner of this website. The listing brokerage is identified in any listing details. Information is deemed reliable but is not guaranteed. If you believe any FMLS listing contains material that infringes your copyrighted work please click here (https://www.fmls.com/dmca) to review our DMCA policy and learn how to submit a takedown request. ©2026 First Multiple Listing Service, Inc.
New listings near 1455 Evergreen Park
- New
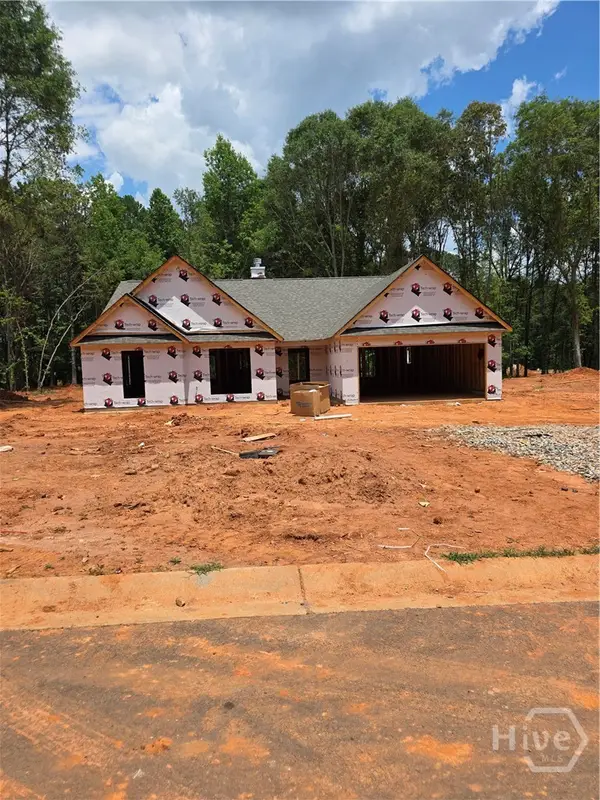 $374,900Active4 beds 3 baths2,250 sq. ft.
38 Lauren Court #71, Statham, GA 30666
MLS# CL368012Listed by: GEORGIA REALTY GROUP, LLC - New
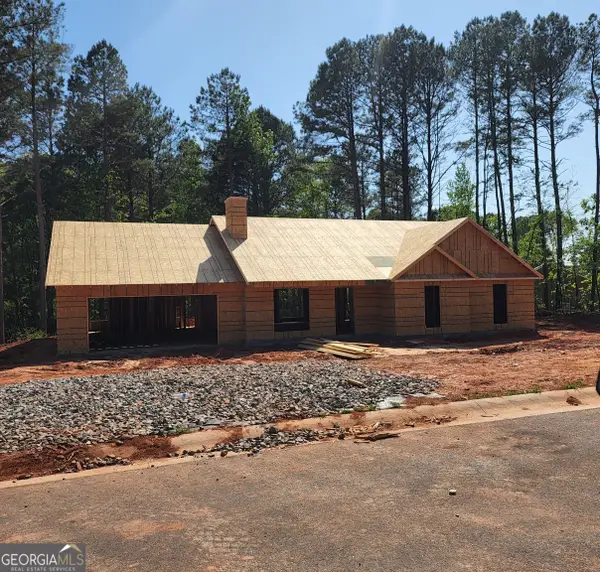 $374,900Active4 beds 3 baths2,150 sq. ft.
38 Lauren Court #30, Statham, GA 30666
MLS# 10888757Listed by: Georgia Realty Group - New
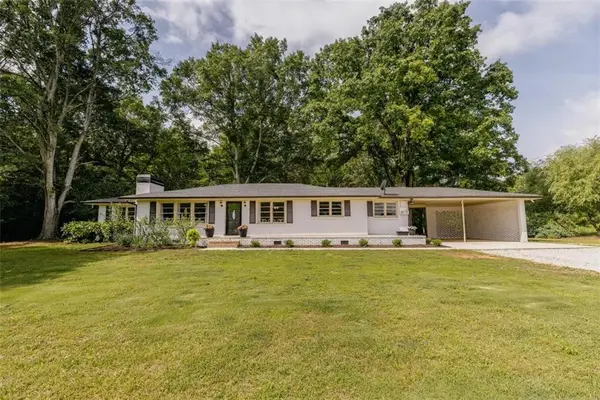 $356,900Active3 beds 2 baths1,704 sq. ft.
1233 Bethlehem Road, Statham, GA 30666
MLS# 7866727Listed by: KELLER WILLIAMS REALTY ATLANTA PARTNERS 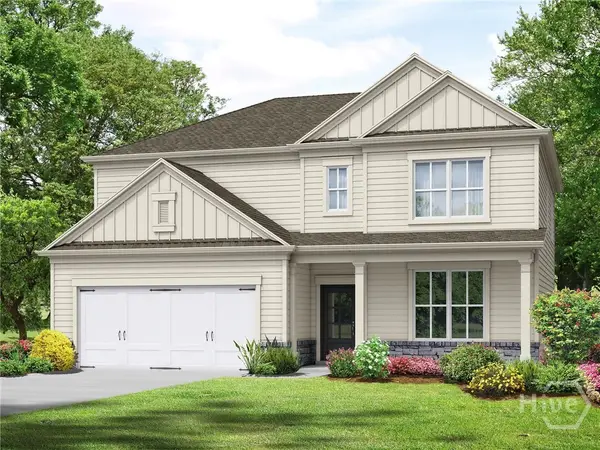 $400,350Pending4 beds 3 baths2,517 sq. ft.
40 Madilyns Place, Statham, GA 30666
MLS# CL366670Listed by: SIGNATURE REAL ESTATE OF ATHENS, LLC- $400,350Pending4 beds 3 baths2,517 sq. ft.
40 Madilyns Place, Statham, GA 30666
MLS# CL366670Listed by: SIGNATURE REAL ESTATE OF ATHENS, LLC - $400,350Pending4 beds 3 baths2,517 sq. ft.
40 Madilyns Place, Statham, GA 30666
MLS# CL366670Listed by: SIGNATURE REAL ESTATE OF ATHENS, LLC - $400,350Pending4 beds 3 baths2,517 sq. ft.
40 Madilyns Place, Statham, GA 30666
MLS# CL366670Listed by: SIGNATURE REAL ESTATE OF ATHENS, LLC - $400,350Pending4 beds 3 baths2,517 sq. ft.
40 Madilyns Place, Statham, GA 30666
MLS# CL366670Listed by: SIGNATURE REAL ESTATE OF ATHENS, LLC - $400,350Pending4 beds 3 baths2,517 sq. ft.
40 Madilyns Place, Statham, GA 30666
MLS# CL366670Listed by: SIGNATURE REAL ESTATE OF ATHENS, LLC - $400,350Pending4 beds 3 baths2,517 sq. ft.
40 Madilyns Place, Statham, GA 30666
MLS# CL366670Listed by: SIGNATURE REAL ESTATE OF ATHENS, LLC


Protect your home and budget from life's surprises with an Assurant Home Warranty, backed by a partner that supports you through every step of homeownership. Explore Plans.
© 2026 Better Homes and Gardens Real Estate LLC. An Anywhere Real Estate company. All rights reserved. Better Homes and Gardens® Real Estate is a registered trademark owned by Meredith Operations Corporation, licensed to Better Homes and Gardens Real Estate LLC and used with permission. Better Homes and Gardens Real Estate LLC fully supports the principles of the Fair Housing Act and the Equal Opportunity Act. Listing information is deemed reliable but is not guaranteed accurate.
Each office is independently owned and operated.
Any services or products provided by third parties are not provided by, affiliated with or related to Better Homes and Gardens Real Estate LLC, or its affiliated companies.