
15 Richmond Drive, Statham, GA 30666
Local realty services provided by:Better Homes and Gardens Real Estate Lifestyle Property Partners
Listed by: heys wade, brooke wade
Office: keller williams greater athens
MLS#:CL363917
Source:NC_CCAR
Price summary
- Price:$399,900
- Price per sq. ft.:$151.08
About this home
Come on in and see what makes this home so special! Walking in, you'll be flooded with natural light and an easy layout. Off the foyer, is a flexible space suitable for a dining room or office area. From there, the living room draws you in with its vaulted ceilings, brick fireplace topped with a beautiful wood mantle, and double doors that lead onto the back patio, creating an easy flow between the indoor and outdoor spaces. The kitchen is just as welcoming, with an island that seats three, subway tile backsplash, pantry, and stainless steel appliances. Around the corner and tucked away is the main level primary suite that offers trey ceilings and its own private access to the back patio. The ensuite bath features a double vanity, walk-in closet, a separate soaking tub and a shower with a sliding glass door. Upstairs, three additional bedrooms and two full bathrooms provide plenty of room for family, guests, or hobbies. One of the bedrooms offers the flexibility to become whatever you need it to be, whether that's a cozy movie room, playroom, hobby space, or a place to simply unwind. Outside, the partially covered back patio is the perfect spot to settle in with your morning coffee, fire up the grill, or hang out with friends. The fenced backyard gives you plenty of room for pets, play, gardening, or simply enjoying a little fresh air. Conveniently located near the Statham Public Library and just minutes from University Parkway/316, getting around is easy, with a straightforward commute to both Athens and Atlanta. It's a location that gives you the best of having a peaceful place to call home while keeping the city within easy reach....
Contact an agent
Home facts
- Year built:2023
- Subdivision & Development:Richmond Woods
- Listing ID #:CL363917
- Added:59 day(s) ago
- Updated:November 03, 2026 at 01:10 AM
Rooms and interior
- Bedrooms:4
- Total bathrooms:4
- Full bathrooms:3
- Half bathrooms:1
- Kitchen Description:Dishwasher, Kitchen Island, Microwave, Pantry, Range, Refrigerator
- Living area:2,647 sq. ft.
Heating and cooling
- Cooling:Central Air
- Heating:Electric, Heating
- Central air:Yes
Structure and exterior
- Roof:Composition
- Year built:2023
- Building area:2,647 sq. ft.
- Lot area:0.21 Acres
- Lot Features:Corner Lot, Level
- Architectural Style:Traditional
- Construction Materials:Brick, Concrete
- Exterior Features:Covered, Patio
- Foundation Description:Slab
Finances and disclosures
- Price:$399,900
- Price per sq. ft.:$151.08
Features and amenities
- Appliances:Dishwasher, Range, Refrigerator
- Laundry features:Laundry Room
- Amenities:Vaulted Ceiling(s)
Parking
- Parking description:Attached, Garage Door Opener
- Garage:Yes
- Garage spaces:2

New listings near 15 Richmond Drive
- New
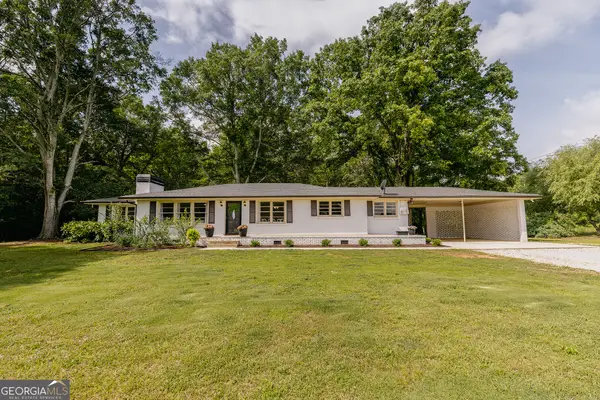 $356,900Active3 beds 2 baths1,704 sq. ft.
1233 Bethlehem Road, Statham, GA 30666
MLS# 10883806Listed by: Keller Williams Realty Atl. Partners - New
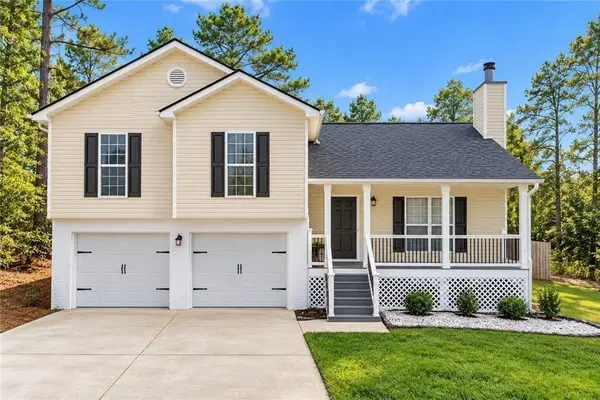 $330,000Active4 beds 3 baths1,683 sq. ft.
1653 Amalie Drive, Statham, GA 30666
MLS# 7862640Listed by: KELLER WILLIAMS REALTY ATL PARTNERS - New
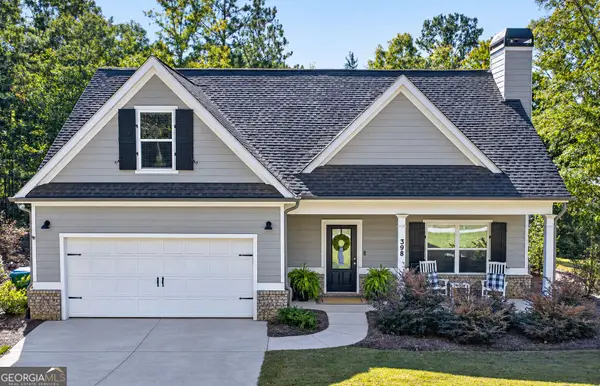 $369,900Active4 beds 3 baths1,794 sq. ft.
398 Sunset Drive, Statham, GA 30666
MLS# 10883421Listed by: Georgia Realty Group - New
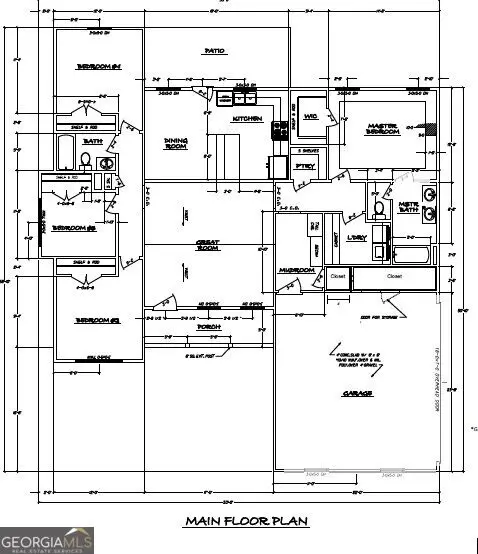 $349,990Active4 beds 2 baths1,600 sq. ft.
74 Charlotte Circle, Statham, GA 30666
MLS# 10882178Listed by: RAC Properties of Athens, Inc. - New
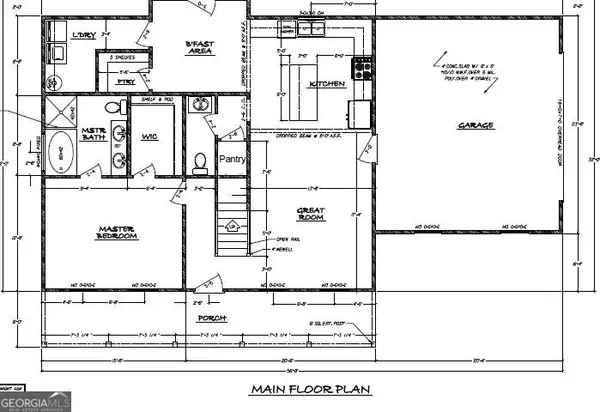 $349,990Active4 beds 3 baths2,000 sq. ft.
80 Charlotte Circle, Statham, GA 30666
MLS# 10881974Listed by: RAC Properties of Athens, Inc. - New
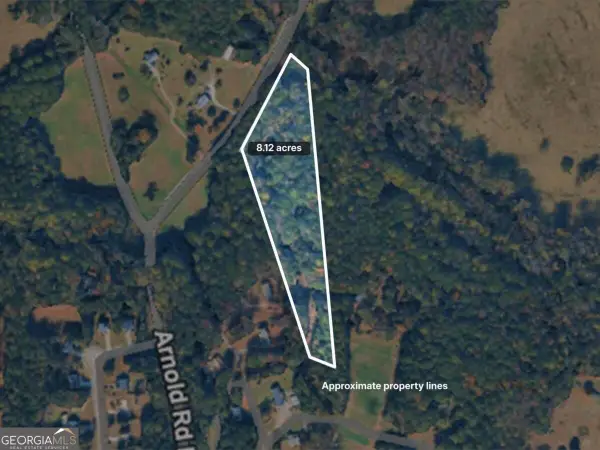 $279,000Active8.12 Acres
3036 Johnson-hale, Statham, GA 30666
MLS# 10882013Listed by: Titan Realty Advisors - New
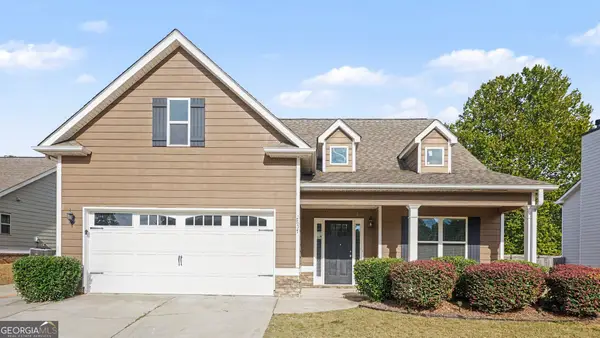 $349,900Active4 beds 3 baths2,136 sq. ft.
2857 Oak Springs Drive, Statham, GA 30666
MLS# 10881486Listed by: Mark Spain Real Estate - New
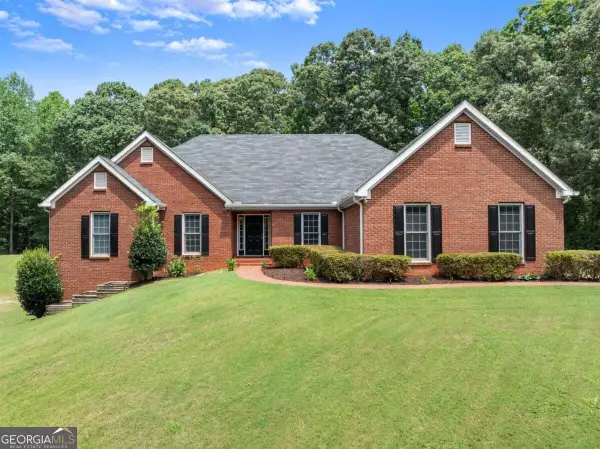 $950,000Active4 beds 3 baths4,562 sq. ft.
1194 Foster Road, Statham, GA 30666
MLS# 10881556Listed by: Keller Williams Lanier Partners - New
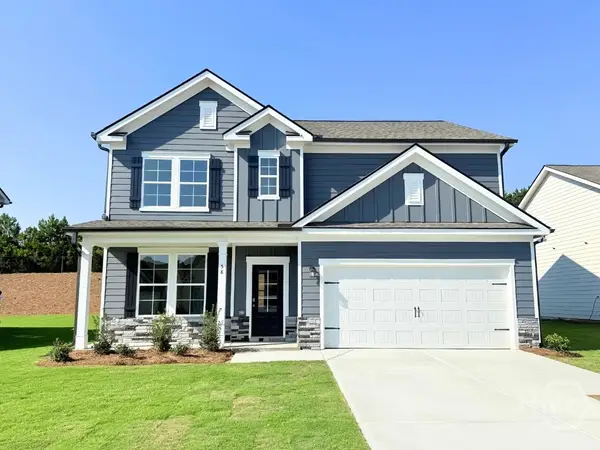 $379,250Active4 beds 3 baths2,340 sq. ft.
58 Purackal Lane, Statham, GA 30666
MLS# CL367346Listed by: RE/MAX TRU - New
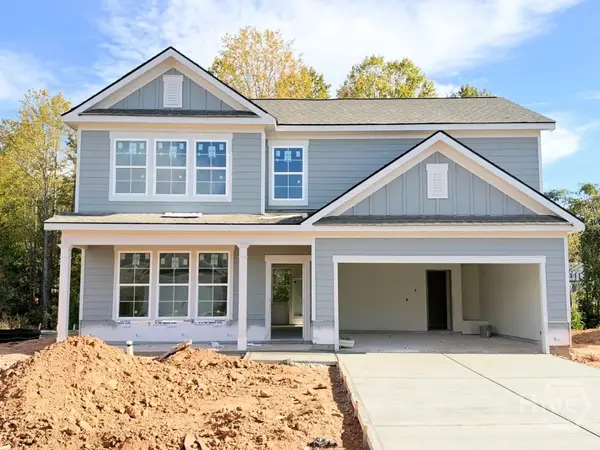 $342,250Active4 beds 3 baths1,865 sq. ft.
182 Cochin Drive, Statham, GA 30666
MLS# CL367331Listed by: RE/MAX TRU


Protect your home and budget from life's surprises with an Assurant Home Warranty, backed by a partner that supports you through every step of homeownership. Explore Plans.
© 2026 Better Homes and Gardens Real Estate LLC. An Anywhere Real Estate company. All rights reserved. Better Homes and Gardens® Real Estate is a registered trademark owned by Meredith Operations Corporation, licensed to Better Homes and Gardens Real Estate LLC and used with permission. Better Homes and Gardens Real Estate LLC fully supports the principles of the Fair Housing Act and the Equal Opportunity Act. Listing information is deemed reliable but is not guaranteed accurate.
Each office is independently owned and operated.
Any services or products provided by third parties are not provided by, affiliated with or related to Better Homes and Gardens Real Estate LLC, or its affiliated companies.