
1628 Amalie Drive, Statham, GA 30666
Local realty services provided by:Better Homes and Gardens Real Estate Metro Brokers
1628 Amalie Drive,Statham, GA 30666
$345,000
- 3 Beds
- 2 Baths
- 1,656 sq. ft.
- Single family
- Pending
Listed by: eterno realty group, jason reynolds
Office: the rezerve
MLS#:10819356
Source:METROMLS
Price summary
- Price:$345,000
- Price per sq. ft.:$208.33
About this home
Welcome home to this charming 3-bedroom, 2-bath ranch nestled on a quiet cul-de-sac lot just minutes from downtown Winder. This well-maintained home features an updated kitchen, beautiful hardwood flooring throughout, and a functional single-level layout that's perfect for comfortable everyday living. Step outside to enjoy the screened-in back patio overlooking a spacious, fenced backyard - ideal for relaxing, entertaining, or letting pets play. The level lot offers easy maintenance, and the storage building provides additional space for tools, lawn equipment, or hobbies. Conveniently located near shopping, dining, schools, and all that downtown Winder has to offer, this move in-ready home combines comfort, convenience, and a desirable location. Don't miss your opportunity to make this wonderful property your next home!
Contact an agent
Home facts
- Year built:2005
- Subdivision & Development:Saint Thomas
- Listing ID #:10819356
- Updated:September 25, 2026 at 10:41 AM
Rooms and interior
- Bedrooms:3
- Total bathrooms:2
- Full bathrooms:2
- Flooring:Hardwood, Vinyl
- Dining Description:Separate Room
- Bathrooms Description:Double Vanity, Separate Shower, Soaking Tub
- Kitchen Description:Breakfast Bar, Dishwasher, Disposal, Kitchen Island, Microwave, Oven/Range (Combo), Refrigerator, Solid Surface Counters
- Bedroom Description:Master On Main Level, Walk-In Closet(s)
- Living area:1,656 sq. ft.
Heating and cooling
- Cooling:Ceiling Fan(s), Central Air, Electric
- Heating:Heat Pump
- Central air:Yes
Structure and exterior
- Roof:Composition
- Year built:2005
- Building area:1,656 sq. ft.
- Lot area:0.72 Acres
- Lot Features:Cul-De-Sac, Level
- Architectural Style:Ranch
- Construction Materials:Vinyl Siding
- Exterior Features:Screened
- Foundation Description:Slab
- Levels:1 Story
Schools
- High school:Winder Barrow
- Middle school:Bear Creek
- Elementary school:Statham
Utilities
- Water:Public, Water Available
- Sewer:Septic Tank
Finances and disclosures
- Price:$345,000
- Price per sq. ft.:$208.33
- Tax amount:$2,372 (2025)
Features and amenities
- Appliances:Dishwasher, Disposal, Dryer, Electric Water Heater, Microwave, Oven/Range (Combo), Refrigerator
- Laundry features:Dryer, In Hall
- Amenities:Electric Water Heater, High Ceilings, Pulldown Attic Stairs, Smoke Detector(s), Vaulted Ceiling(s)
Parking
- Total parking spaces:2
- Parking description:Attached, Garage, Garage Door Opener, Guest, Kitchen Level
- Garage:Yes
 2026 Georgia MLS. All rights reserved. Information Deem Reliable But Not Guaranteed September 25, 2026
New listings near 1628 Amalie Drive
- New
 $309,990Active4 beds 3 baths1,653 sq. ft.
60 Charlotte Drive, Statham, GA 30666
MLS# 10852654Listed by: RAC Properties of Athens, Inc. - New
 $979,900Active4 beds 4 baths4,021 sq. ft.
1679 Georgia Club Drive, Statham, GA 30666
MLS# CL365254Listed by: STIRLING REAL ESTATE ADVISORS - New
 $549,790Active4 beds 4 baths
105 Maney Drive, Statham, GA 30666
MLS# 10852018Listed by: Peggy Slappey Properties - New
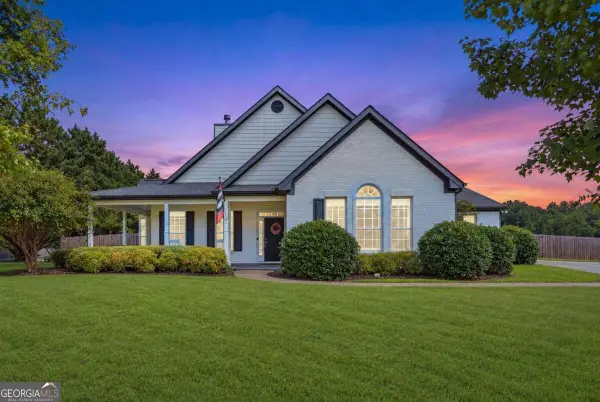 $480,000Active4 beds 2 baths2,605 sq. ft.
764 Appian Way, Statham, GA 30666
MLS# 10851155Listed by: Virtual Properties Realty.com - New
 $370,250Active4 beds 3 baths2,159 sq. ft.
140 Cochin Drive, Statham, GA 30666
MLS# 10850639Listed by: Re/Max Tru, Inc. - New
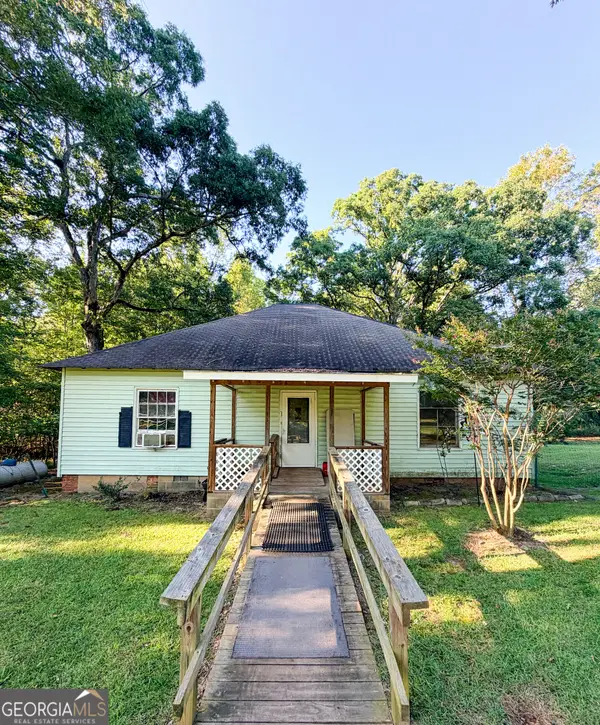 $200,000Active2 beds 1 baths1,512 sq. ft.
1291 Dials Mill Spur, Statham, GA 30666
MLS# 10850575Listed by: 214 Realty Company - New
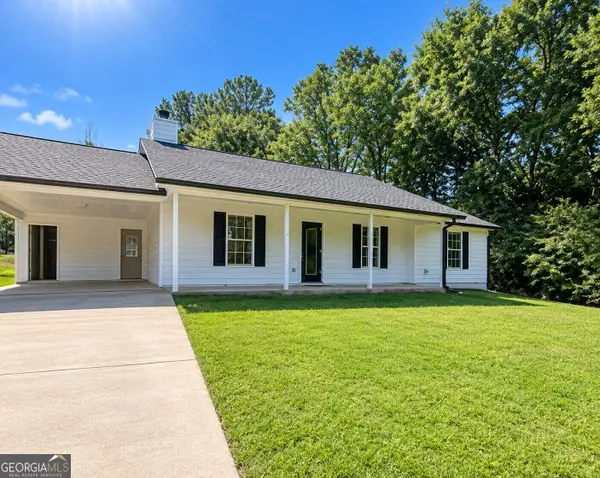 $269,000Active3 beds 2 baths1,256 sq. ft.
2027 Providence Road, Statham, GA 30666
MLS# 10849283Listed by: Mark Spain Real Estate - New
 $332,500Active3 beds 2 baths1,506 sq. ft.
323 Tallassee Lane, Statham, GA 30666
MLS# 10848660Listed by: Coldwell Banker Upchurch Realty - New
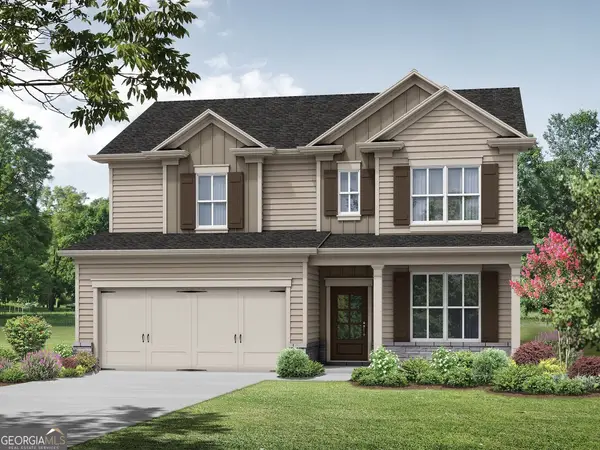 $372,750Active4 beds 3 baths2,159 sq. ft.
80 Cochin Drive, Statham, GA 30666
MLS# 10848300Listed by: Re/Max Tru, Inc. - New
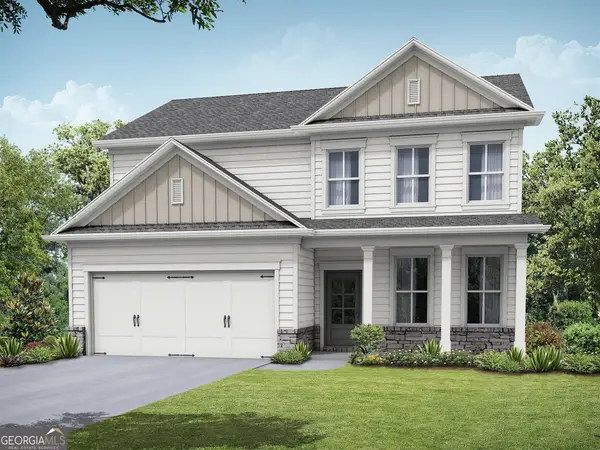 $365,250Active4 beds 3 baths2,154 sq. ft.
96 Cochin Drive, Statham, GA 30666
MLS# 10848143Listed by: Re/Max Tru, Inc.


Protect your home and budget from life's surprises with an Assurant Home Warranty, backed by a partner that supports you through every step of homeownership. Explore Plans.
© 2026 Better Homes and Gardens Real Estate LLC. An Anywhere Real Estate company. All rights reserved. Better Homes and Gardens® Real Estate is a registered trademark owned by Meredith Operations Corporation, licensed to Better Homes and Gardens Real Estate LLC and used with permission. Better Homes and Gardens Real Estate LLC fully supports the principles of the Fair Housing Act and the Equal Opportunity Act. Listing information is deemed reliable but is not guaranteed accurate.
Each office is independently owned and operated.
Any services or products provided by third parties are not provided by, affiliated with or related to Better Homes and Gardens Real Estate LLC, or its affiliated companies.