
199 Thurmond Road Ne, Statham, GA 30666
Local realty services provided by:Better Homes and Gardens Real Estate Jackson Realty
199 Thurmond Road Ne,Statham, GA 30666
$549,900
- 4 Beds
- 3 Baths
- 2,846 sq. ft.
- Single family
- Active
Listed by: keion gray
Office: exp realty
MLS#:10845381
Source:METROMLS
Price summary
- Price:$549,900
- Price per sq. ft.:$193.22
About this home
Welcome home to this move-in ready, two-story modern farmhouse nestled on a level 1-acre lot conveniently positioned between Winder and Athens. Featuring fresh interior paint, new LVP flooring, and soaring 9-foot ceilings, this home perfectly balances peaceful country living with modern style. The main level greets you with an expansive great room anchored by a cozy stacked-stone fireplace. The open kitchen and dining area feature granite countertops, upgraded lighting, and an adjoining formal dining room made for hosting. Relax in the main-floor owner's suite boasting elegant trey ceilings, dual vanities, a separate shower, a deep soaking tub, and a large walk-in closet. A secondary bedroom and full bath on the main level offer the ideal setup for guests or a home office. Upstairs, you'll find two generously sized bedrooms, a full bath, and a flexible bonus room perfect for a media lounge, playroom, or home gym. Step outside to your private outdoor oasis-complete with a covered back porch, a built-in chicken coop, and a new above-ground pool paired with a custom deck and beach area. With a vast 1-acre yard offering endless space to expand, this farmhouse is a must-see. Schedule your tour today!...
Contact an agent
Home facts
- Year built:2018
- Subdivision & Development:None
- Listing ID #:10845381
- Updated:September 19, 2026 at 04:27 AM
Rooms and interior
- Bedrooms:4
- Total bathrooms:3
- Full bathrooms:3
- Flooring:Carpet, Laminate, Tile
- Bathrooms Description:Double Vanity, Soaking Tub
- Kitchen Description:Dishwasher, Microwave
- Bedroom Description:Master On Main Level, Walk-In Closet(s)
- Living area:2,846 sq. ft.
Heating and cooling
- Cooling:Ceiling Fan(s), Central Air
- Heating:Central
- Central air:Yes
Structure and exterior
- Roof:Composition
- Year built:2018
- Building area:2,846 sq. ft.
- Lot area:1 Acres
- Lot Features:Open Lot
- Architectural Style:Craftsman
- Construction Materials:Concrete
- Levels:2 Story
Schools
- High school:Winder Barrow
- Middle school:Bear Creek
- Elementary school:Statham
Utilities
- Water:Public, Water Available
- Sewer:Septic Tank
Finances and disclosures
- Price:$549,900
- Price per sq. ft.:$193.22
- Tax amount:$3,891 (2025)
Features and amenities
- Appliances:Dishwasher, Electric Water Heater, Microwave
- Laundry features:In Hall, Laundry
- Amenities:Electric Water Heater, High Ceilings, Tray Ceiling(s)
Parking
- Parking description:Garage
- Garage:Yes
 2026 Georgia MLS. All rights reserved. Information Deem Reliable But Not Guaranteed September 19, 2026
New listings near 199 Thurmond Road Ne
- Coming Soon
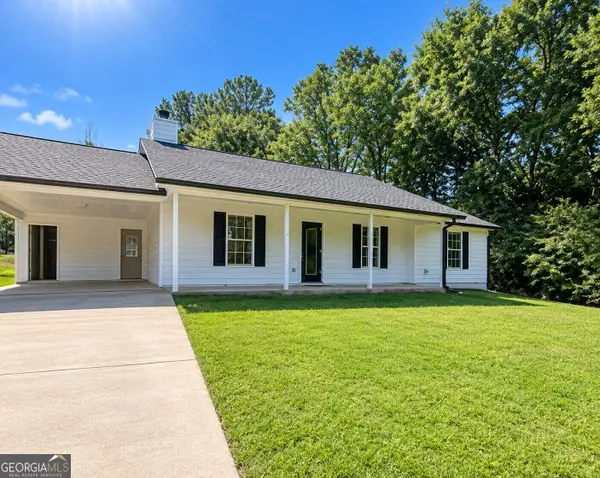 $269,000Coming Soon3 beds 2 baths1,256 sq. ft.
2027 Providence Road, Statham, GA 30666
MLS# 10849283Listed by: Mark Spain Real Estate - New
 $395,000Active4 beds 3 baths2,720 sq. ft.
265 Daurian Drive, Statham, GA 30666
MLS# 7840495Listed by: KELLER WILLIAMS REALTY ATL PARTNERS - New
 $332,500Active3 beds 2 baths1,506 sq. ft.
323 Tallassee Lane, Statham, GA 30666
MLS# 10848660Listed by: Coldwell Banker Upchurch Realty - New
 $372,750Active4 beds 3 baths2,159 sq. ft.
80 Cochin Drive, Statham, GA 30666
MLS# 7839751Listed by: RE/MAX TRU - New
 $365,250Active4 beds 3 baths2,154 sq. ft.
96 Cochin Drive, Statham, GA 30666
MLS# 7839653Listed by: RE/MAX TRU - New
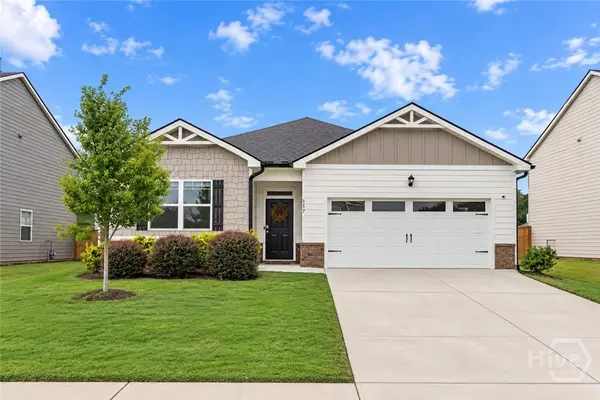 $350,000Active4 beds 2 baths1,786 sq. ft.
117 Condor Ct Court, Statham, GA 30666
MLS# CL364609Listed by: KELLER WILLIAMS GREATER ATHENS - New
 $749,000Active5 beds 4 baths3,644 sq. ft.
3094 Rambling Rill Drive, Statham, GA 30666
MLS# 7839310Listed by: REMAX CENTER - Open Sat, 11am to 6pmNew
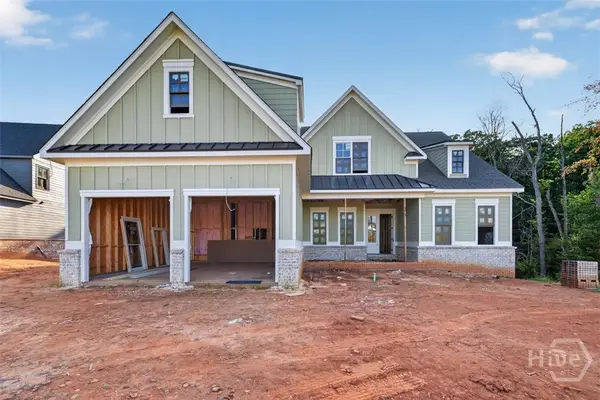 $962,469Active4 beds 4 baths3,274 sq. ft.
255 Lake Vista Drive, Statham, GA 30666
MLS# CL364612Listed by: HILLWOOD REALTY LLC - New
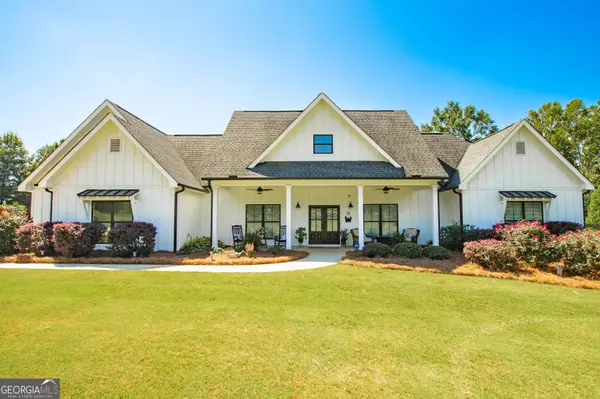 $799,900Active3 beds 3 baths2,248 sq. ft.
2007 Tallassee Road, Statham, GA 30666
MLS# 10846744Listed by: Southern Classic Realtors - New
 $381,550Active4 beds 2 baths1,827 sq. ft.
18 Purackal Lane, Statham, GA 30666
MLS# 7837930Listed by: RE/MAX TRU


Protect your home and budget from life's surprises with an Assurant Home Warranty, backed by a partner that supports you through every step of homeownership. Explore Plans.
© 2026 Better Homes and Gardens Real Estate LLC. An Anywhere Real Estate company. All rights reserved. Better Homes and Gardens® Real Estate is a registered trademark owned by Meredith Operations Corporation, licensed to Better Homes and Gardens Real Estate LLC and used with permission. Better Homes and Gardens Real Estate LLC fully supports the principles of the Fair Housing Act and the Equal Opportunity Act. Listing information is deemed reliable but is not guaranteed accurate.
Each office is independently owned and operated.
Any services or products provided by third parties are not provided by, affiliated with or related to Better Homes and Gardens Real Estate LLC, or its affiliated companies.